
Just Listed
Address
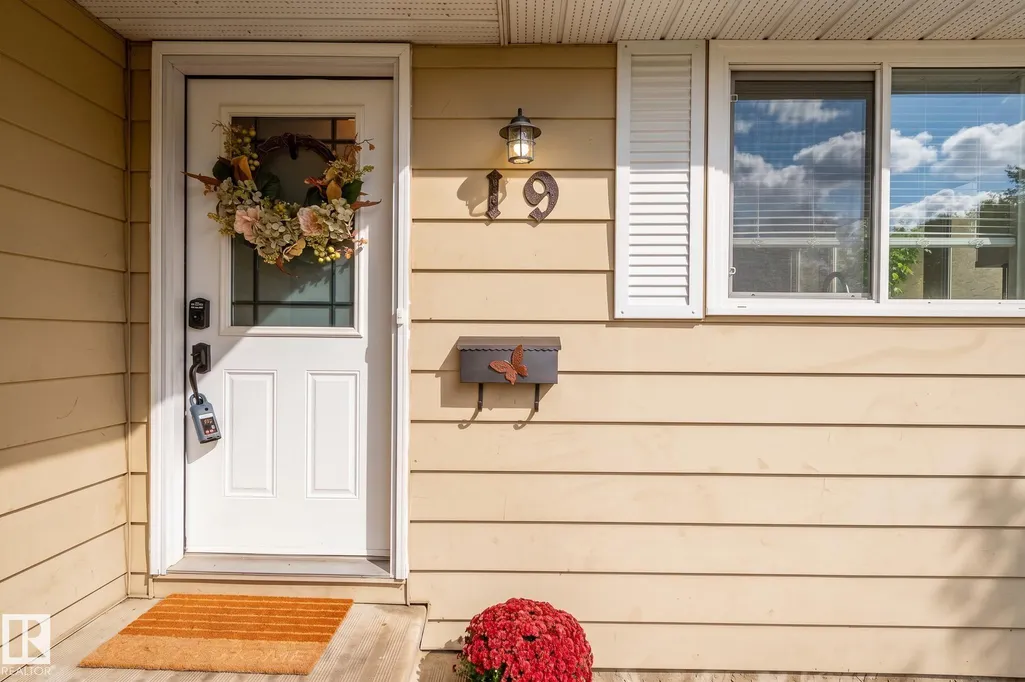
19 Westlake Dr, Spruce Grove, AB
Price
$ 385,000
Property Attributes
- ID#E4508082
- TypeSingle Family
- Listing Status Active
- CitySpruce Grove
- AreaSpruce Grove
- NeighbourhoodWest Grove
- Postal CodeT7X 1T1
- StyleBungalow
- Year Built1981
- Price$ 385,000
- Bedrooms4
- Full Bathrooms3
- Half Bathrooms0
- Sqr Footage1152
Data Source:
REALTORS® Association Of Edmonton - RAE
Property Description
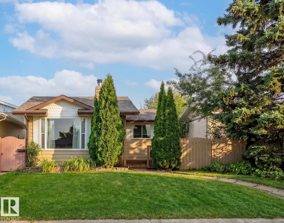
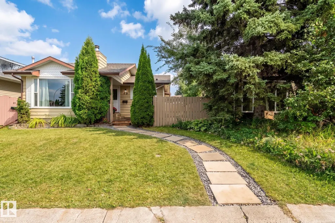
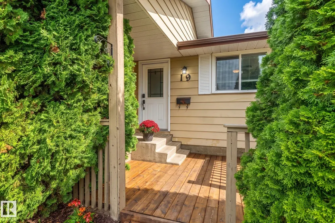
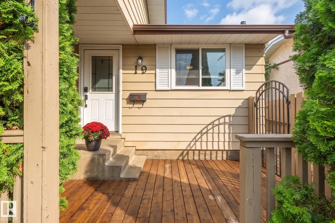
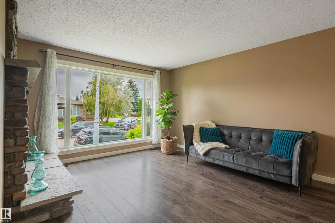
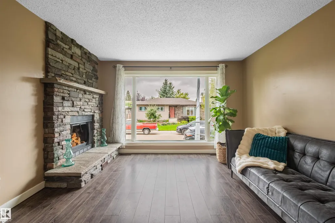
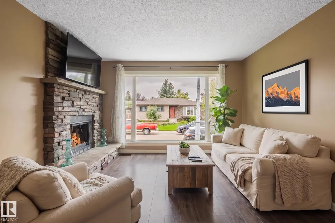
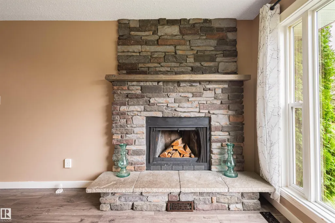
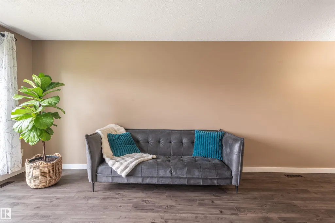
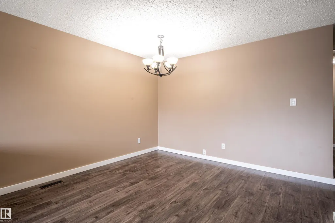
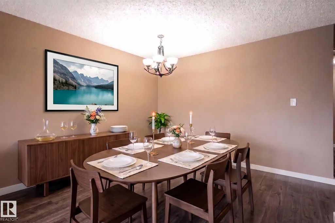
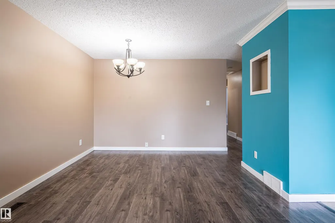
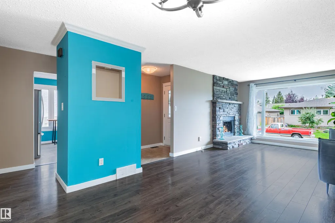
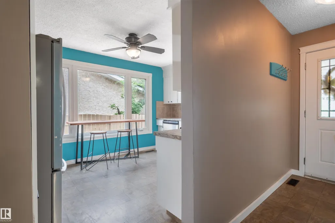
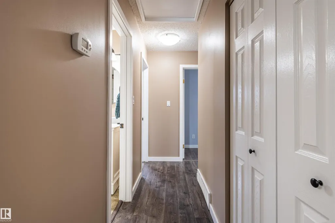
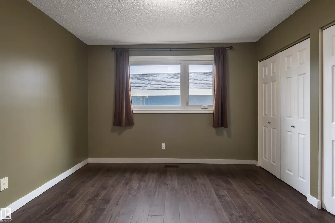
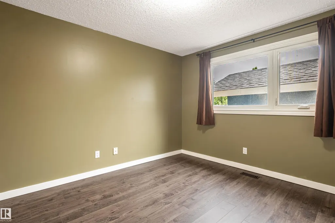
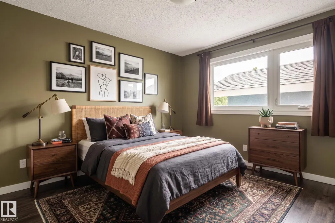
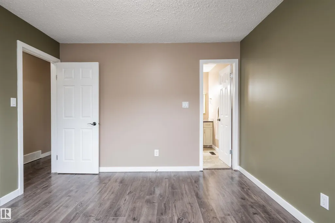
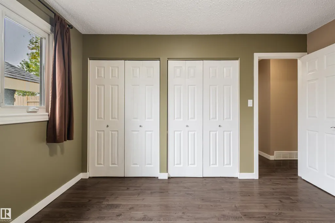
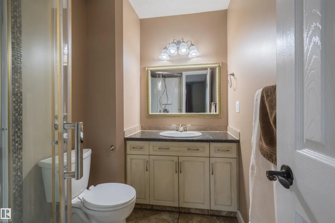
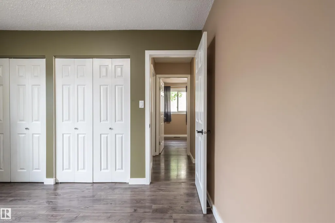
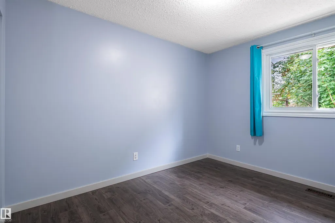
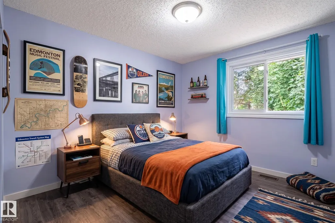
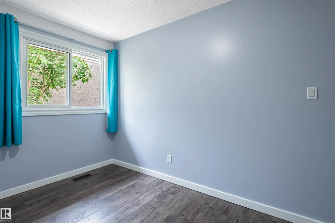
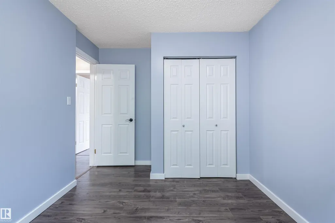
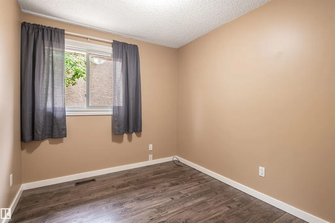
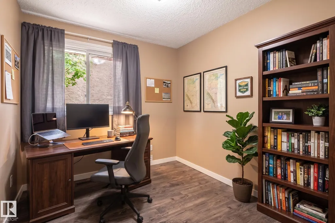
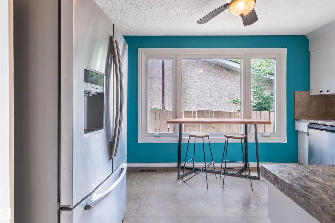
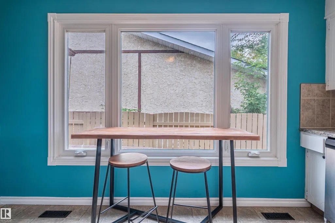
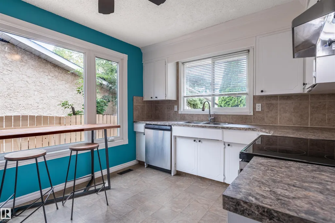
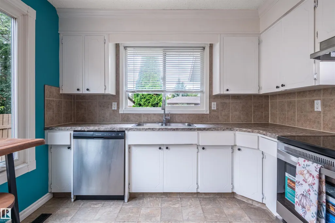
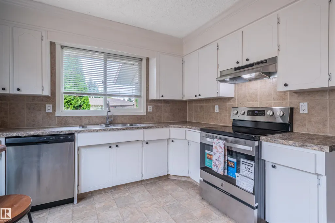
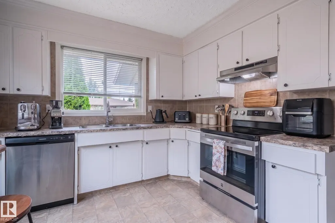
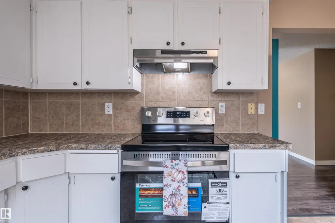
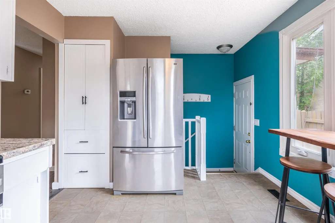
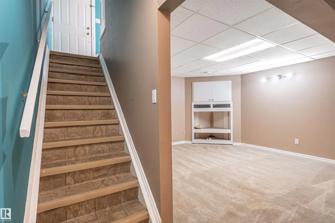
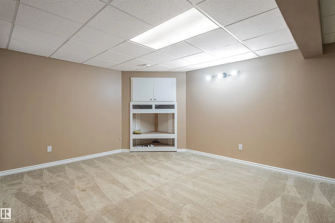
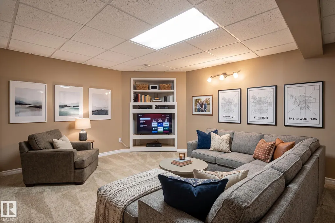
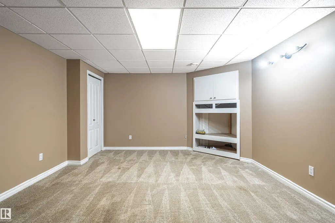
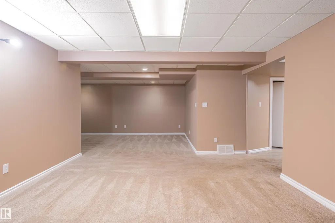
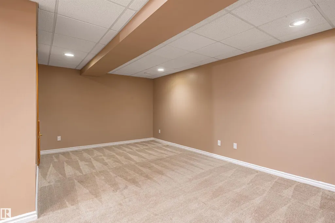
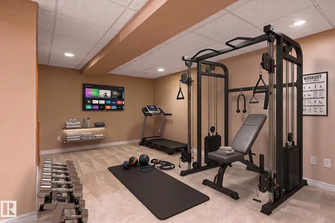
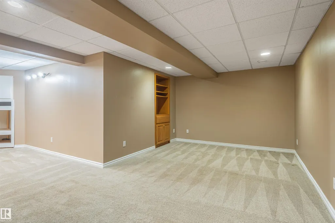
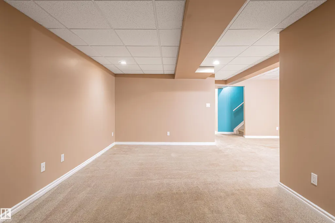
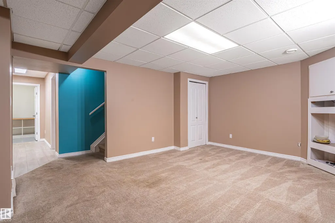
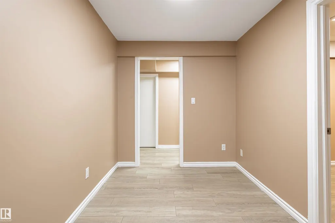
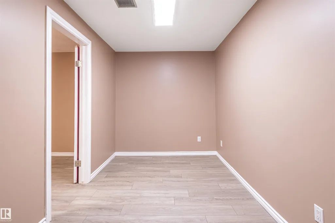
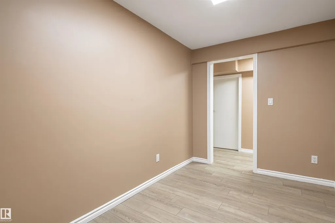
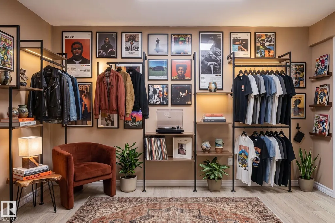
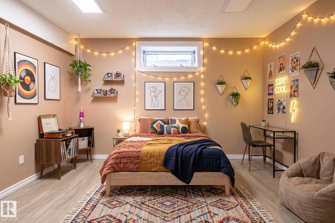
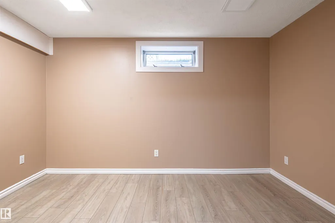
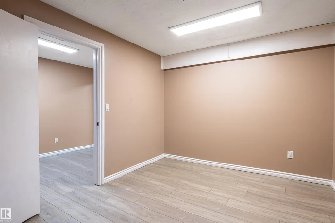
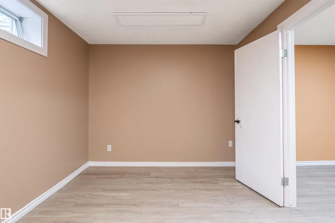
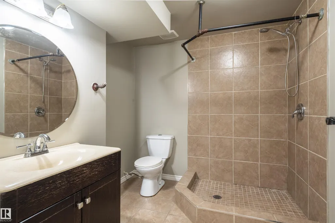
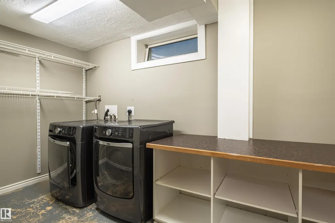
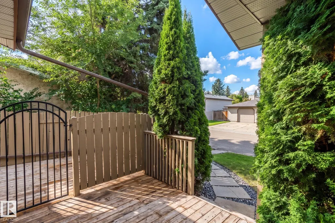
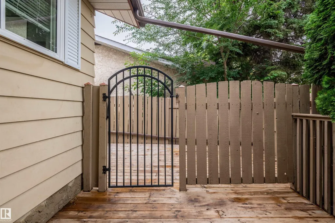
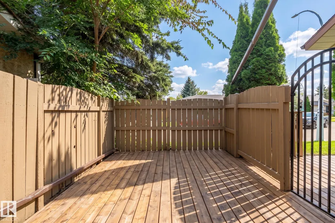
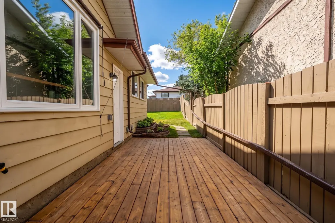
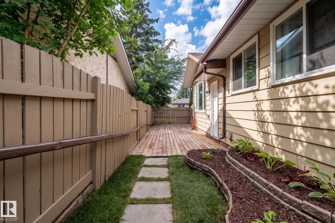
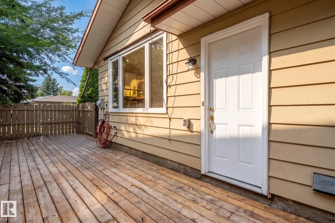
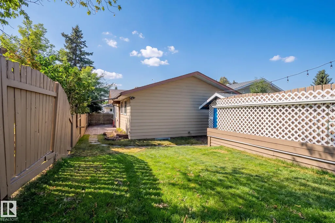
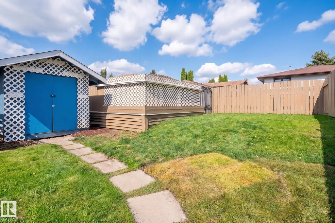
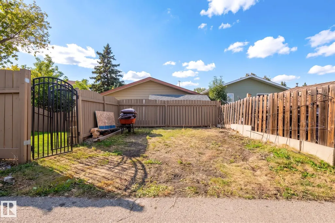
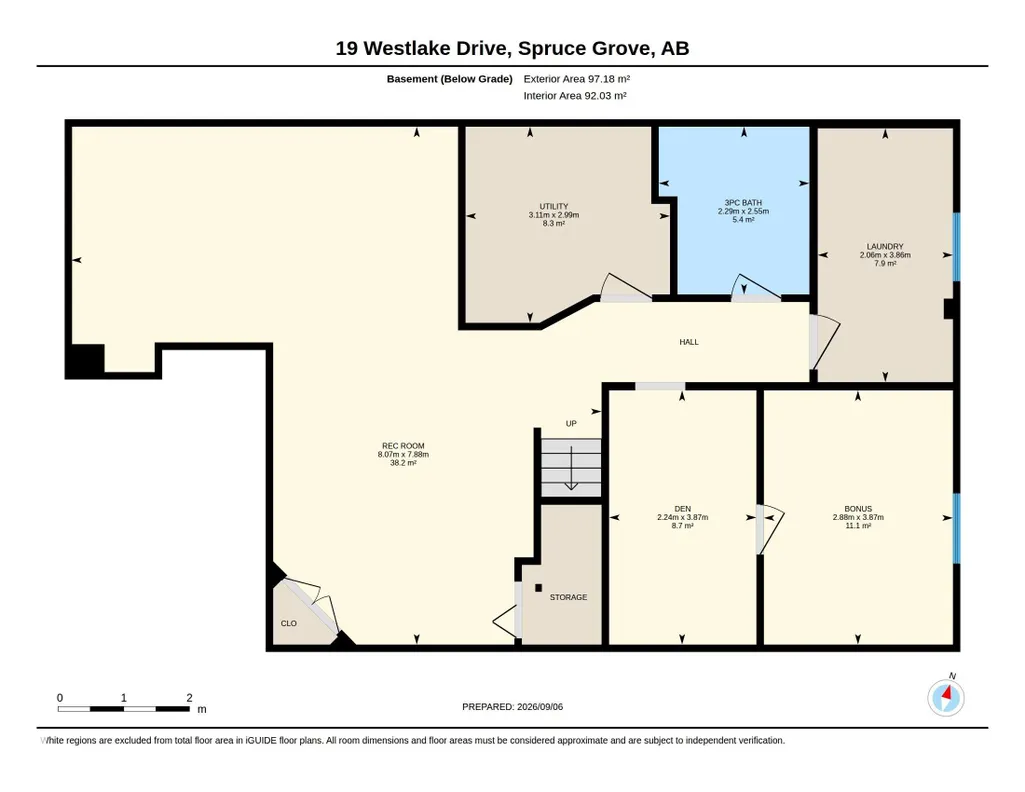
Welcome to this charming bungalow, offering comfort, flexibility, and excellent potential for homeowners or investors. Recent improvements completed within the last few days include fresh interior paint, a new kitchen countertop, electric stove, sink and faucet, a new furnace, and humidifier. The heating and ventilation ducts have also been professionally cleaned, while landscaping improvements enhance curb appeal. The bright main floor features 2017 triple-pane windows and a cozy wood-burning fireplace. The fully finished basement, completed in 2017, has a separate side entrance and offers flexible space for family living, guests, hobbies, or a home office, with future development potential subject to permits and approvals. All three bathrooms were remodeled in 2018. Additional updates include a 2016 roof, 2017 carpet, 2018 washer and dryer, and a 2024 deck and front porch. R50 insulation supports comfort and efficiency. Near schools, shopping, parks, and walking trails. Virtual staging shows potential.
* Sold date and price as reported on the RAE's MLS® System.
General Features
| Living Area | 1152.18 |
|---|---|
| Heating | Forced Air-1,Natural Gas |
| Roof | Asphalt Shingles |
| Appliances | Dishwasher-Built-In,Dryer,Fan-Ceiling,Hood Fan,Oven-Built-In,Refrigerator,Storage Shed,Stove-Electric,Window Coverings |
| Zoning | Zone 91 |
| Architectural Style | Bungalow |
| Construction Materials | Wood,Metal |
| Year Built | 1981 |
| Levels | 1 |
| Property Subtype | Detached Single Family |
| Ownership | Private |
| Parcel Number | 0012185535 |
| Community Features | Deck,Hot Water Electric,Walk-up Basement |
| Property Type | Residential |
| Facing Direction | West |
| Garage Y/N | false |
| Full Baths | 3 |
| Status | Active |
| City | Spruce Grove |
| MLS Area | West Grove |
| Living Area Units | Square Feet |
| Standard Status | Active |
| Virtual Tour | https://youriguide.com/19_westlake_drive_spruce_grove_ab/ |
| Lot Shape | Rectangular |
| Restrictions | None Known |
| Primary Property Type | Single Family |
| Separate Entrance | true |
| Legal Block | 6 |
| Title to Land | Fee Simple |
Interior Features
| Interior Amenities | ensuite bathroom |
|---|---|
| Basement | Full,Finished |
| Flooring | Carpet,Laminate Flooring,Linoleum |
| Fireplace Features | Mantel,Masonry,Stone Facing |
| Kitchen Level | Main |
| Heating Y/N | true |
| Fireplace Y/N | true |
| Total Bedrooms | 4 |
| Grade Level Entry Y/N | No |
| Living Room Level | Main |
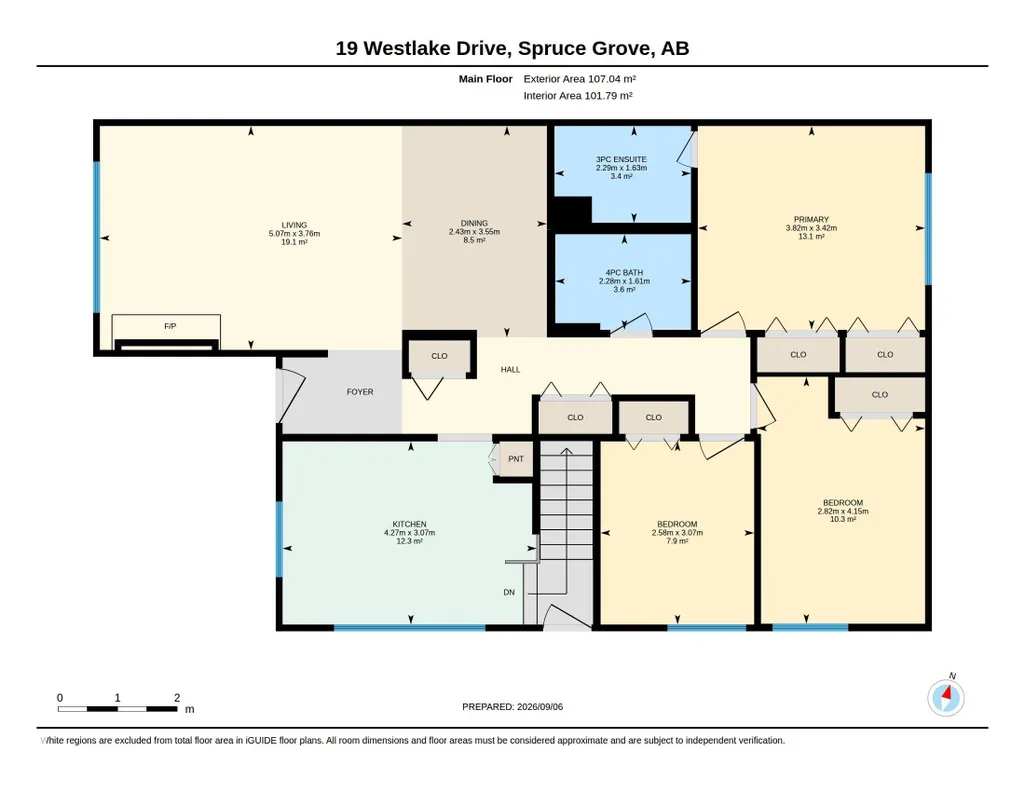
| Room Type | LivingRoom,DiningRoom,Kitchen,MasterBedroom,Bedroom2,Bedroom3 |
| Dining Room Dimensions | 11.6x8.0 |
| Living Room Dimensions | 12.3x16.6 |
| Bedroom 3 Dimensions | 10.1x8.5 |
| Bedroom 2 Dimensions | 13.6x9.2 |
| Dining Room Level | Main |
| RoomMasterBedroomDimensions | 11.2x12.5 |
Exterior Features
| Exterior Amenities | Fenced,Schools,Shopping Nearby |
|---|---|
| Parking Features | Parking Pad Cement/Paved |
| Lot Size Area | 350.8 |
| Foundation Details | Concrete Perimeter |
Amenities
- Views
- New Construction
- Adult 55+
- Lease To Own
- No Strata Fees
- Furnished
- Primary On Main
- Air Conditioning
- Seller Finance
- Green
- Fixer Upper
- Horse
- Golf
- Fireplace
- Deck
- Garage
- Basement
- Pool
Property vs Single Family Average in T7X 1T1
Statistics provided by Inside Real Estate
Price
Year Built
