
Address
18 Westbend St, Spruce Grove, AB
Price
$ 368,900
Property Attributes
- ID#E4500468
- TypeSingle Family
- Listing Status Pending
- CitySpruce Grove
- AreaSpruce Grove
- NeighbourhoodWest Grove
- Postal CodeT7X 1W3
- StyleBungalow
- Year Built1980
- Price$ 368,900
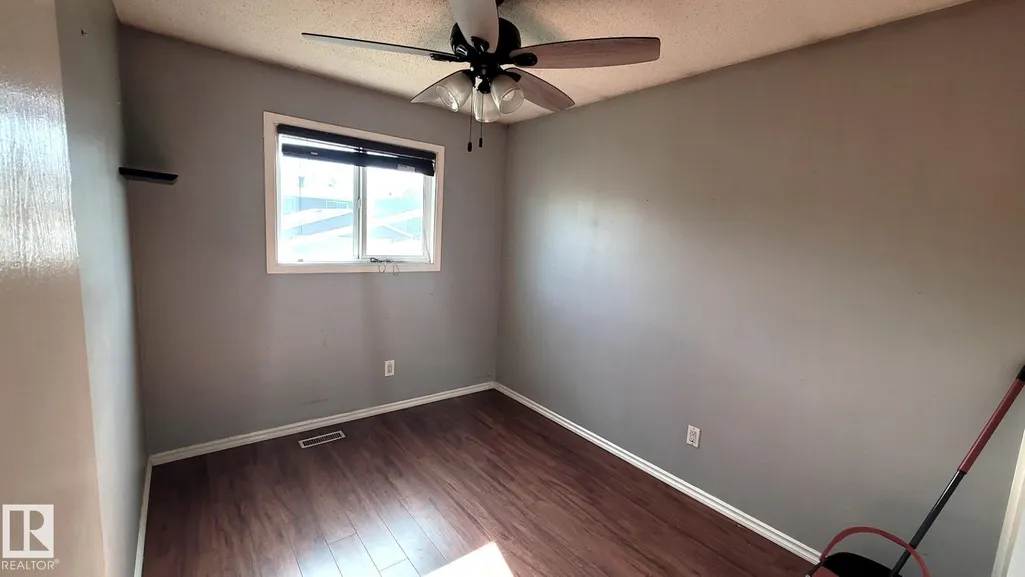
- Bedrooms3
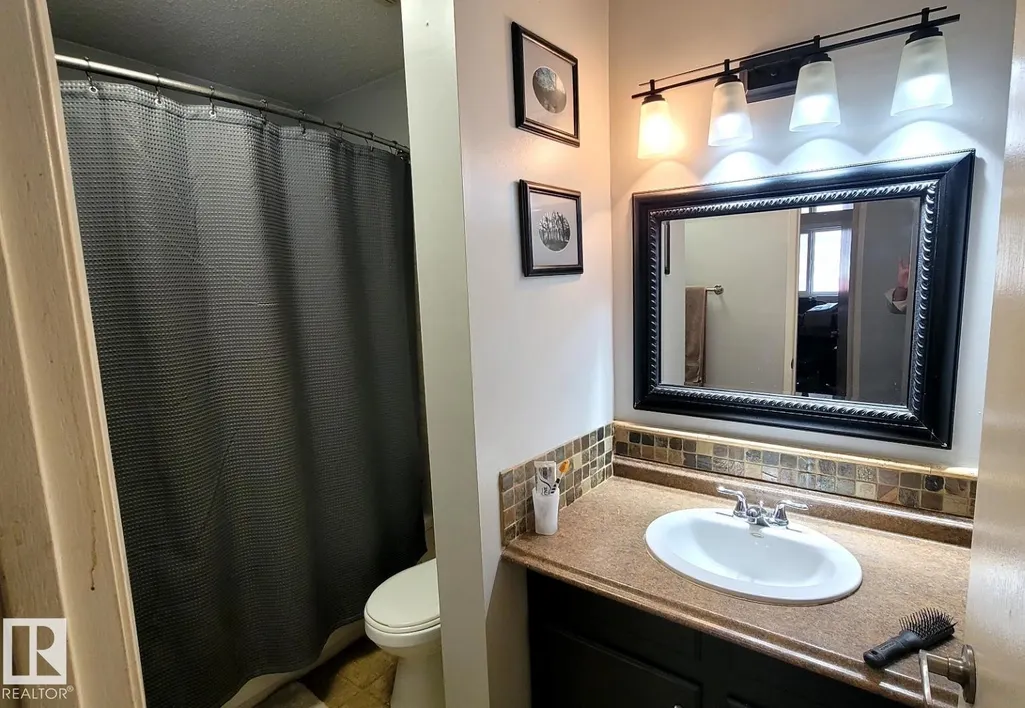
- Full Bathrooms2
- Half Bathrooms0
- Sqr Footage1013
Data Source:
REALTORS® Association Of Edmonton - RAE
Property Description
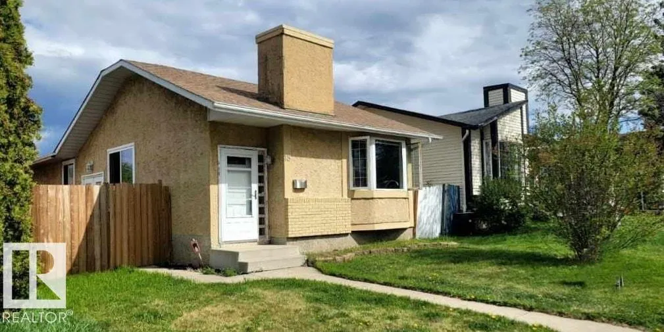
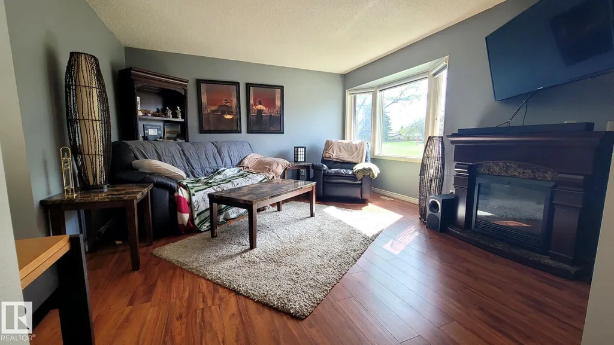
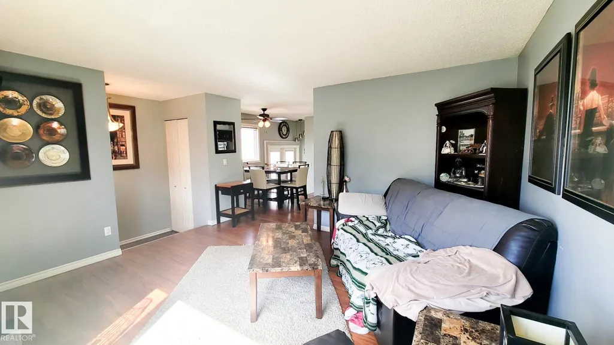
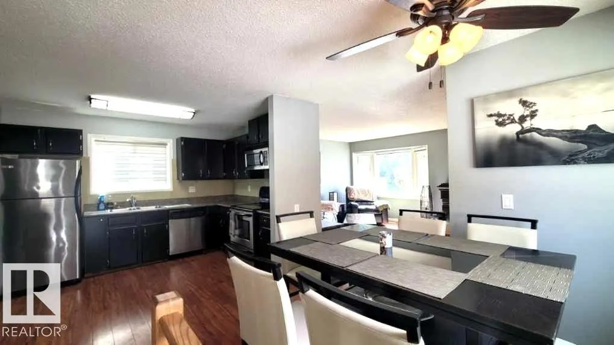
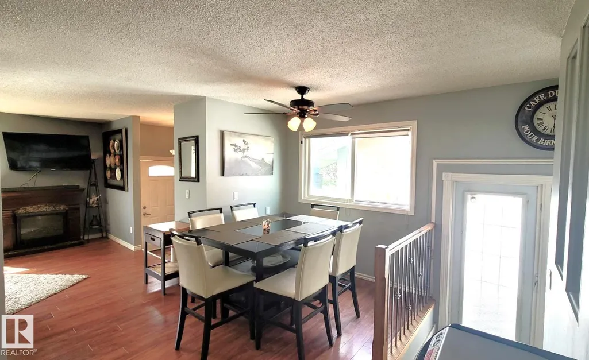
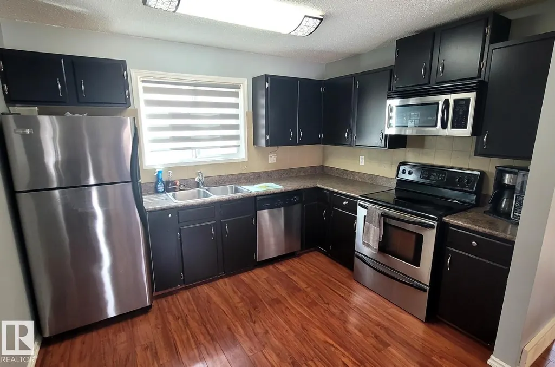
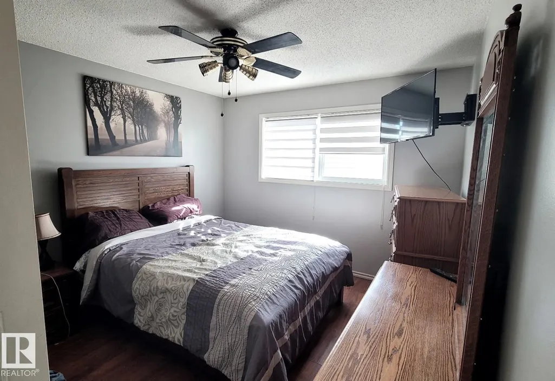
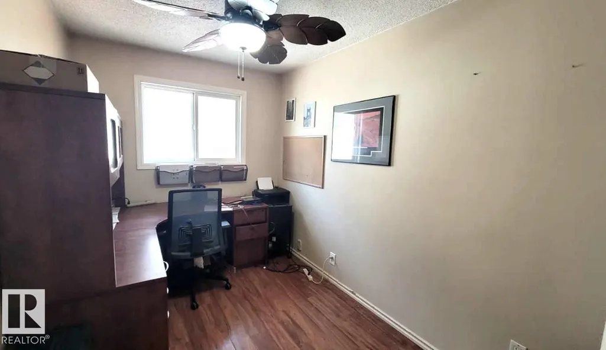
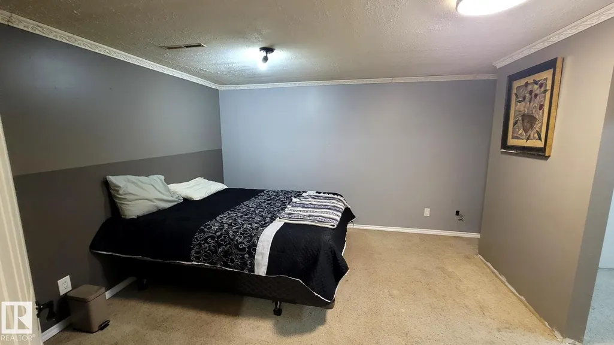
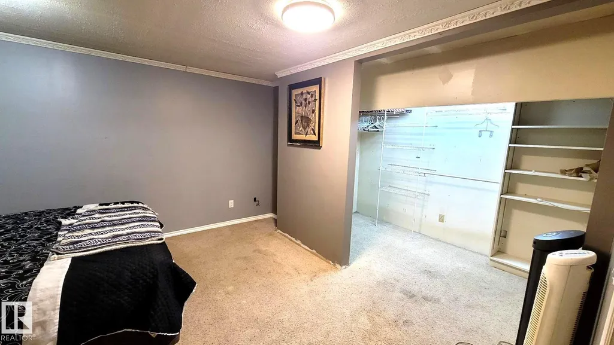
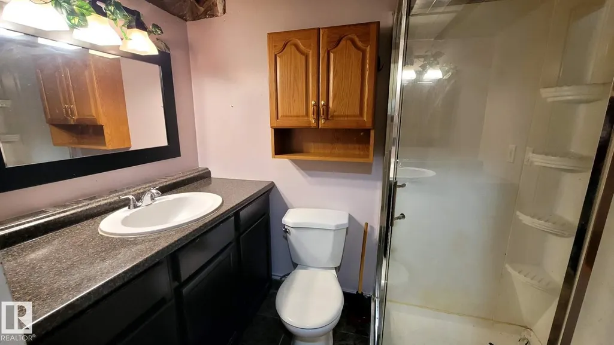
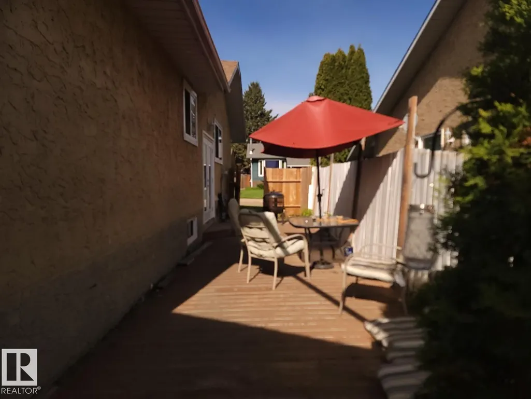
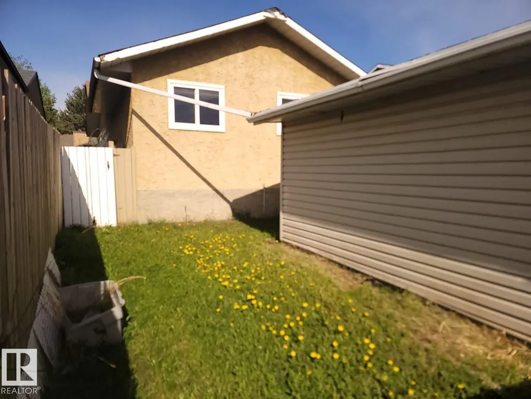
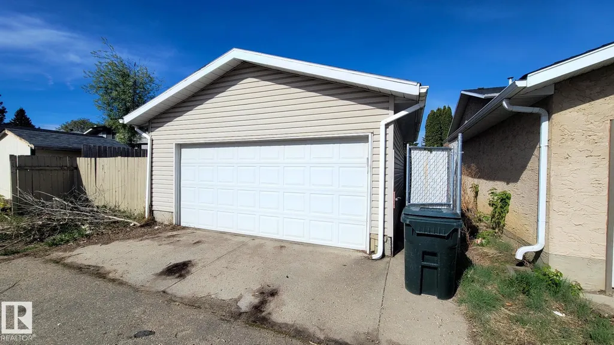
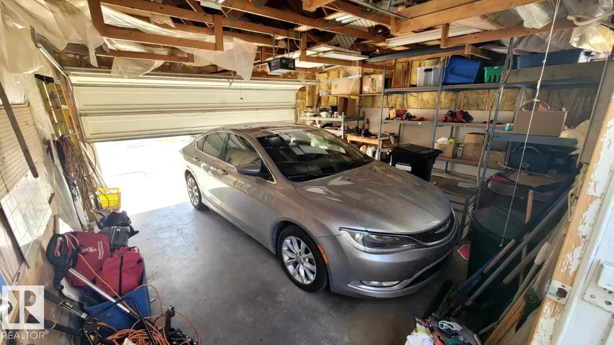
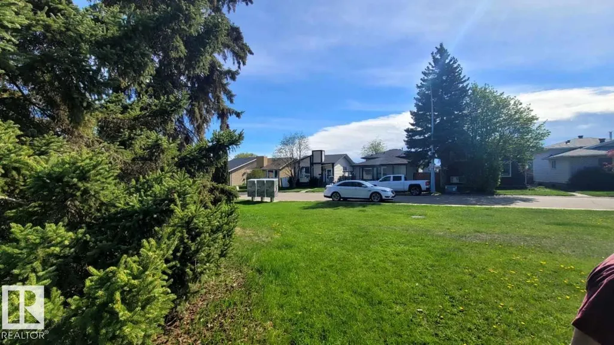
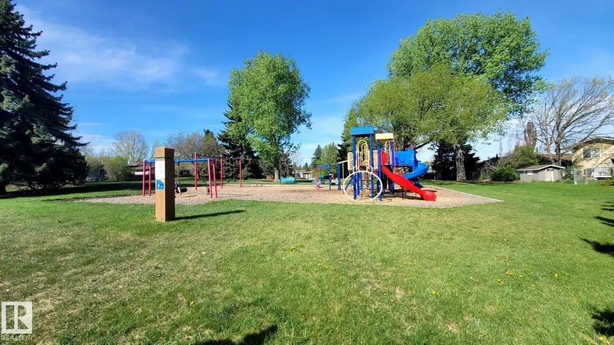
Welcome to this charming 3 bedroom plus den bungalow located in the center of everything in town. This home sits across from a local park for the kids and the Spruce Grove Participark is right at the end of the street. Close to the school as well as a convenient location for access to the big box stores that Spruce Grove offers. Painted in warm earth tones and laminate flooring throughout the main floor, the open flow through living room to the kitchen and down the hallway to the 3 bedrooms gives the movement of open concept. A fully fenced yard and large side deck lead to a double garage Built in 1999 with insulated walls for the winters. The double garden doors from the home to the deck provide privacy for all your outdoor times. The basement offers a large area for rumpus room as well as laundry and a 3 piece bathroom and large Den.
* Sold date and price as reported on the RAE's MLS® System.
General Features
| Living Area | 1013.97 |
|---|---|
| Sewer | Public Sewer |
| Heating | Forced Air-1,Natural Gas |
| Roof | Asphalt Shingles |
| Appliances | Dishwasher-Built-In,Dryer,Refrigerator,Stove-Electric,Washer,Window Coverings |
| Zoning | Zone 91 |
| Architectural Style | Bungalow |
| Construction Materials | Wood,Brick,Vinyl |
| Year Built | 1980 |
| Levels | 2 |
| Property Subtype | Detached Single Family |
| Ownership | Private |
| Parcel Number | 0010086750 |
| Community Features | Deck |
| Property Type | Residential |
| Facing Direction | West |
| Garage Y/N | true |
| Full Baths | 2 |
| Status | Pending |
| City | Spruce Grove |
| MLS Area | West Grove |
| Living Area Units | Square Feet |
| Standard Status | Pending |
| Lot Shape | Rectangular |
| Restrictions | None Known |
| Primary Property Type | Single Family |
| Legal Block | 3 |
| Title to Land | Fee Simple |
Interior Features
| Basement | Full,Partially Finished |
|---|---|
| Flooring | Carpet,Laminate Flooring |
| Kitchen Level | Main |
| Heating Y/N | true |
| Total Bedrooms | 3 |
| Grade Level Entry Y/N | No |
| Living Room Level | Main |
| Room Type | LivingRoom,Kitchen,FamilyRoom |
| Family Room Level | Basement |
Exterior Features
| Exterior Amenities | Fenced,Playground Nearby,Schools,Shopping Nearby |
|---|---|
| Parking Features | Double Garage Detached |
| Water Source | Municipal |
| Foundation Details | Concrete Perimeter |
Amenities
- Views
- New Construction
- Adult 55+
- Lease To Own
- No Strata Fees
- Furnished
- Primary On Main
- Air Conditioning
- Seller Finance
- Green
- Fixer Upper
- Horse
- Golf
- Fireplace
- Deck
- Garage
- Basement
- Pool
Property vs Single Family Average in T7X 1W3
Statistics provided by Inside Real Estate
Price
Year Built
In The Neighbourhood
Just Listed
Spruce Grove
$ 385,000
- Type
- Single Family
 Listed by Anahid Shahmoradi of MaxWell Challenge Realty