

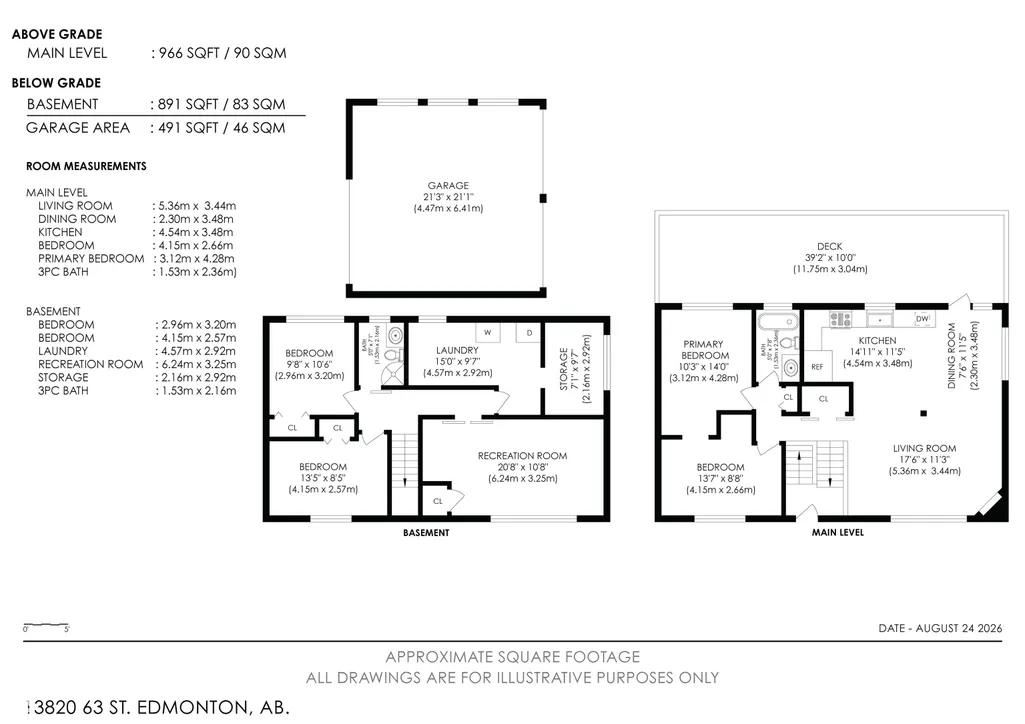
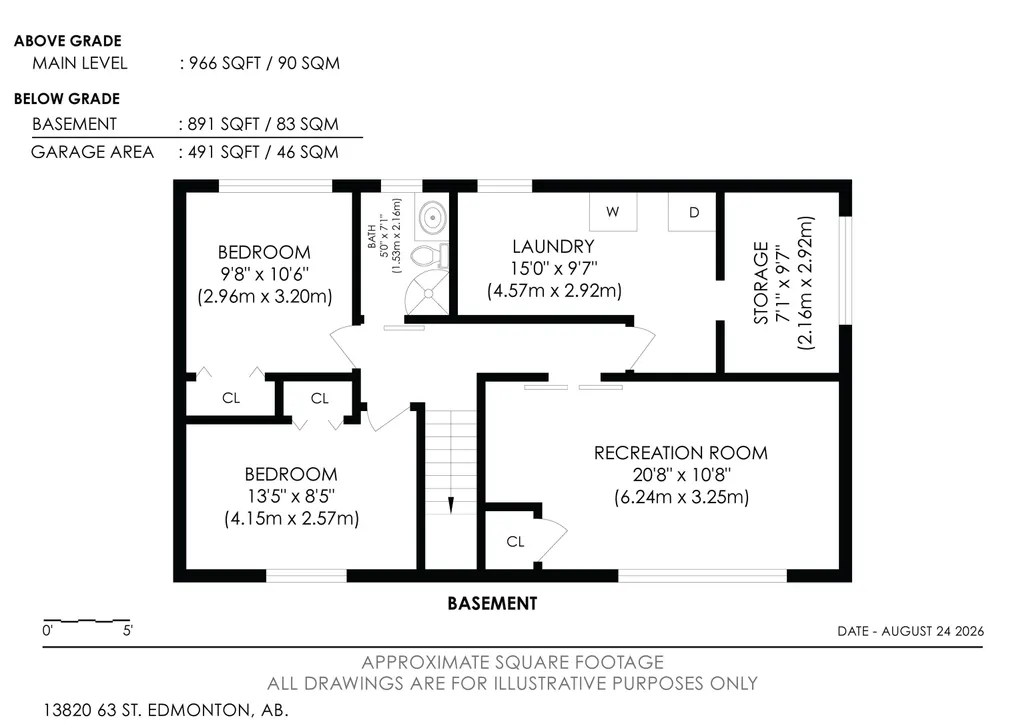
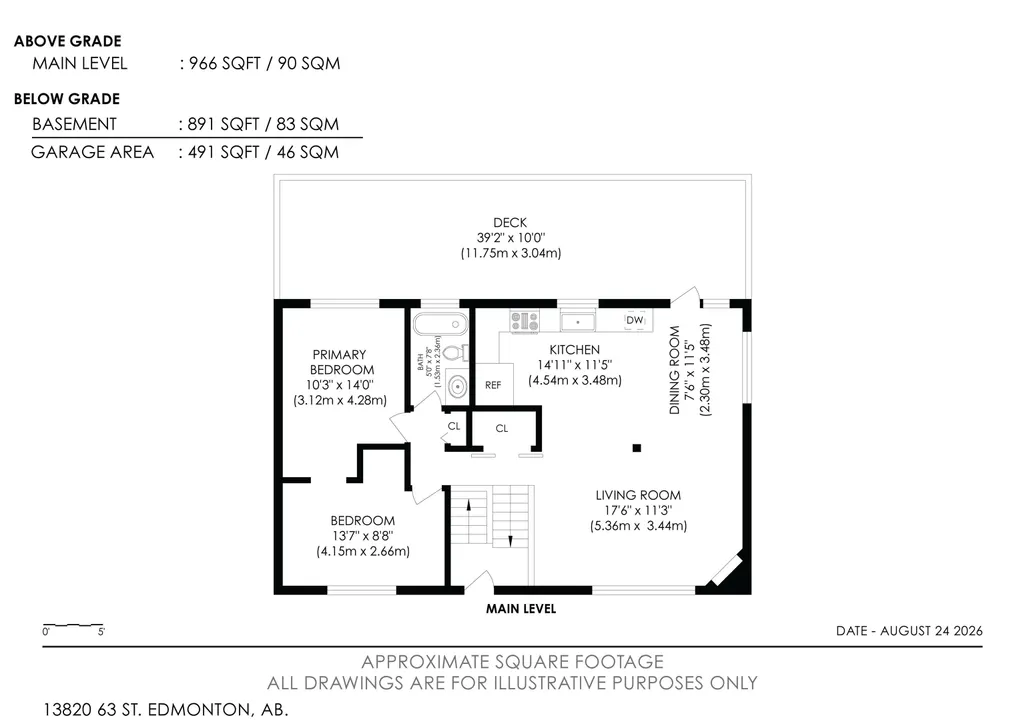
Address
13820 63 St Nw, Edmonton, AB
Price
$ 415,000
Property Attributes
- ID#E4505667
- TypeSingle Family
- Listing Status Active
- CityEdmonton
- AreaEdmonton
- NeighbourhoodYork
- Postal CodeT5A 1R3
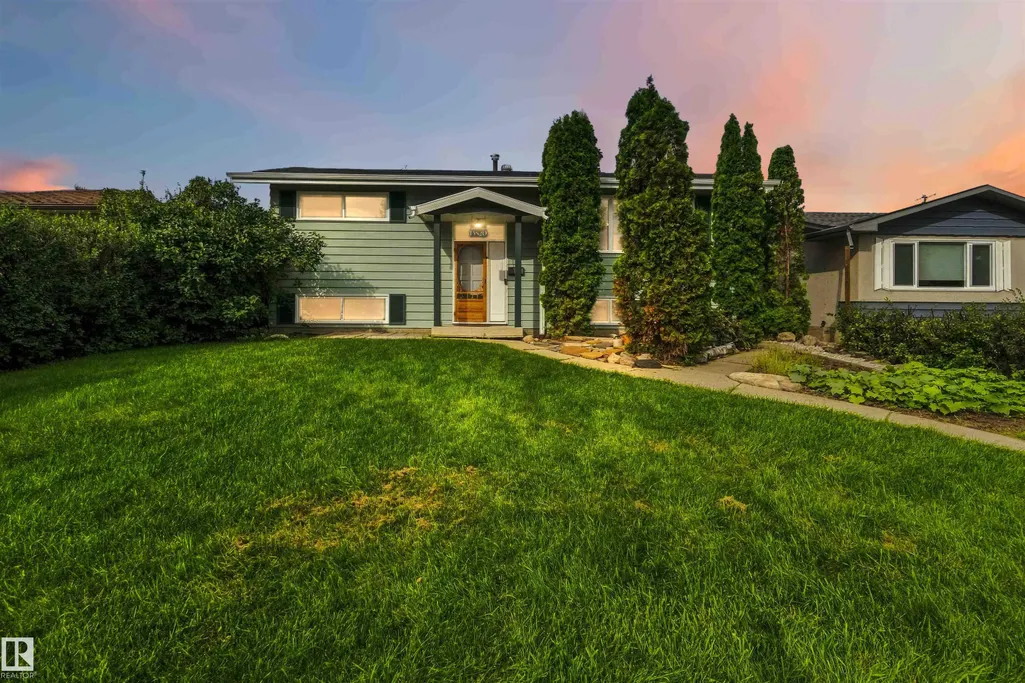
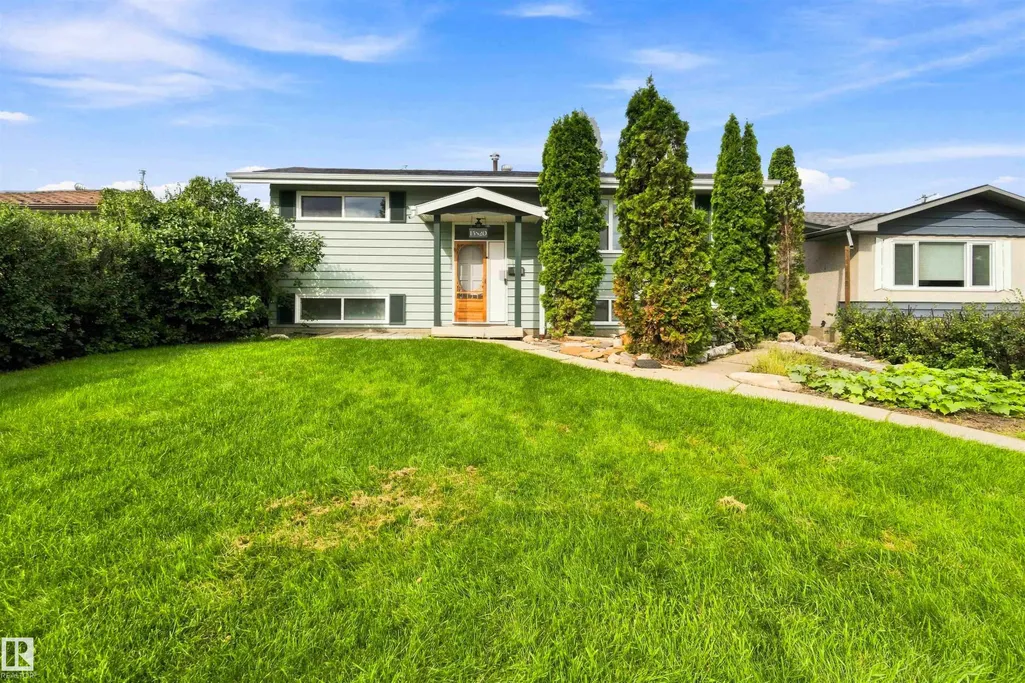
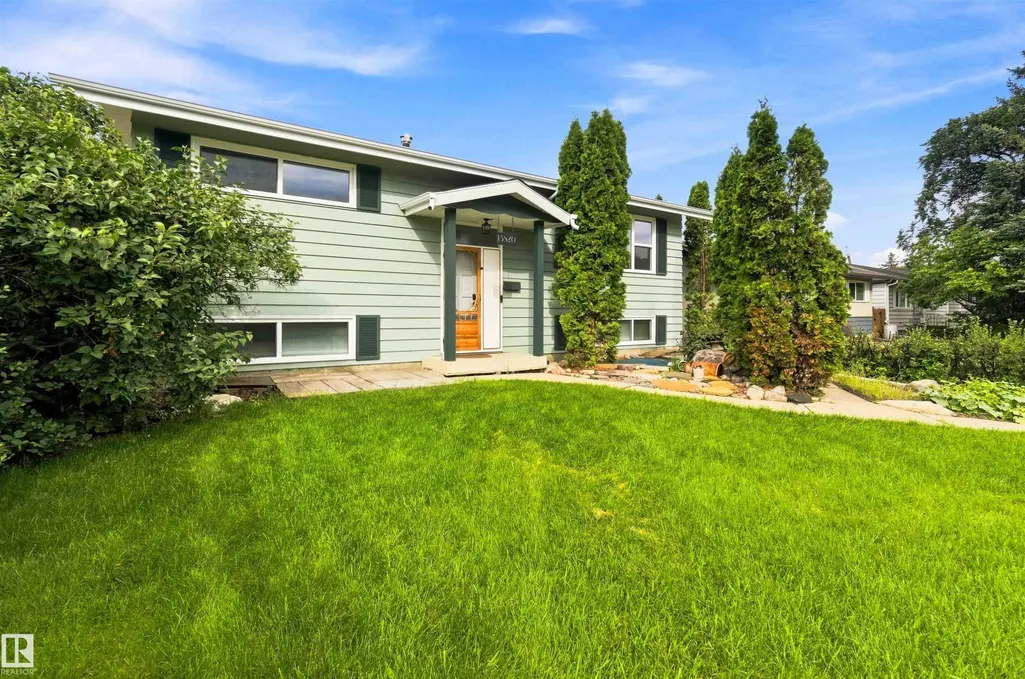
- StyleRaised Bungalow
- Year Built1964
- Price$ 415,000
- Bedrooms3
- Full Bathrooms2
- Half Bathrooms0
- Sqr Footage968
Data Source:
REALTORS® Association Of Edmonton - RAE
Property Description
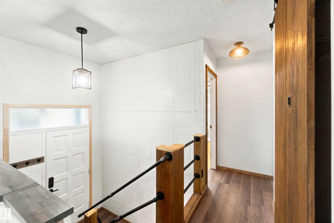
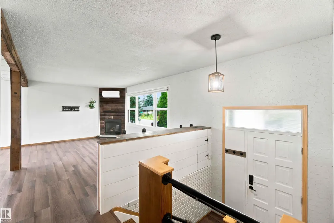
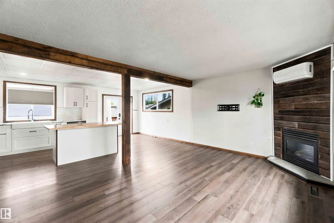
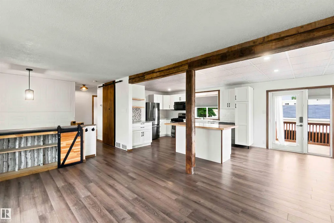
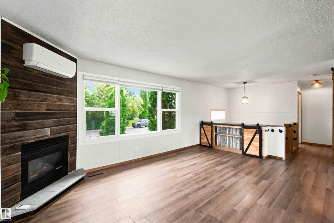
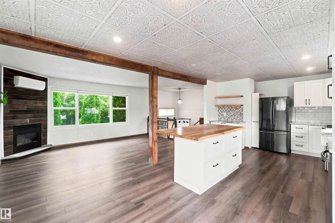
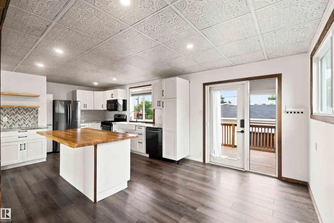
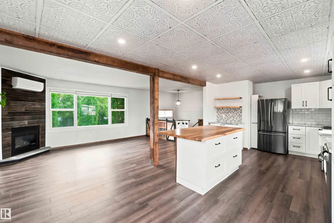
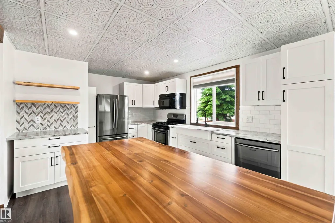
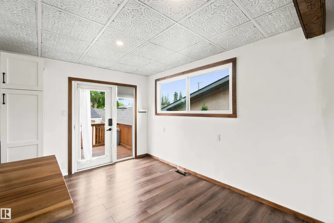
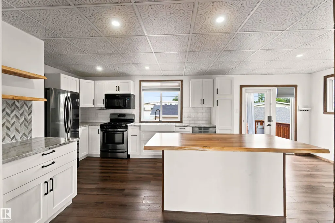
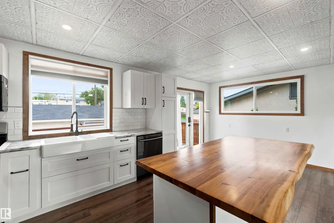
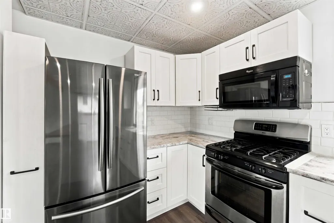
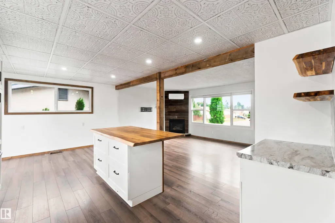
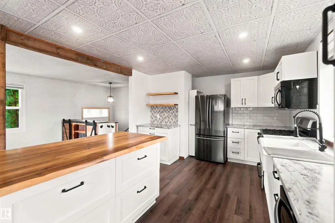
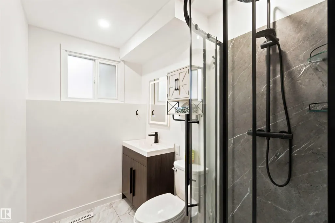
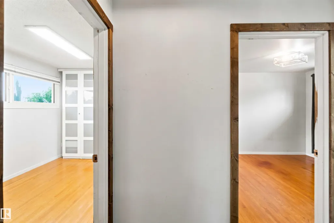
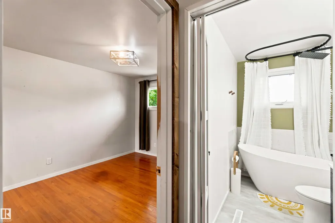
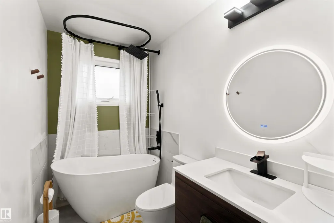
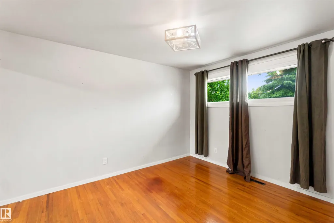
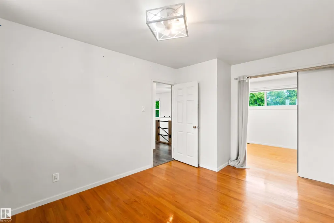
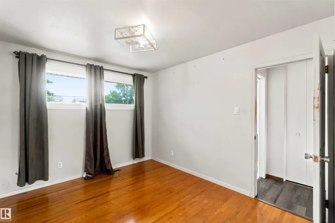
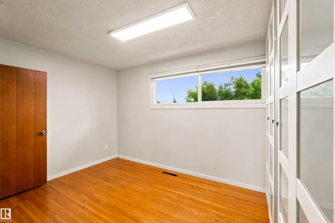
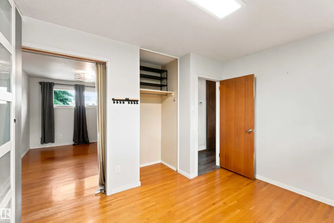
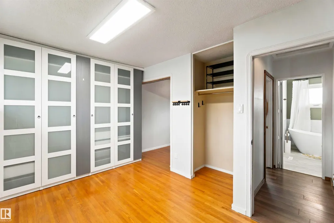
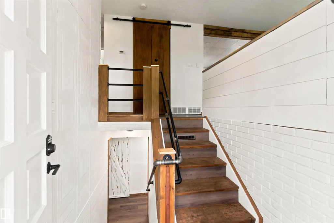
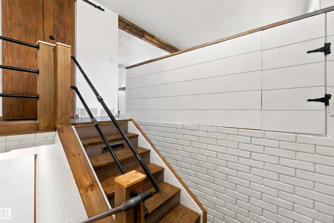
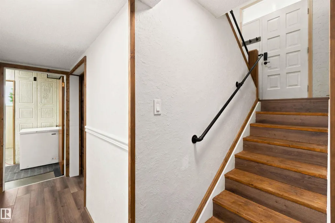
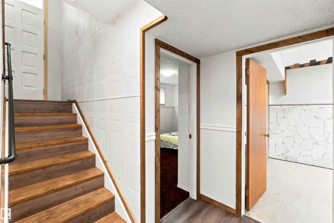
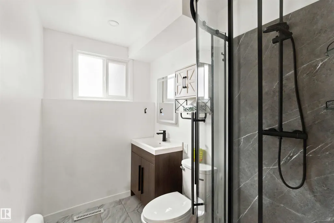
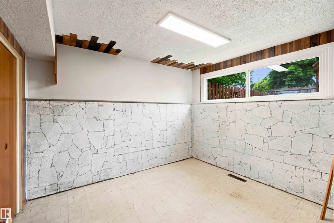
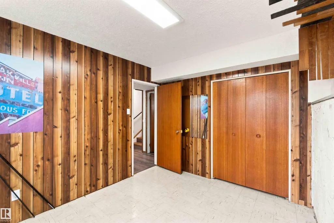
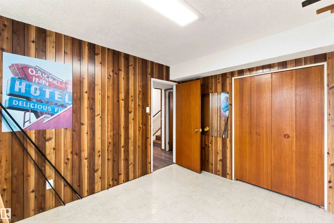
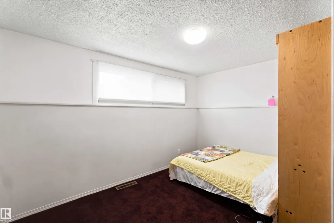
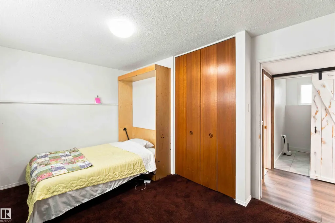
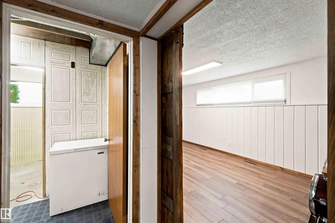
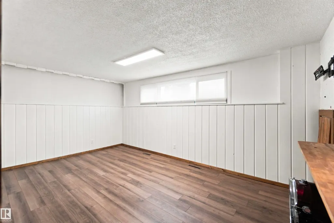
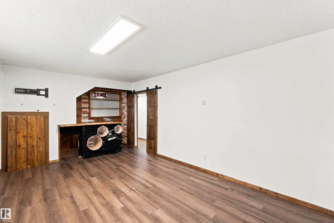
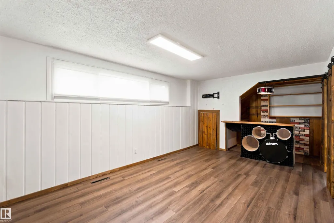
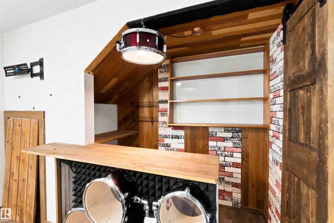
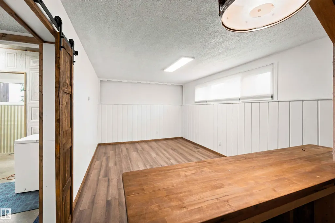
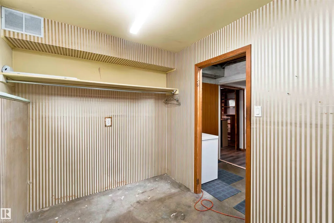
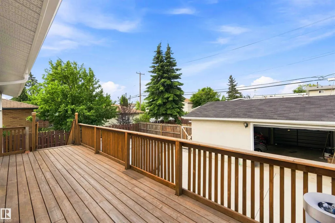
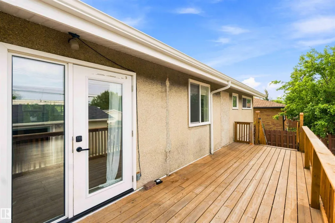
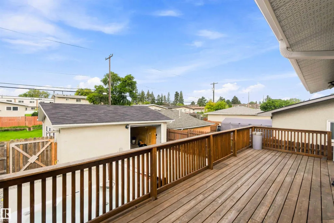
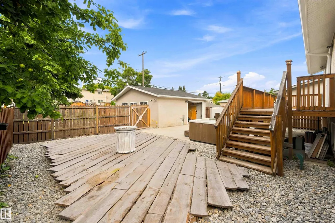
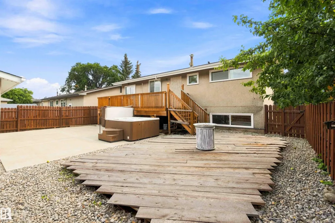
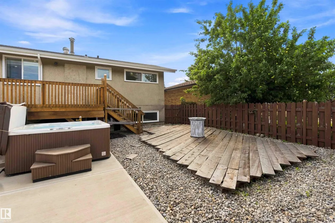
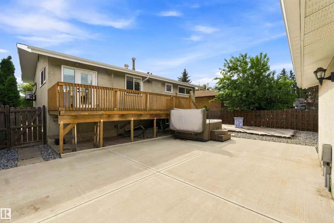
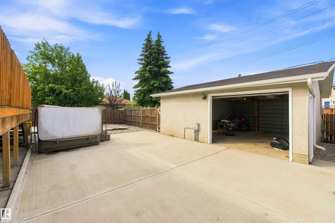
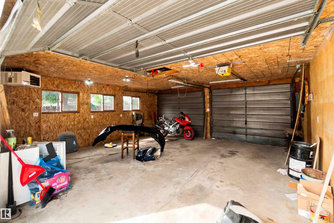
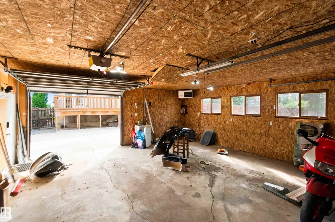
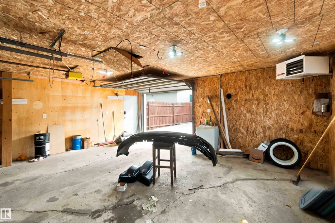
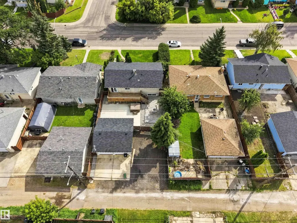
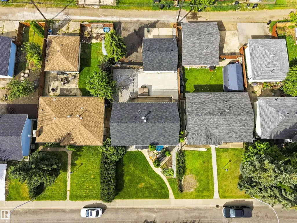
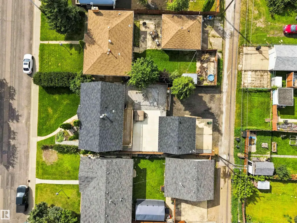
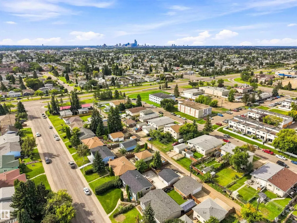
Turn Key, Renovated and Ready for you! This 3 Bedroom, 2 full bathroom, Bright and open concept home is ready for a new chapter. Thoughtfully renovated with entertainment and gathering in mind, this home is PERFECT for your growing family. The Kitchen and Dining area is open and Allows the sunlight to fill the space. The Custom Island frames the Living spaces perfectly. From the MASSIVE Owners retreat to the Gorgeous custom bathrooms, it has it all. The Flex room in the basement even has a Custom Music themed entertainment area! The list of renovations, and adds to this property is extensive and truly a MUST SEE. The Backyard living space Features RV parking, Maintenance Free landscaping, and a double garage with 3 doors. The Garage also features 100 amp service and wired for your future EV Charging station. There is still time to take ownership of this Gem before Fall and enjoy your Backyard Spa even! York is a phenomenal area to raise your family and call home.
* Sold date and price as reported on the RAE's MLS® System.
General Features
| Living Area | 968.76 |
|---|---|
| Heating | Forced Air-1,Natural Gas |
| Roof | Asphalt Shingles |
| Appliances | Dishwasher-Built-In,Dryer,Microwave Hood Fan,Refrigerator,Stove-Gas,Washer,Window Coverings,Hot Tub |
| Zoning | Zone 02 |
| Architectural Style | Raised Bungalow |
| Construction Materials | Wood,Stucco |
| Year Built | 1964 |
| Levels | 2 |
| Property Subtype | Detached Single Family |
| Ownership | Private |
| Parcel Number | 0014186522 |
| Community Features | On Street Parking,Air Conditioner,Bar,Deck,Hot Tub |
| Property Type | Residential |
| Facing Direction | East |
| Garage Y/N | true |
| Full Baths | 2 |
| Status | Active |
| City | Edmonton |
| MLS Area | York |
| Living Area Units | Square Feet |
| Standard Status | Active |
| Virtual Tour | https://my.matterport.com/show/?m=fkCG8ESTskd&mls=1 |
| Lot Shape | Rectangular |
| Restrictions | None Known |
| Primary Property Type | Single Family |
| Separate Entrance | false |
| Legal Block | 8 |
| Title to Land | Fee Simple |
Interior Features
| Basement | Full,Finished |
|---|---|
| Flooring | Carpet,Hardwood,Vinyl Plank |
| Fireplace Features | Corner |
| Kitchen Level | Main |
| Heating Y/N | true |
| Fireplace Y/N | true |
| Total Bedrooms | 3 |
| Below Grade Finished Area | 83 |
| Grade Level Entry Y/N | No |
| Living Room Level | Main |
| Room Type | LivingRoom,DiningRoom,Kitchen,FamilyRoom,Den,MasterBedroom,Bedroom2,Bedroom3,OtherRoom1 |
| Below Grade Finished Area Unit Type | Square Meters |
| Dining Room Dimensions | 23.0x36.1 |
| Kitchen Dimensions | 45.9x36.1 |
| Living Room Dimensions | 55.8x36.1 |
| Den Dimensions | 42.6x26.2 |
| Bedroom 3 Dimensions | 29.5x32.8 |
| Bedroom 2 Dimensions | 42.6x26.2 |
| Family Room Level | Basement |
| Dining Room Level | Main |
| RoomFamilyRoomDimensions | 65.6x32.8 |
| RoomMasterBedroomDimensions | 32.8x45.9 |
Exterior Features
| Exterior Amenities | Back Lane,Fenced,Low Maintenance Landscape,Playground Nearby,Public Transportation,Shopping Nearby |
|---|---|
| Parking Features | 2 Outdoor Stalls,Double Garage Detached,RV Parking |
| Lot Size Area | 557.29 |
| Foundation Details | Concrete Perimeter |
Amenities
- Views
- New Construction
- Adult 55+
- Lease To Own
- No Strata Fees
- Furnished
- Primary On Main
- Air Conditioning
- Seller Finance
- Green
- Fixer Upper
- Horse
- Golf
- Fireplace
- Deck
- Garage
- Basement
- Pool
Property vs Single Family Average in T5A 1R3
Statistics provided by Inside Real Estate
Price
Year Built
In The Neighbourhood
Just Listed
Edmonton
$ 479,800
- Type
- Single Family
 Listed by Charanjeet Sandher of Maximum Realty Inc.
Open House
Edmonton
$ 409,000
- Type
- Single Family
Listed by Justin E Lafavor of MaxWell Challenge Realty
Open House
Edmonton
$ 424,500
- Type
- Single Family
Listed by John D Stobbe of Platinum Property Group Inc.