
Address
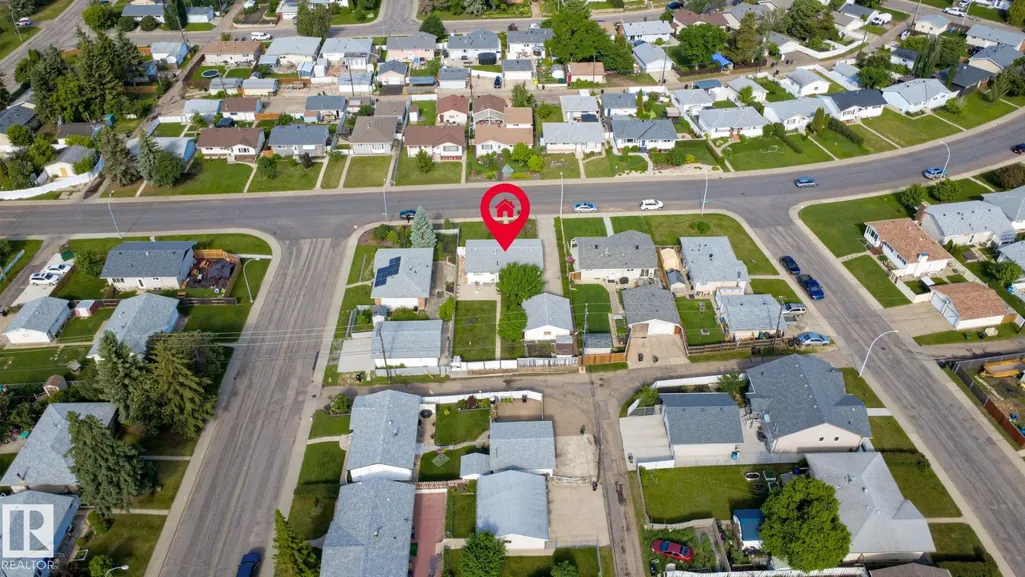
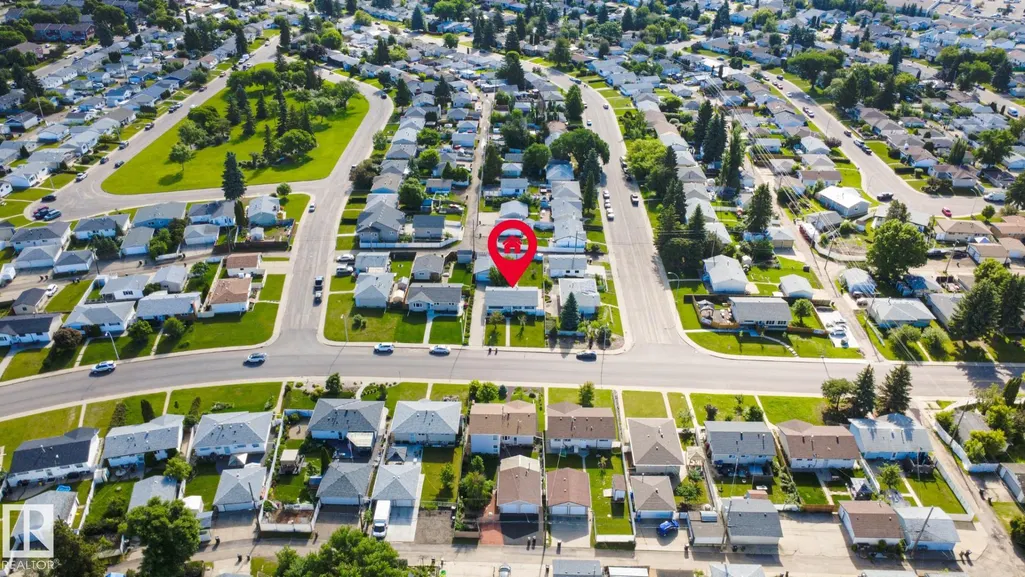
14107 58 St Nw, Edmonton, AB
Price
$ 374,900
Property Attributes
- ID#E4495051
- TypeSingle Family
- Listing Status Pending
- CityEdmonton
- AreaEdmonton
- NeighbourhoodYork
- Postal CodeT5A 1N3
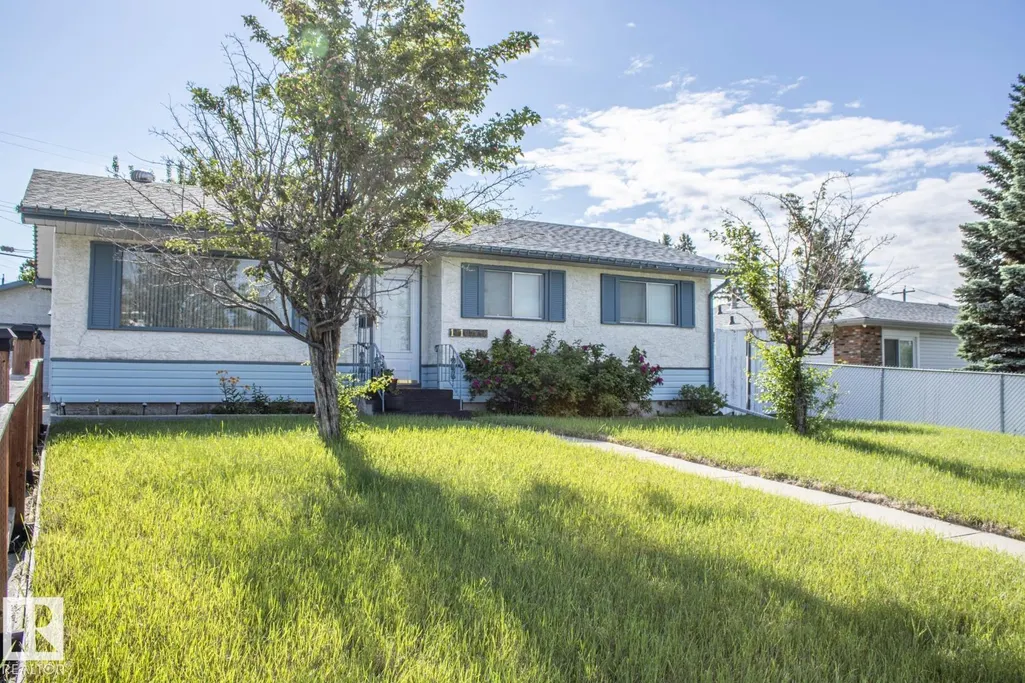
- StyleBungalow
- Year Built1968
- Price$ 374,900
- Bedrooms4
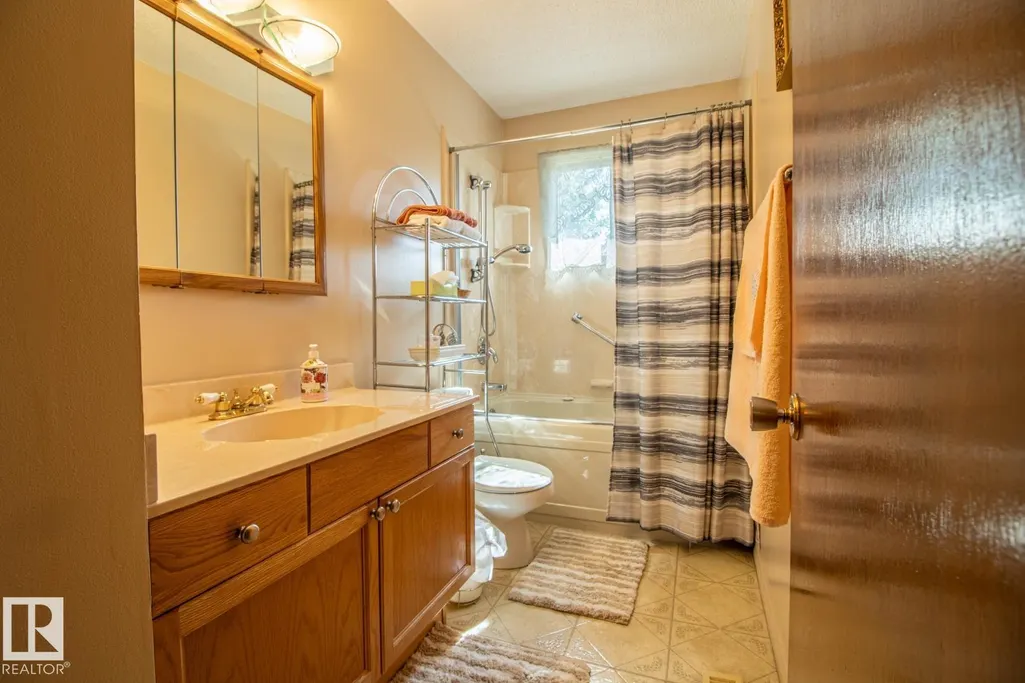
- Full Bathrooms2
- Half Bathrooms0
- Sqr Footage1045
Data Source:
REALTORS® Association Of Edmonton - RAE
Property Description
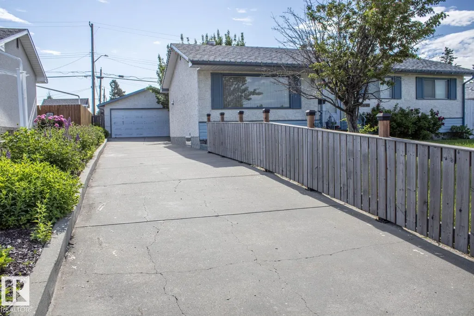
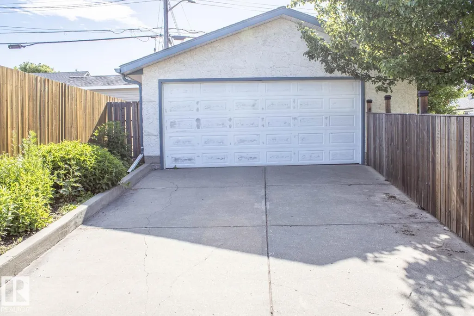
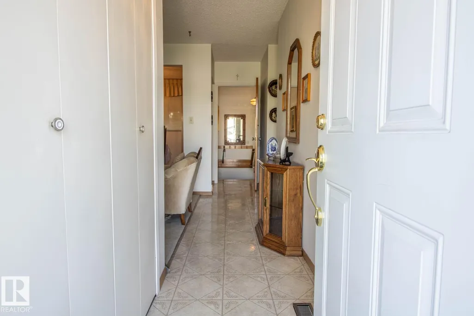
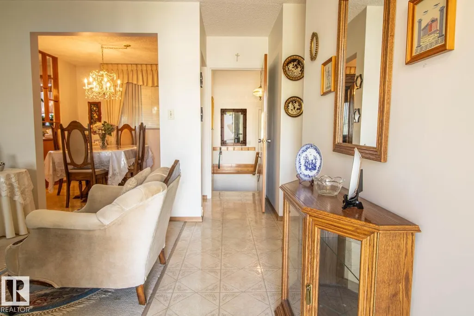
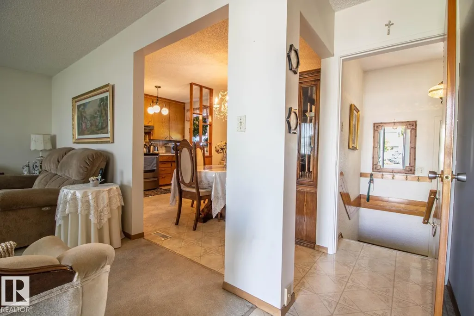
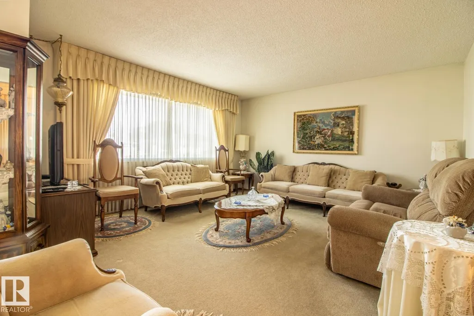
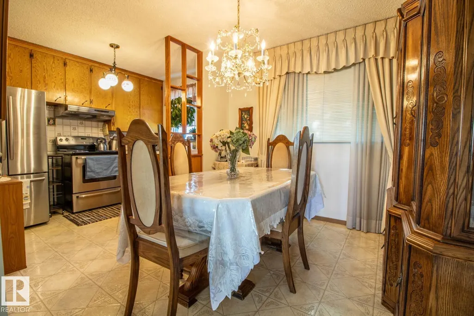
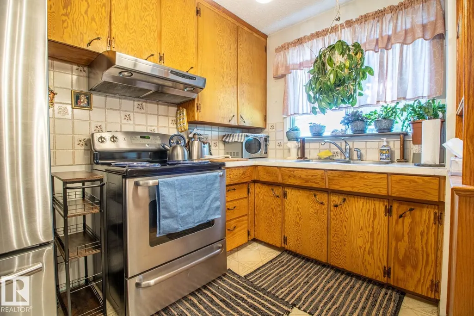
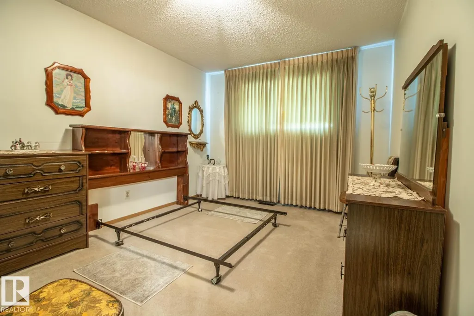
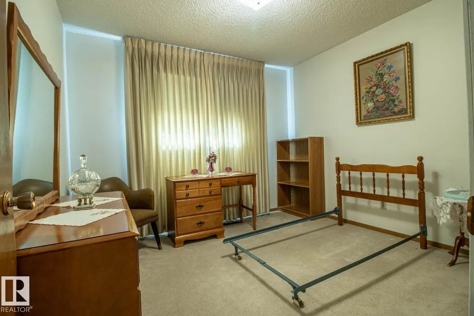
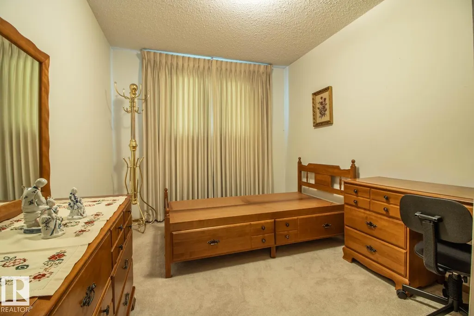
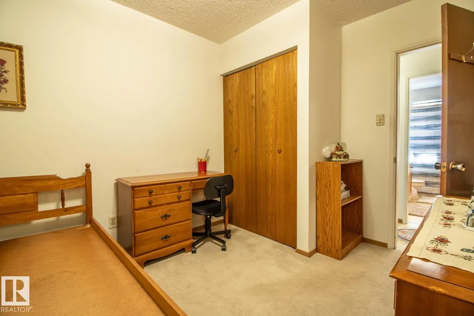
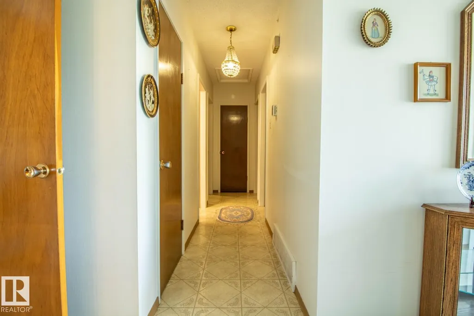
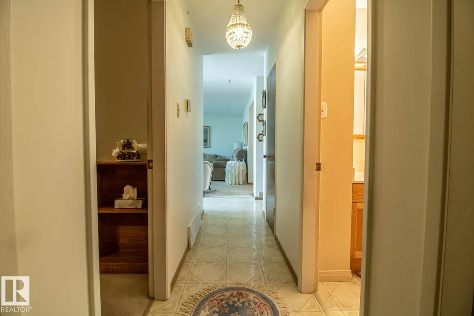
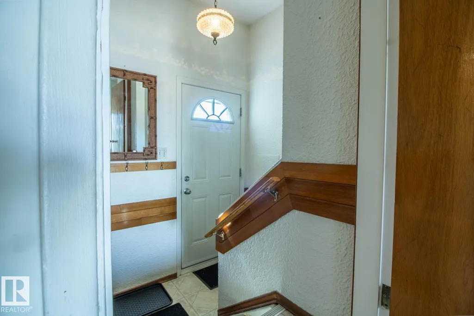
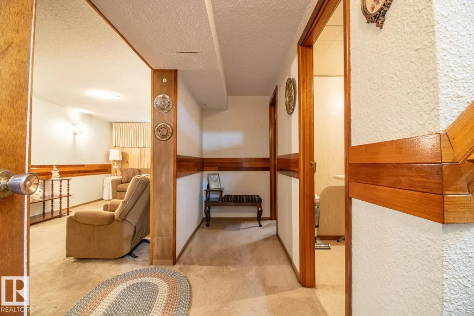
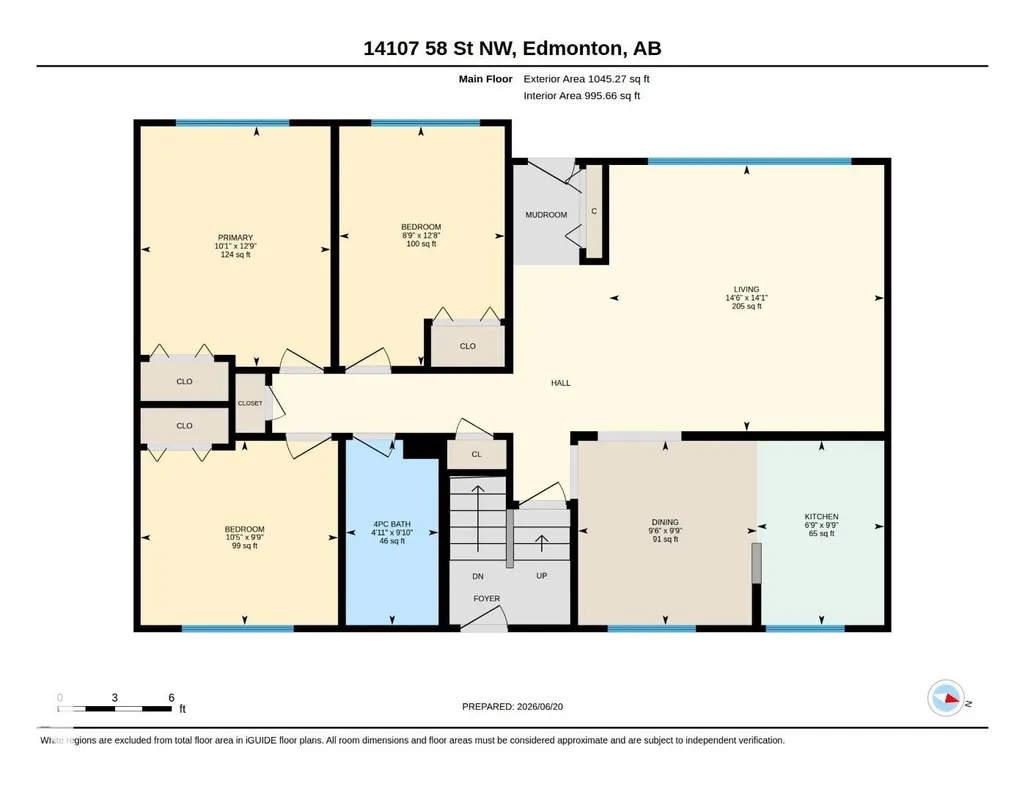
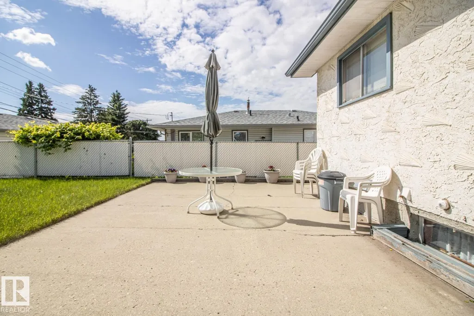
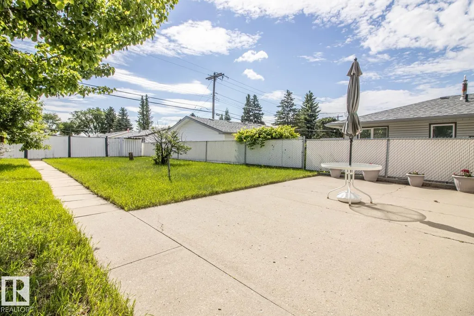
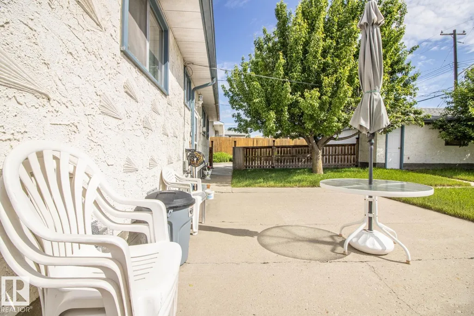
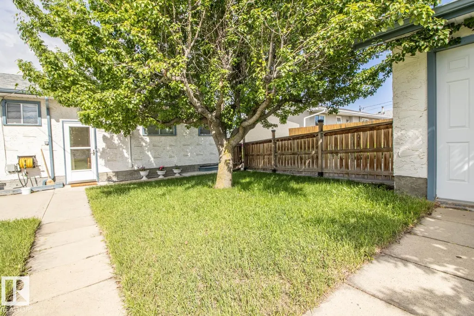
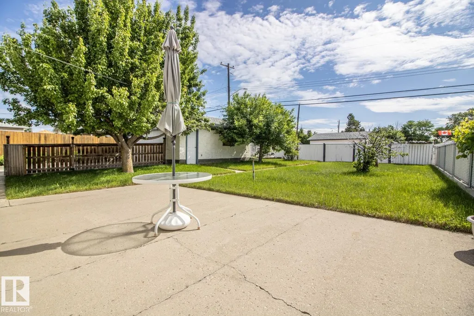
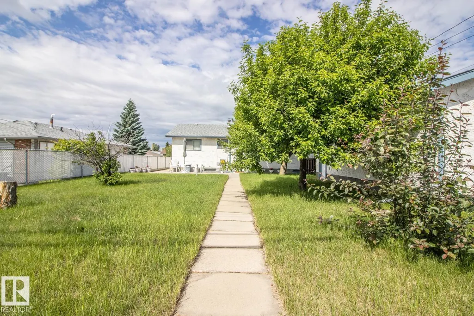
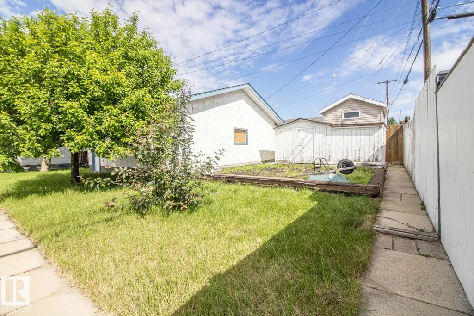
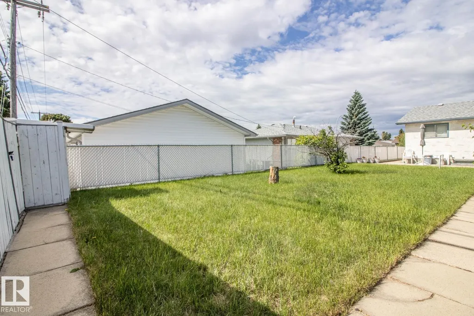
This charming 1,000 sq ft bungalow is the perfect place to call home. Featuring a classic, functional layout, the main level boasts 3 spacious bedrooms, a bright living area, and a lovely kitchen layout perfect for family gatherings. Step outside to your fully landscaped, private backyard—an ideal oasis for summer BBQs, gardening, or letting the kids play. The property also includes a spacious double detached garage, offering plenty of secure parking and extra storage space. Location is everything! Nestled in a quiet, mature pocket of Northeast Edmonton, you are just minutes away from major shopping at Londonderry Mall, excellent local schools, community parks, and churches. Exceptional transit access and nearby arterial roads make commuting anywhere in the city a breeze. Whether you are a first-time homebuyer, a young family, or looking to downsize, this solid York bungalow offers incredible value and opportunity. Don't miss out!
* Sold date and price as reported on the RAE's MLS® System.
General Features
| Living Area | 1045.29 |
|---|---|
| Heating | Forced Air-1,Natural Gas |
| Roof | Asphalt Shingles |
| Appliances | Dryer,Freezer,Garage Opener,Hood Fan,Oven-Microwave,Refrigerator,Storage Shed,Stove-Electric,Washer,Window Coverings |
| Zoning | Zone 02 |
| Architectural Style | Bungalow |
| Construction Materials | Wood,Stucco |
| Year Built | 1968 |
| Levels | 2 |
| Property Subtype | Detached Single Family |
| Ownership | Private |
| Parcel Number | 0016841942 |
| Community Features | Off Street Parking,On Street Parking,No Animal Home,No Smoking Home,Patio,Television Connection |
| Property Type | Residential |
| Facing Direction | West |
| Garage Y/N | true |
| Full Baths | 2 |
| Status | Pending |
| City | Edmonton |
| MLS Area | York |
| Home Warranty Y/N | false |
| Living Area Units | Square Feet |
| Standard Status | Pending |
| Major Business Type | No |
| Minor Business Type | No |
| Lot Shape | Rectangular |
| Restrictions | None Known |
| Primary Property Type | Single Family |
| Separate Entrance | true |
| Legal Block | 24 |
| Title to Land | Fee Simple |
Interior Features
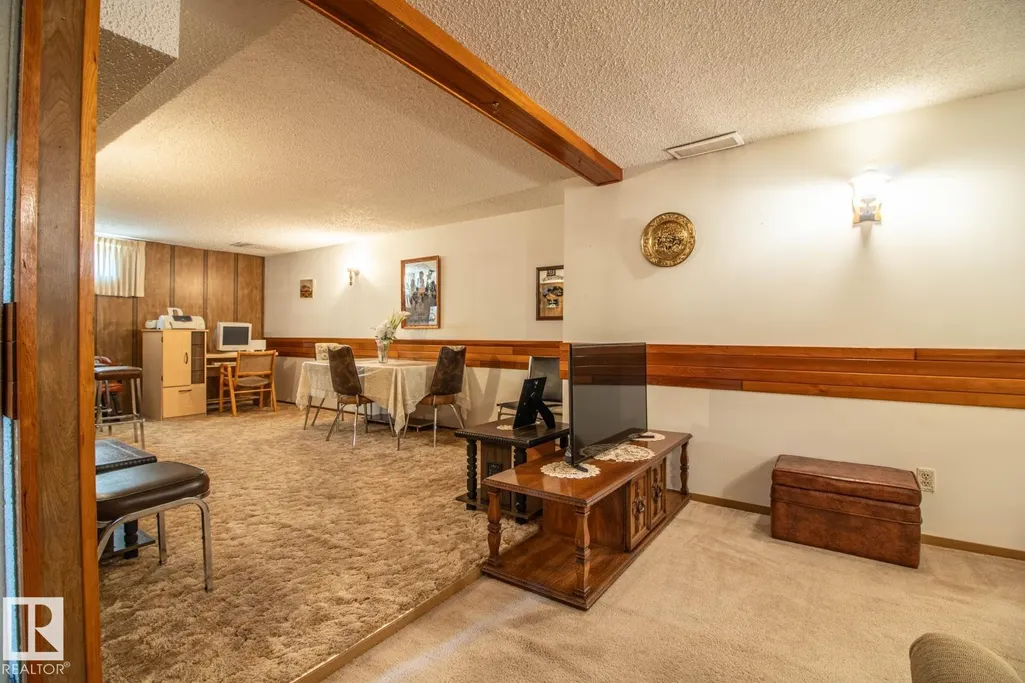
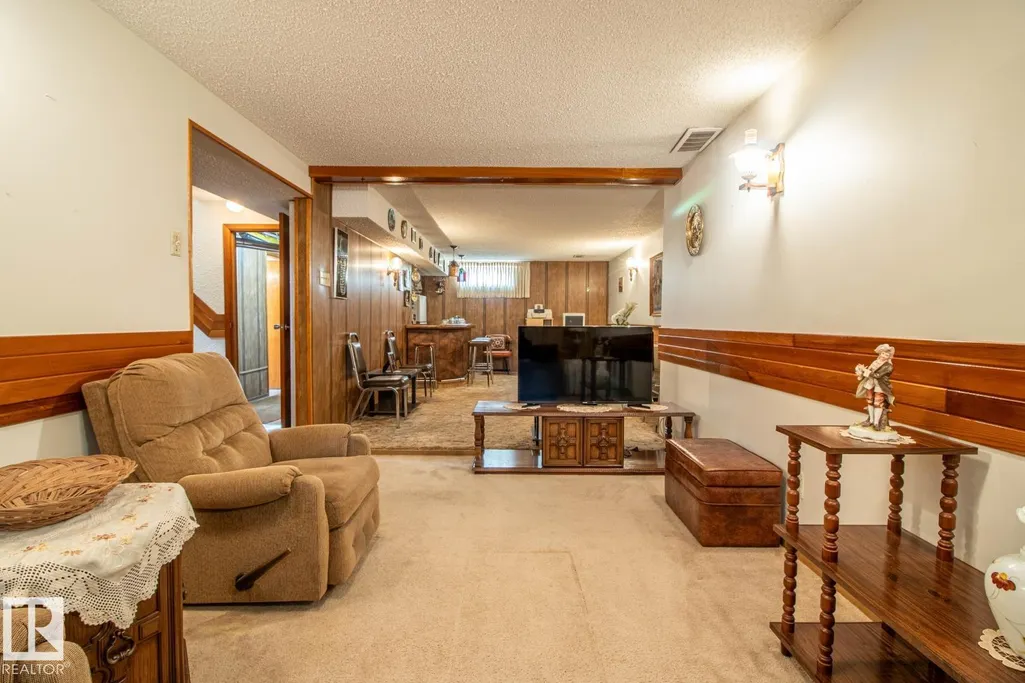
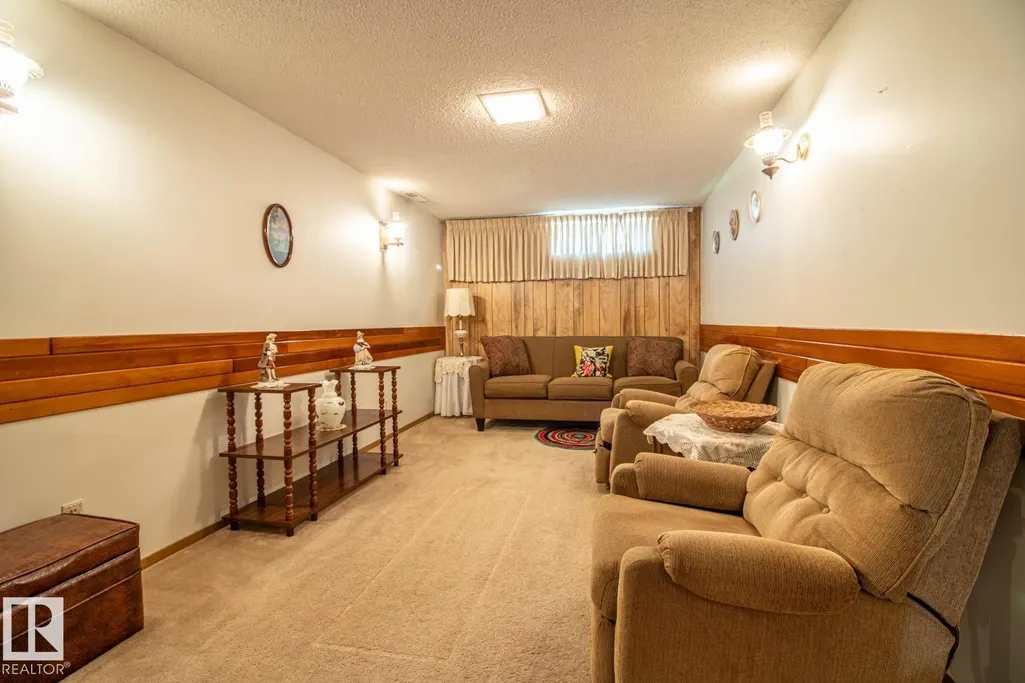
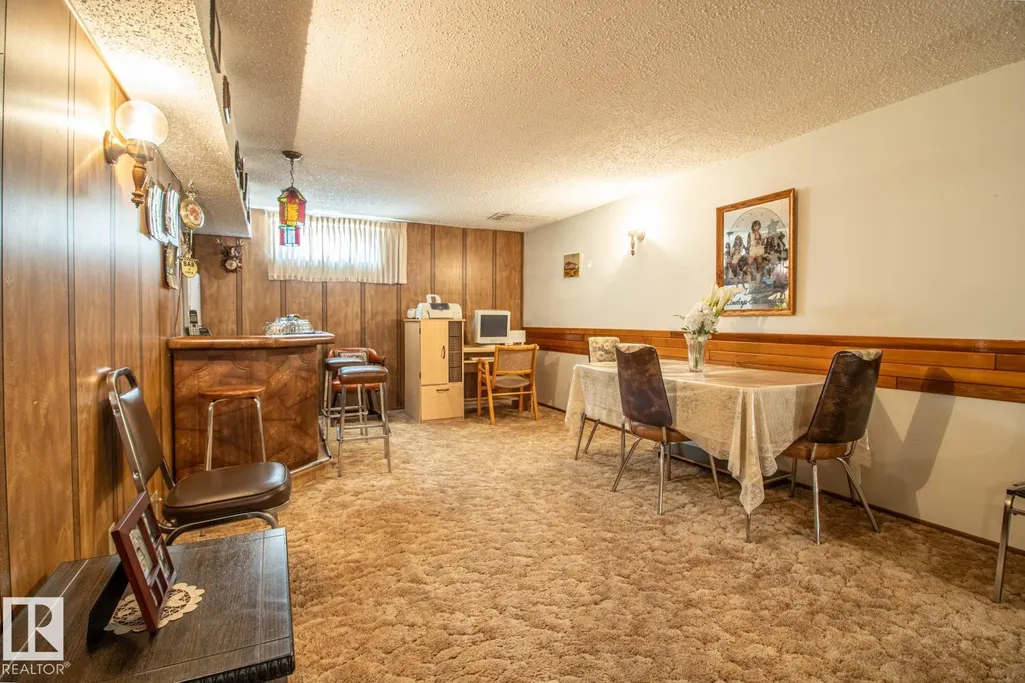
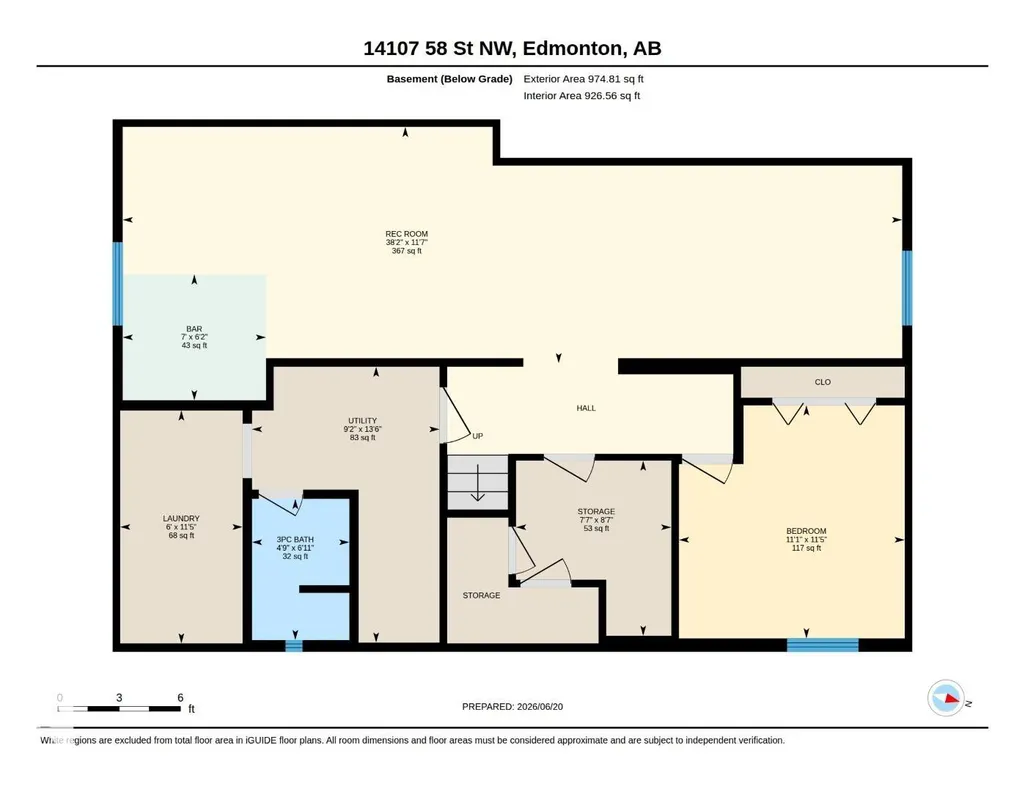
| Basement | Full,Finished |
|---|---|
| Flooring | Carpet,Linoleum |
| Kitchen Level | Main |
| Heating Y/N | true |
| Fireplace Y/N | false |
| Total Bedrooms | 4 |
| Grade Level Entry Y/N | Yes |
| Living Room Level | Main |
| Room Type | LivingRoom,DiningRoom,Kitchen,FamilyRoom,MasterBedroom,Bedroom2,Bedroom3,Bedroom4 |
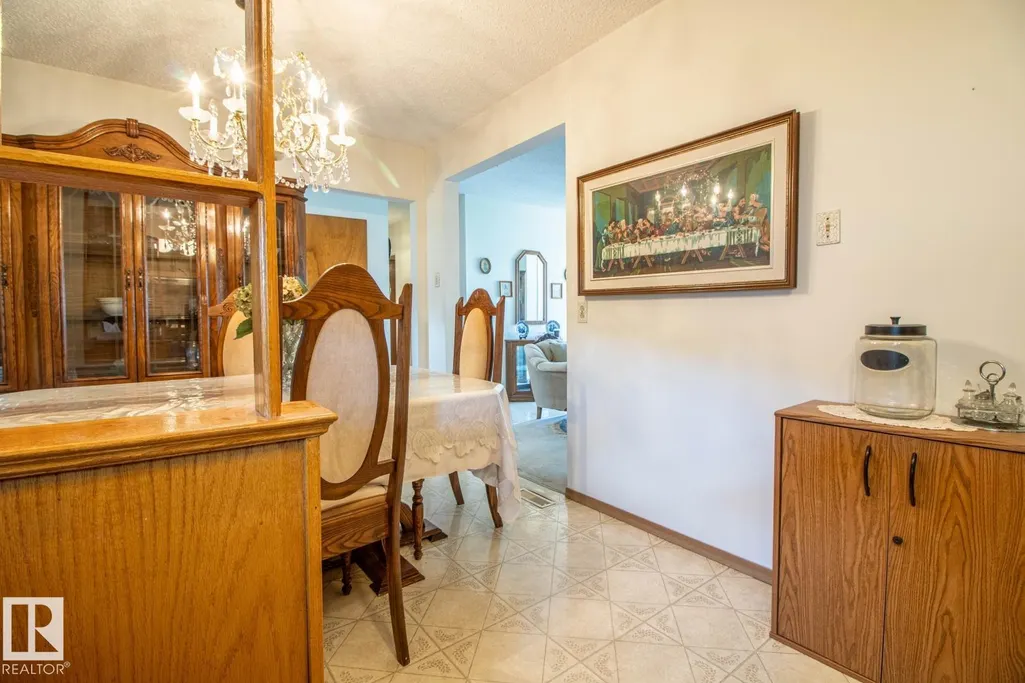
| Dining Room Dimensions | 9.4x9.7 |
| Kitchen Dimensions | 6.6x9.7 |
| Living Room Dimensions | 14.1x14.5 |
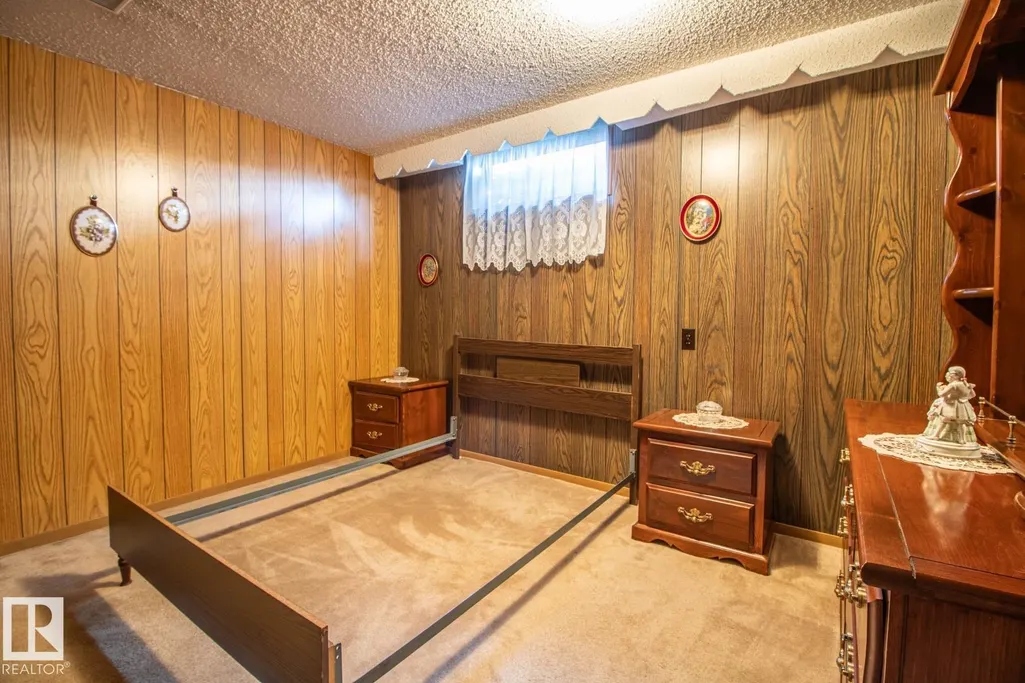
| Bedroom 4 Dimensions | 11.1x11.4 |
| Bedroom 3 Dimensions | 8.8x12.7 |
| Bedroom 2 Dimensions | 9.7x10.4 |
| Family Room Level | Basement |
| Dining Room Level | Main |
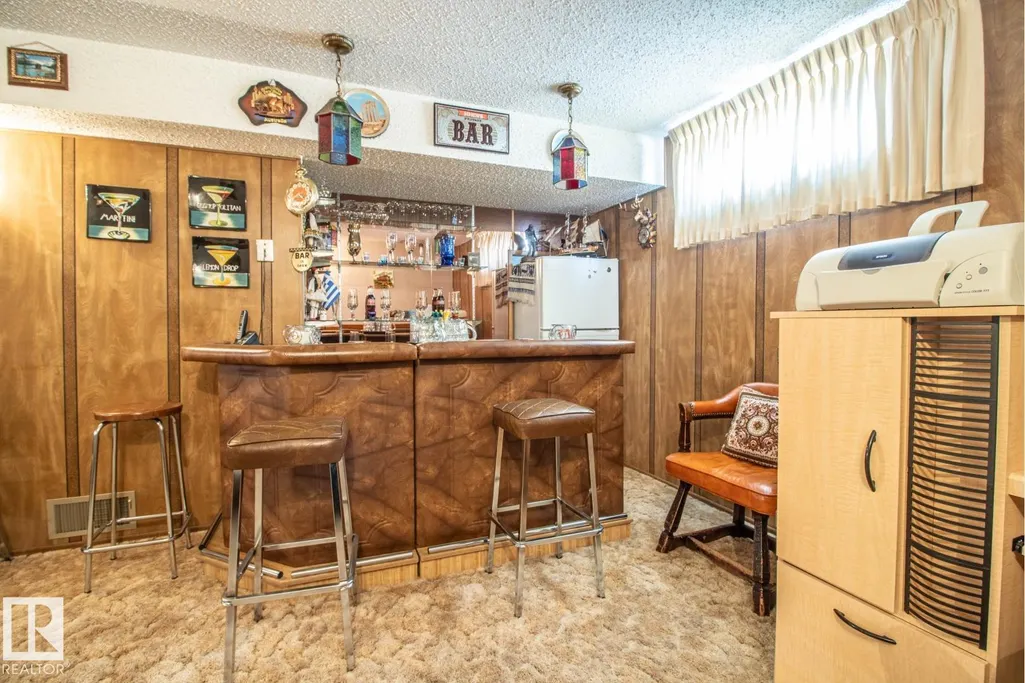
| RoomFamilyRoomDimensions | 11.6x38.0 |
| RoomMasterBedroomDimensions | 10.0x12.7 |
Exterior Features
| Exterior Amenities | Fenced,Flat Site,Landscaped,Low Maintenance Landscape,Paved Lane,Public Swimming Pool,Public Transportation,Schools,Shopping Nearby,Ski Hill Nearby |
|---|---|
| Parking Features | Double Garage Detached |
| Total Parking | 4 |
| Lot Size Area | 696.55 |
| Foundation Details | Concrete Perimeter |
Amenities
- Views
- New Construction
- Adult 55+
- Lease To Own
- No Strata Fees
- Furnished
- Primary On Main
- Air Conditioning
- Seller Finance
- Green
- Fixer Upper
- Horse
- Golf
- Fireplace
- Deck
- Garage
- Basement
- Pool
Property vs Single Family Average in T5A 1N3
Statistics provided by Inside Real Estate
Price
Year Built
In The Neighbourhood
Just Listed
Edmonton
$ 479,800
- Type
- Single Family
 Listed by Charanjeet Sandher of Maximum Realty Inc.
Open House
Edmonton
$ 409,000
- Type
- Single Family
Listed by Justin E Lafavor of MaxWell Challenge Realty
Open House
Edmonton
$ 424,500
- Type
- Single Family
Listed by John D Stobbe of Platinum Property Group Inc.