
Open House Sat, Sep 12th 11:00 AM - 01:00 PM
Address
10459 66 Av Nw, Edmonton, AB
Price
$ 665,000
Open House Sat, Sep 12th 11:00 AM - 01:00 PM
Property Attributes
- ID#E4501878
- TypeSingle Family
- Listing Status Active
- CityEdmonton
- AreaEdmonton
- NeighbourhoodAllendale
- Postal CodeT6H 1X2
- StyleBungalow
- Year Built1961
- Price$ 665,000
- Bedrooms4
- Full Bathrooms2
- Half Bathrooms0
- Sqr Footage1474
Data Source:
REALTORS® Association Of Edmonton - RAE
Property Description
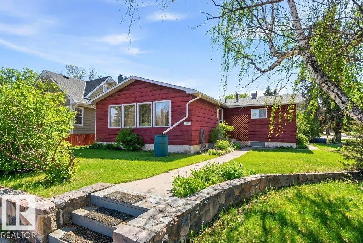
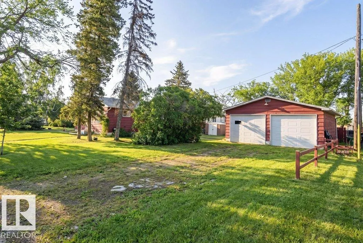
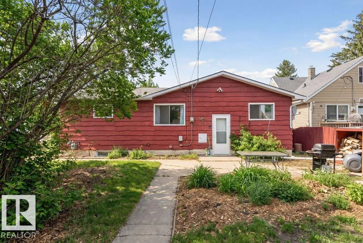
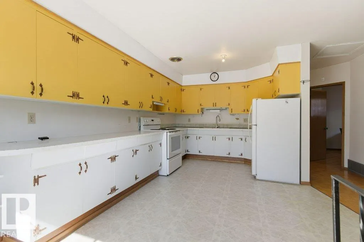
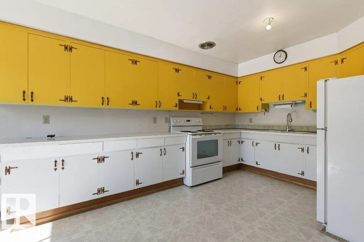
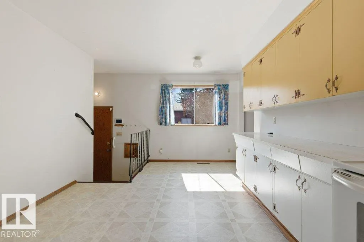
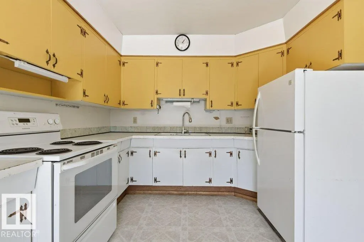
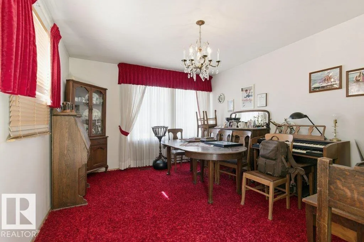
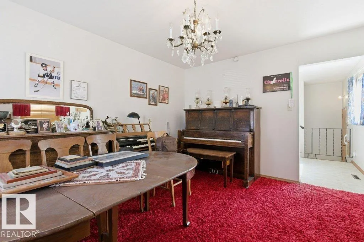
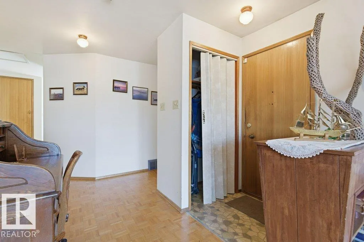
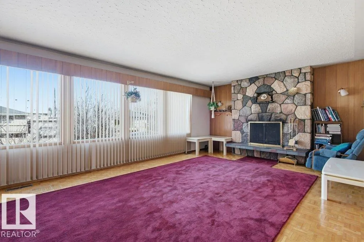
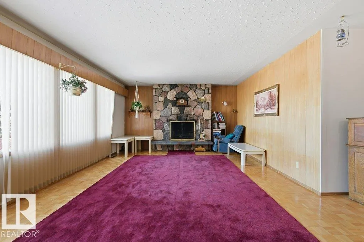
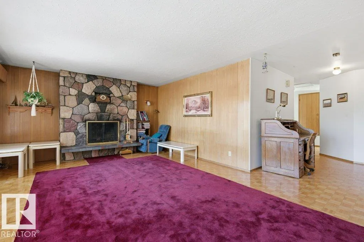
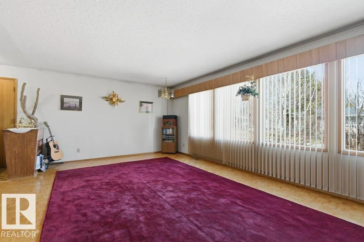
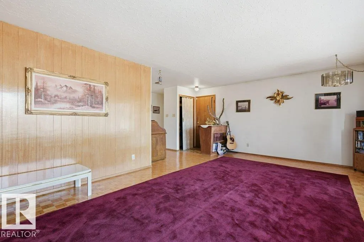
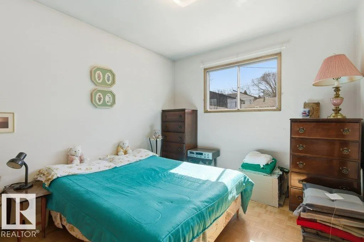
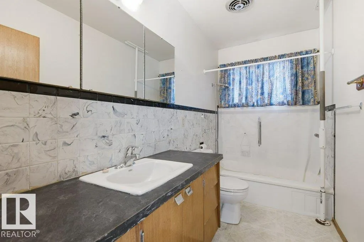
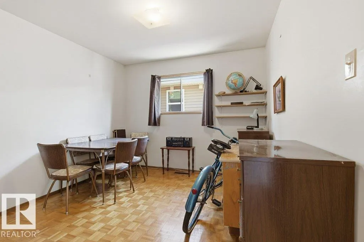
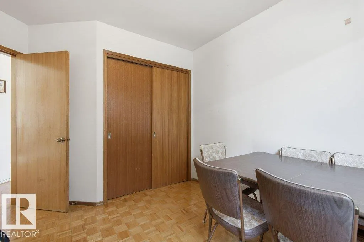
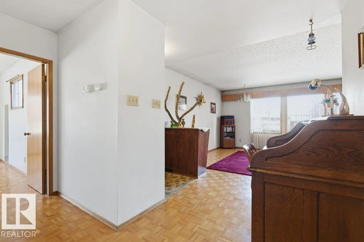
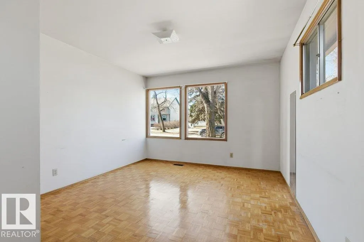
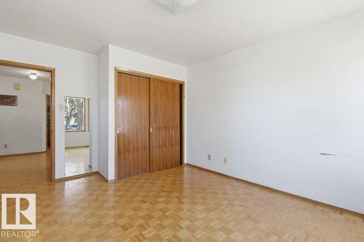
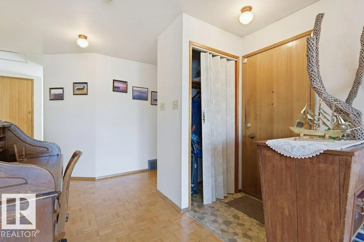
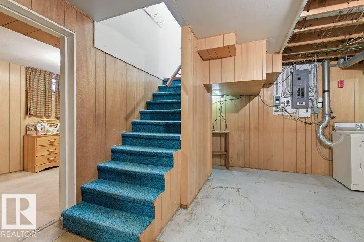
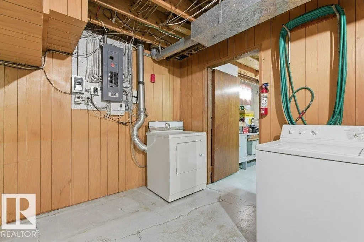
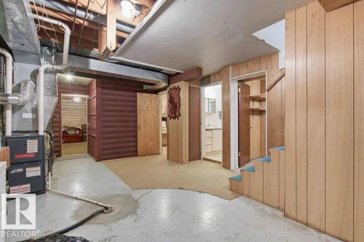
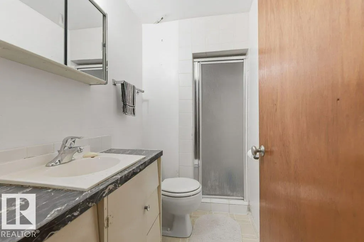
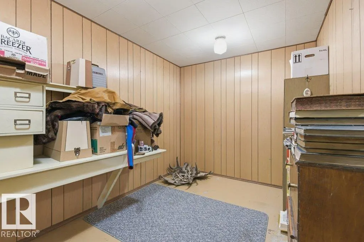
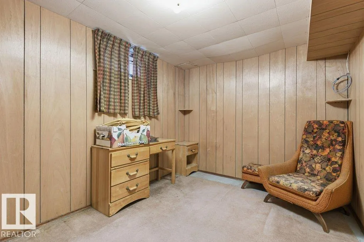
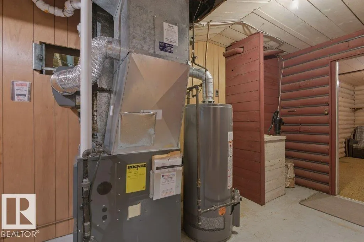
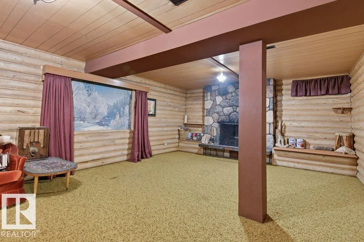
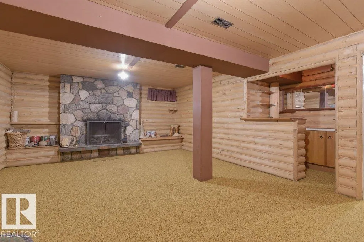
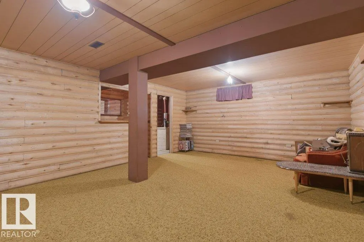
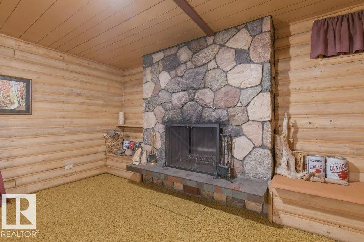
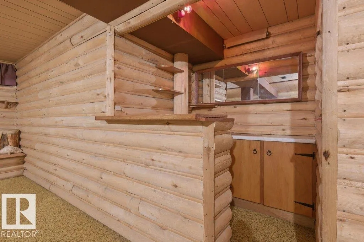
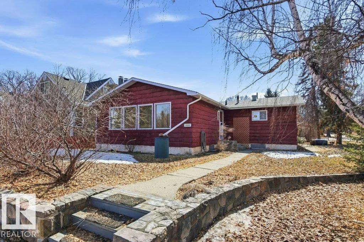
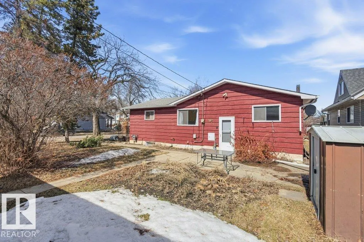
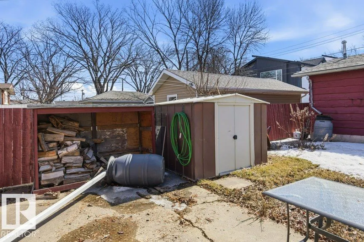
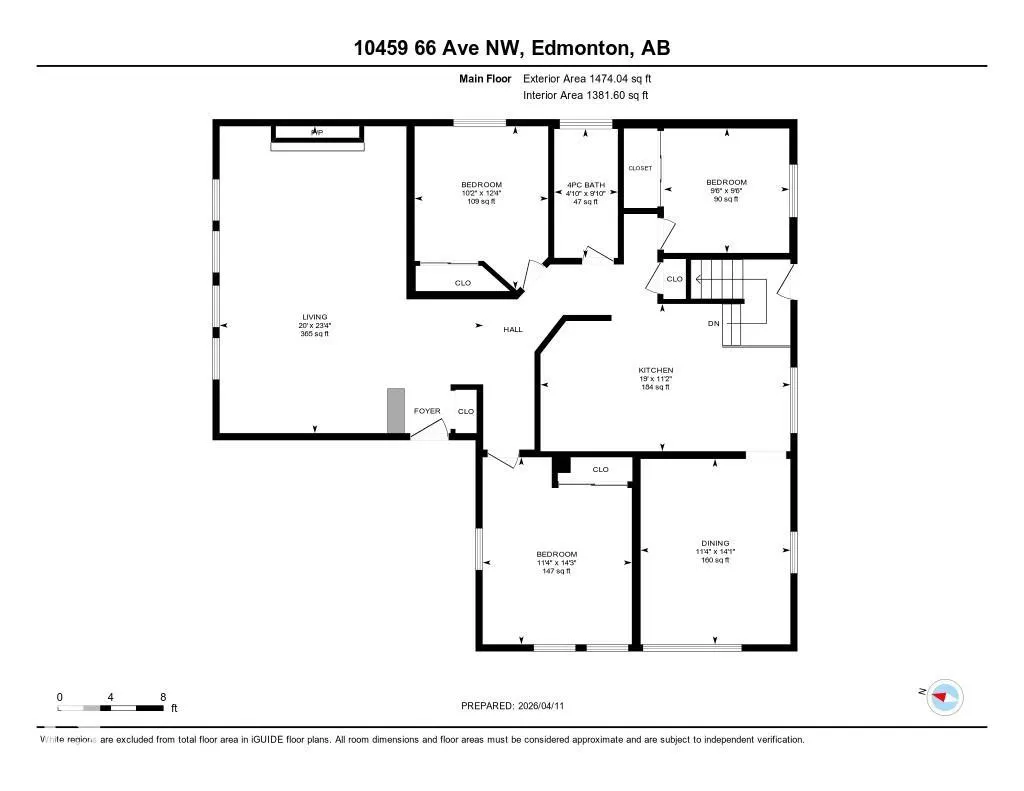
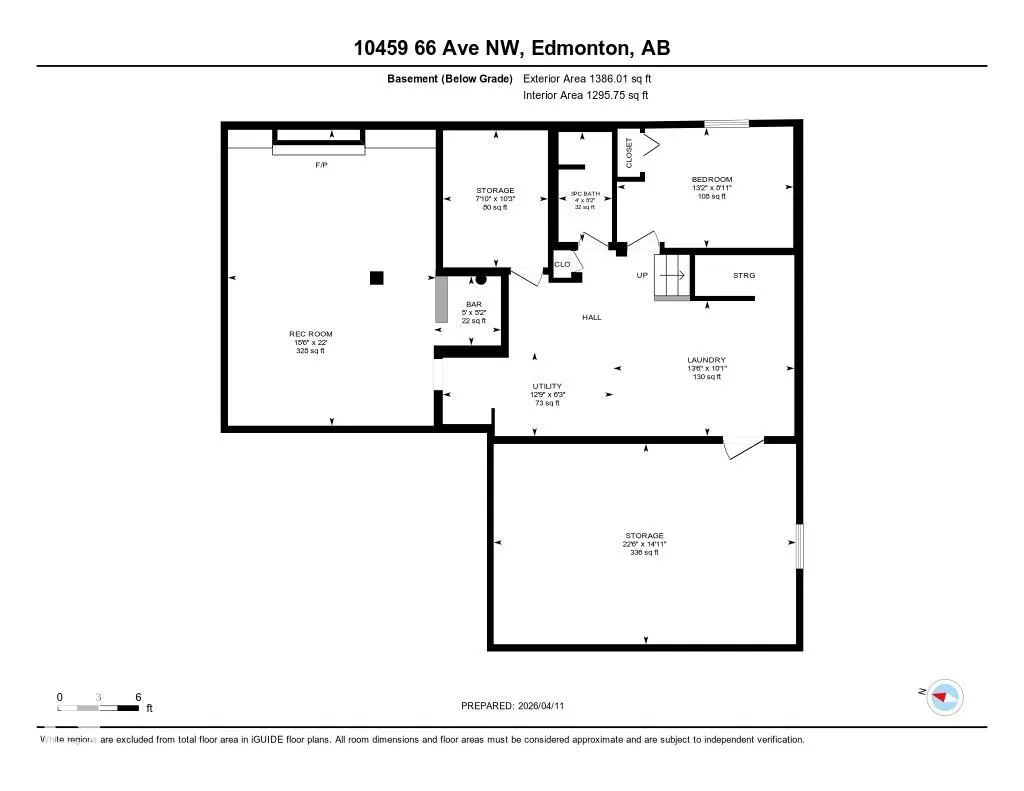
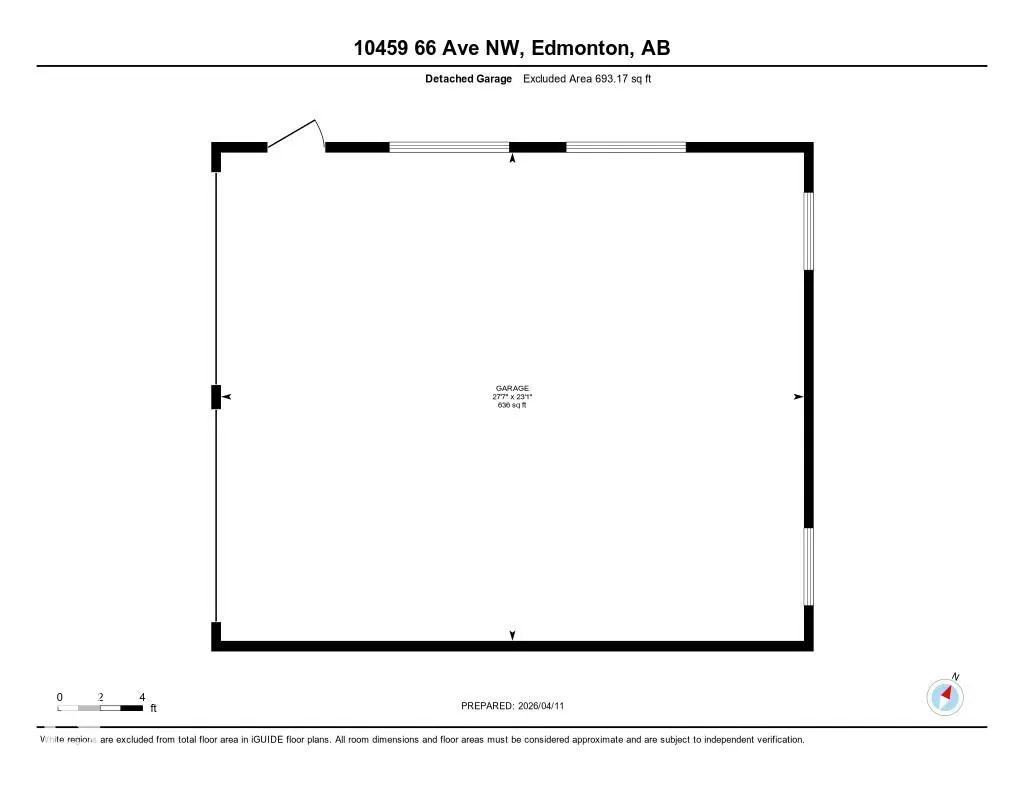
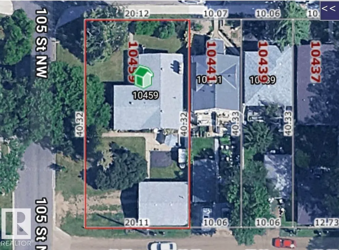
Opportunity is Knocking. This massive 66 x 132 foot corner, double lot in the heart of Allendale is prime to renovate or redevelope. This 1474 sq ft bungalow features 4 bedr, 2 bath, a finished basement and a double detached garage. The main floor has a large kitchen, formal dining room, spacious living room with parquay flooring and a cozy wood burning fireplace. Down the hall there are 3 sizeable bedrooms and a full bathroom. Head down to the basement and you will find a large workroom, 4th bedroom, storage room, 3pc bathroom and a large cabin at the lake themed family room complete with dry bar and wood burning fireplace. The back yard has a handy garden plot, and lots of space for spending time outdoors. The oversized double detached garage has newer metal insulated doors and dont miss the massive gravel driveway big enough to park multiple vehicles as well as your RV.
* Sold date and price as reported on the RAE's MLS® System.
General Features
| Living Area | 1474.02 |
|---|---|
| Heating | Forced Air-1,Natural Gas |
| Roof | Asphalt Shingles |
| Appliances | Dryer,Garage Opener,Refrigerator,Stove-Electric,Washer |
| Zoning | Zone 15 |
| Architectural Style | Bungalow |
| Construction Materials | Wood |
| Year Built | 1961 |
| Levels | 2 |
| Property Subtype | Detached Single Family |
| Ownership | Private |
| Parcel Number | 0014837653 |
| Community Features | No Animal Home,No Smoking Home,Parking-Extra,R.V. Storage |
| Property Type | Residential |
| Facing Direction | West |
| Garage Y/N | true |
| Full Baths | 2 |
| Status | Active |
| City | Edmonton |
| MLS Area | Allendale |
| Living Area Units | Square Feet |
| Standard Status | Active |
| Virtual Tour | https://youriguide.com/10459_66_ave_nw_edmonton_ab/ |
| Lot Shape | Rectangular |
| Restrictions | None Known |
| Primary Property Type | Single Family |
| Legal Block | 32 |
| Title to Land | Fee Simple |
Interior Features
| Basement | Full,Finished |
|---|---|
| Flooring | Carpet,Linoleum,Parquet |
| Kitchen Level | Main |
| Heating Y/N | true |
| Total Bedrooms | 4 |
| Grade Level Entry Y/N | Yes |
| Living Room Level | Main |
| Room Type | LivingRoom,DiningRoom,Kitchen,FamilyRoom,Den,MasterBedroom,Bedroom2,Bedroom3,Bedroom4,OtherRoom1 |
| Dining Room Dimensions | 14.1x11.4 |
| Kitchen Dimensions | 11.2x19.0 |
| Living Room Dimensions | 23.3x20.0 |
| Den Dimensions | 10.2x7.8 |
| Bedroom 4 Dimensions | 9.0x13.1 |
| Bedroom 3 Dimensions | 9.4x9.5 |
| Bedroom 2 Dimensions | 12.4x10.1 |
| Family Room Level | Basement |
| Dining Room Level | Main |
| RoomFamilyRoomDimensions | 22.0x15.5 |
| RoomMasterBedroomDimensions | 14.2x11.3 |
Exterior Features
| Exterior Amenities | Back Lane,Corner Lot,Flat Site,Landscaped,Level Land,Schools |
|---|---|
| Parking Features | Double Garage Detached |
| Total Parking | 6 |
| Foundation Details | Concrete Perimeter |
Amenities
- Views
- New Construction
- Adult 55+
- Lease To Own
- No Strata Fees
- Furnished
- Primary On Main
- Air Conditioning
- Seller Finance
- Green
- Fixer Upper
- Horse
- Golf
- Fireplace
- Deck
- Garage
- Basement
- Pool
Property vs Single Family Average in T6H 1X2
Statistics provided by Inside Real Estate
Price
Year Built
