
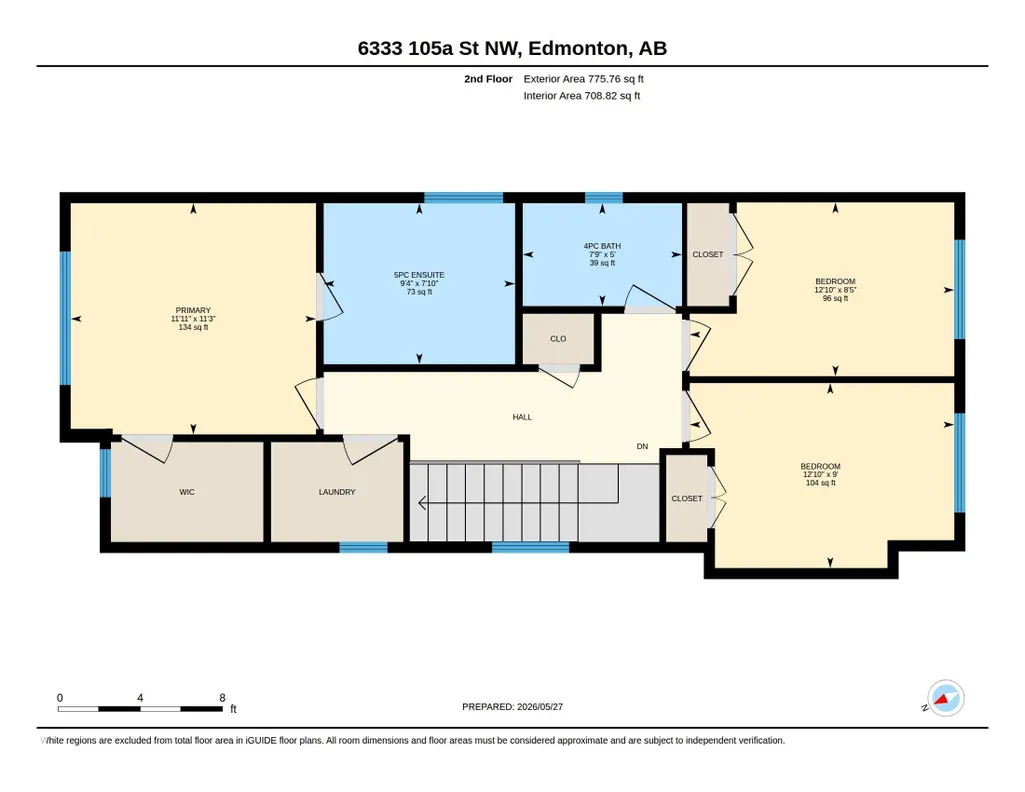
Address
6333 105a St Nw, Edmonton, AB
Price
$ 699,999
Property Attributes
- ID#E4490389
- TypeSingle Family
- Listing Status Active
- CityEdmonton
- AreaEdmonton
- NeighbourhoodAllendale
- Postal CodeT6H 2P9
- Style2 Storey
- Year Built2019
- Price$ 699,999
- Bedrooms3
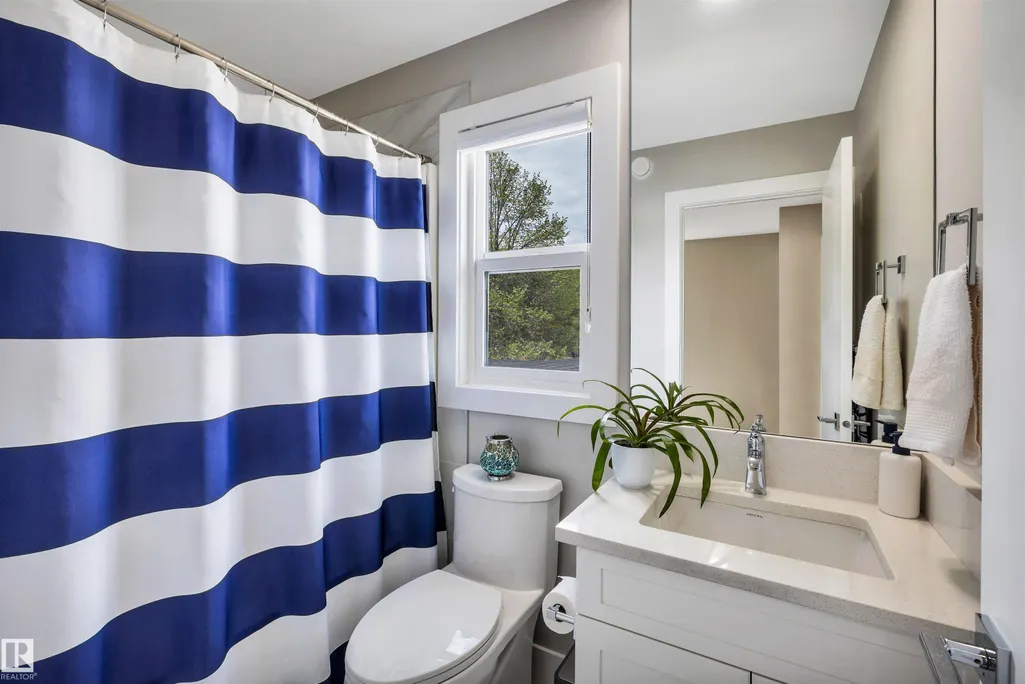
- Full Bathrooms2
- Half Bathrooms1
- Sqr Footage1548
Data Source:
REALTORS® Association Of Edmonton - RAE
Property Description
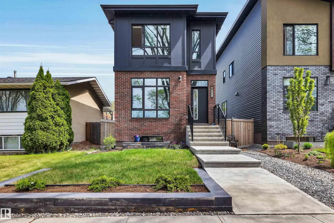
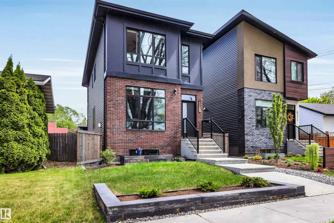
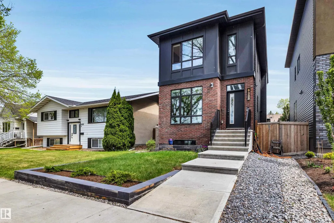
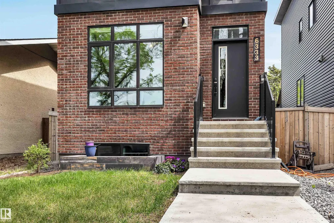
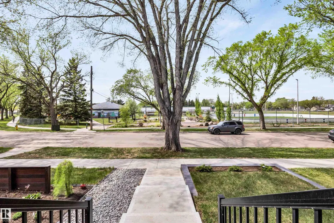
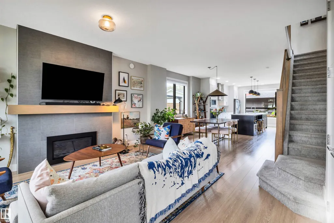
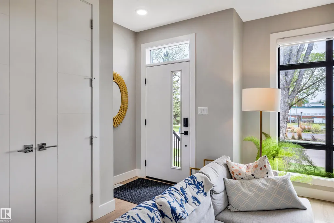
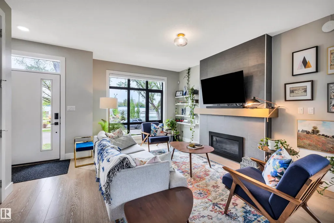
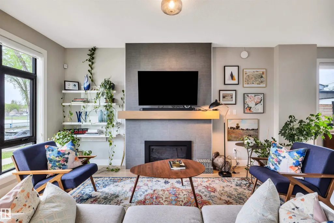
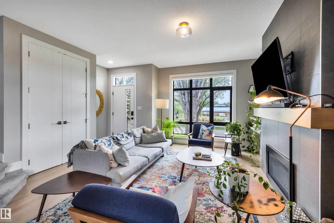
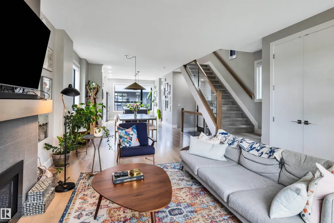
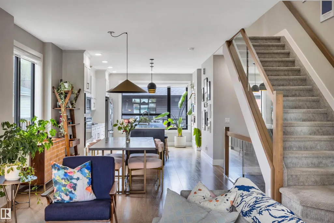
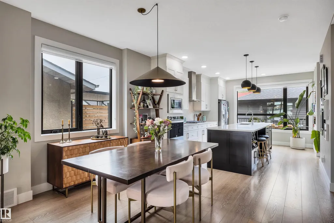
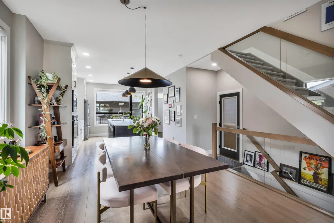
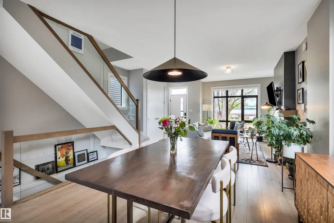
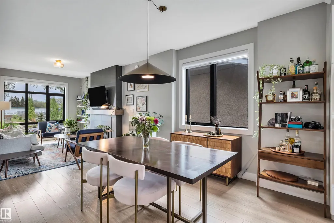
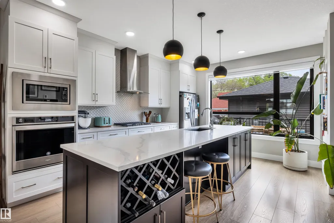
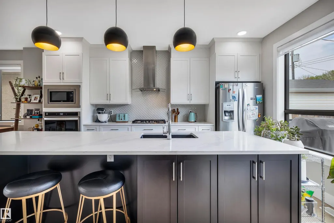
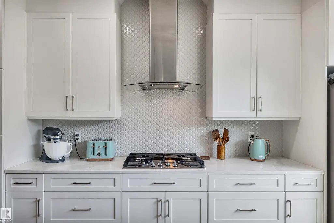
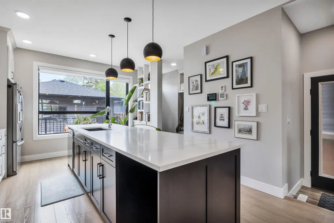
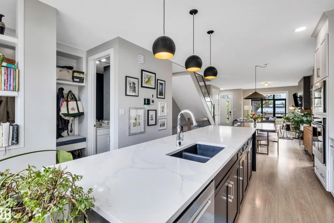
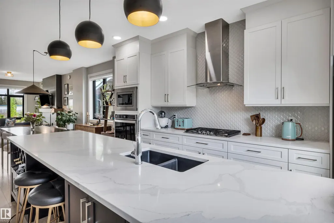
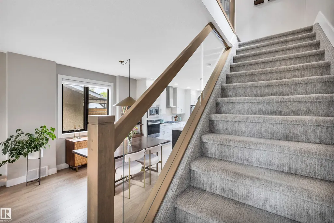
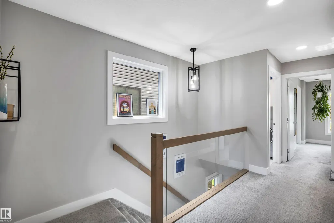
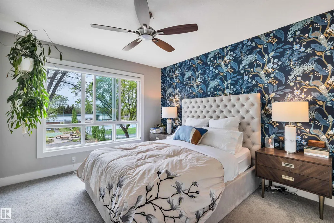
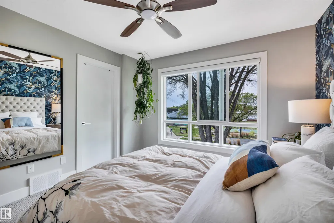
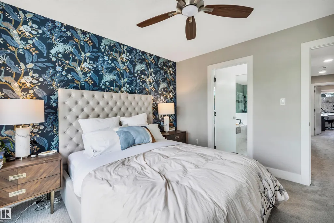
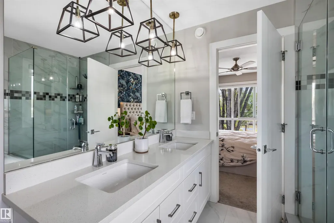
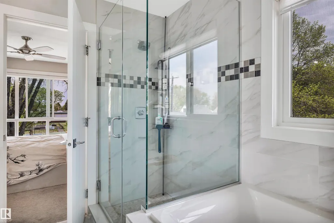
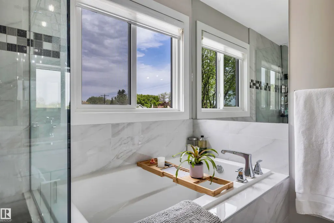
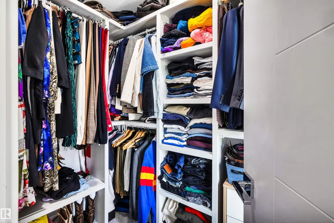
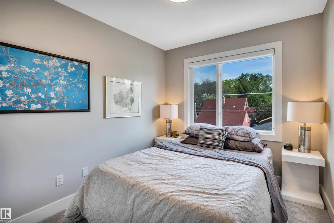
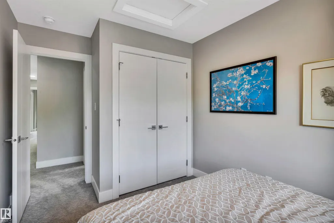
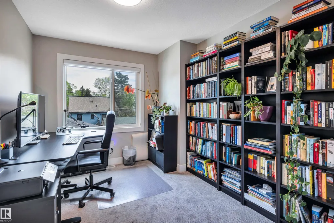
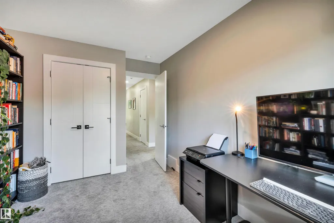
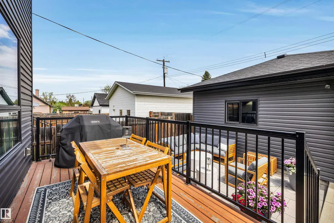
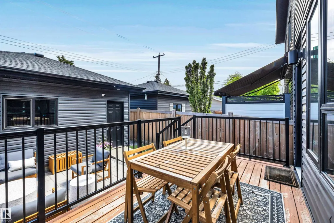
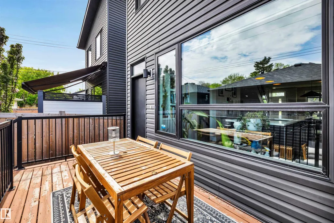
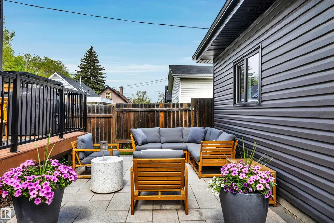
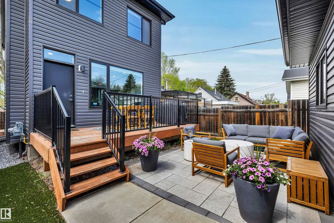
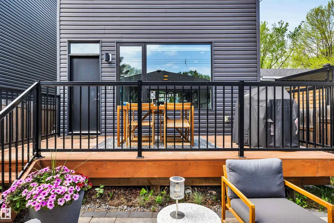
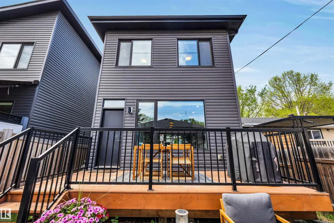
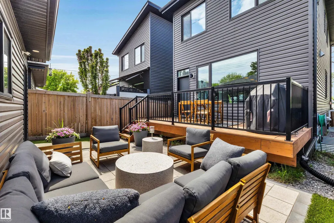
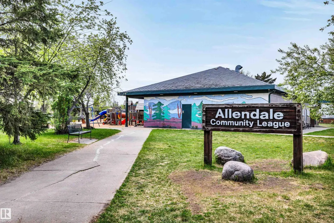
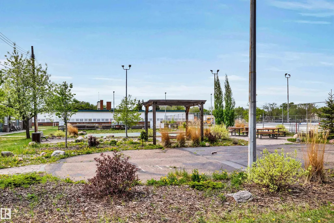
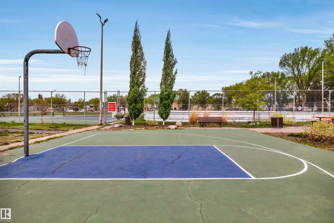
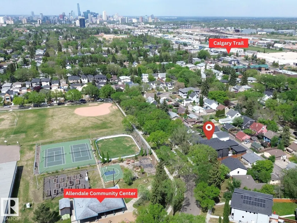
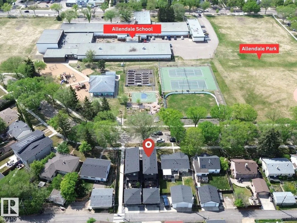
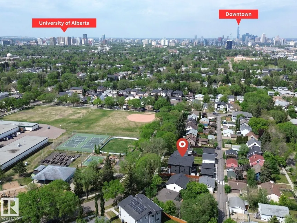
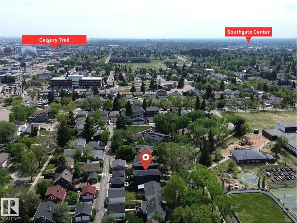
This beautifully finished contemporary home offers a bright, functional layout with thoughtful design and quality finishes throughout. The open-concept main floor features impressive 9’ ceilings, spacious living and dining areas, and a chef-inspired kitchen complete with stainless steel appliances, professional hood fan, large pantry, and extensive cabinetry. Upstairs offers 3 generous bedrooms including a spacious primary retreat with walk-in closet and luxurious 5-pc ensuite. Large windows throughout the home provide an abundance of natural light, while recent exterior improvements include professionally completed front landscaping along with a new rear stone patio and turf, creating a polished low-maintenance outdoor space ideal for relaxing or entertaining. Located in the heart of Allendale directly across from Allendale Park and just minutes from the University area, Whyte Avenue, cafés, restaurants, schools, and Downtown Edmonton.
* Sold date and price as reported on the RAE's MLS® System.
General Features
| Living Area | 1548.4 |
|---|---|
| Heating | Forced Air-1,Natural Gas |
| Roof | Asphalt Shingles |
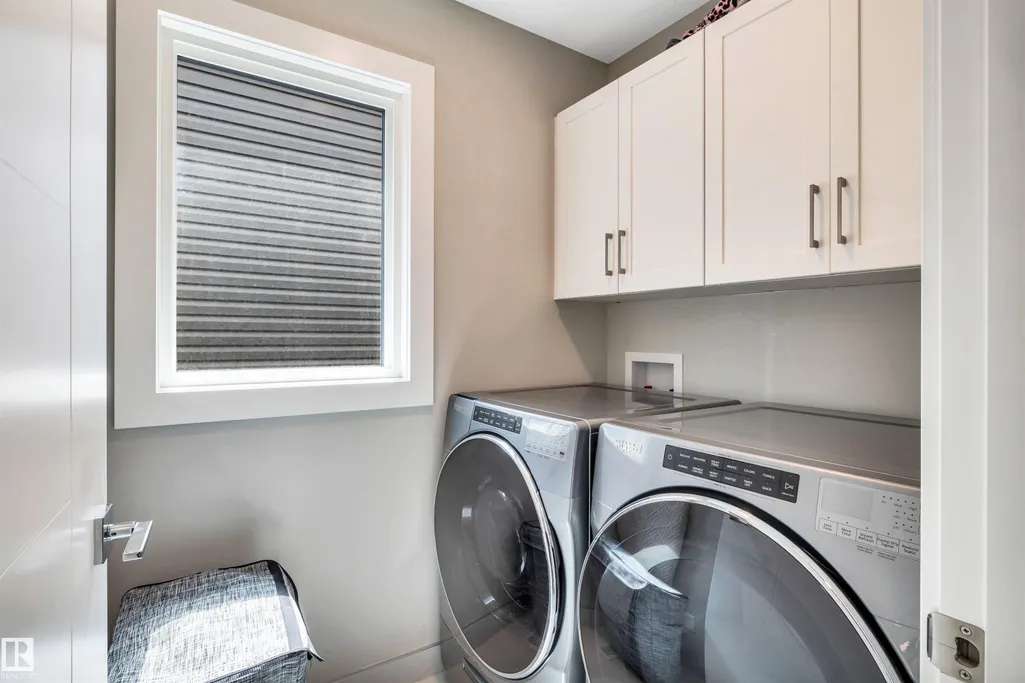
| Appliances | Dishwasher-Built-In,Dryer,Garage Control,Garage Opener,Hood Fan,Oven-Built-In,Oven-Microwave,Refrigerator,Stove-Gas,Washer,Window Coverings,See Remarks |
| Zoning | Zone 15 |
| Architectural Style | 2 Storey |
| Construction Materials | Wood,Stone,Stucco,Vinyl |
| Year Built | 2019 |
| Levels | 2 |
| Property Subtype | Detached Single Family |
| Ownership | Private |
| Parcel Number | 0038121976 |
| Community Features | No Animal Home,No Smoking Home |
| Property Type | Residential |
| Facing Direction | West |
| Garage Y/N | true |
| Full Baths | 2 |
| Status | Active |
| City | Edmonton |
| MLS Area | Allendale |
| Living Area Units | Square Feet |
| Standard Status | Active |
| Virtual Tour | https://unbranded.youriguide.com/6333_105a_st_nw_edmonton_ab/ |
| Lot Shape | Rectangular |
| Restrictions | None Known |
| Primary Property Type | Single Family |
| Legal Block | 9 |
| Title to Land | Fee Simple |
Interior Features
| Interior Amenities | ensuite bathroom |
|---|---|
| Basement | Full,Unfinished |
| Flooring | Carpet,Ceramic Tile,Hardwood |
| Fireplace Features | Tile Surround |
| Kitchen Level | Main |
| Heating Y/N | true |
| Fireplace Y/N | true |
| Half Baths | 1 |
| Total Bedrooms | 3 |
| Grade Level Entry Y/N | No |
| Living Room Level | Main |
| Room Type | LivingRoom,DiningRoom,Kitchen,MasterBedroom,Bedroom2,Bedroom3 |
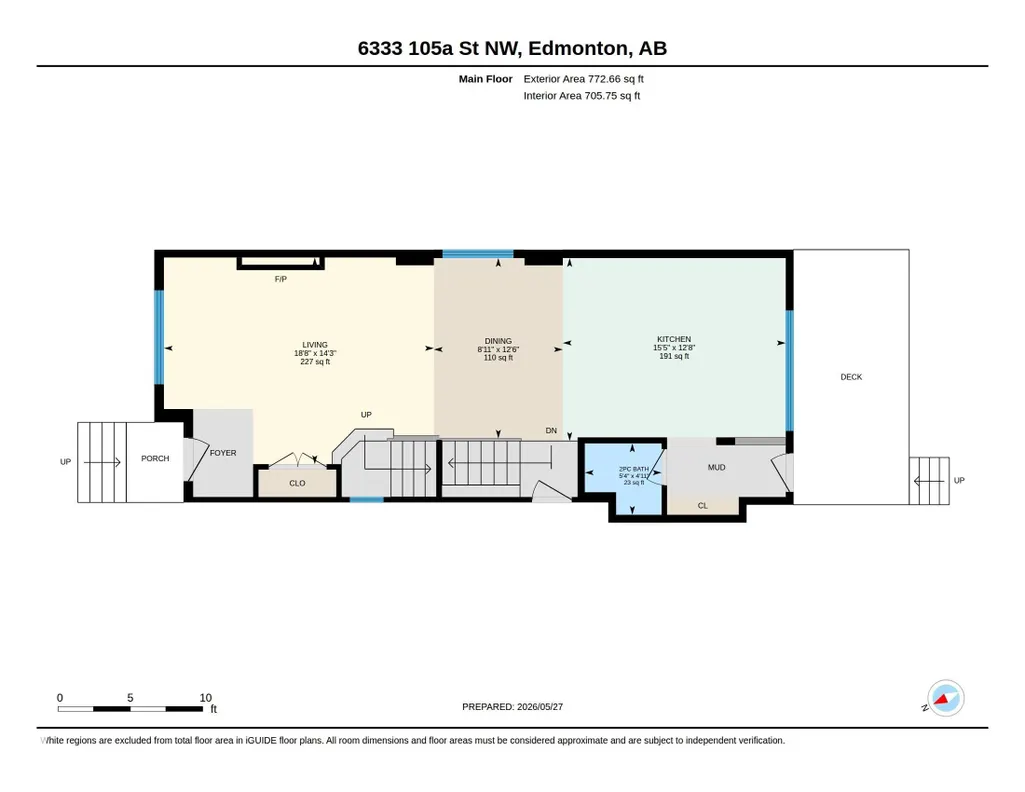
| Dining Room Dimensions | 12.5x8.9 |
| Kitchen Dimensions | 15.4x12.6 |
| Living Room Dimensions | 18.7x14.3 |
| Bedroom 3 Dimensions | 11.9x8.5 |
| Bedroom 2 Dimensions | 12.9x9.0 |
| Dining Room Level | Main |
| RoomMasterBedroomDimensions | 11.9x11.2 |
Exterior Features
| Exterior Amenities | Back Lane,Fenced,Fruit Trees/Shrubs,Low Maintenance Landscape,Playground Nearby,Public Transportation,Schools,Shopping Nearby |
|---|---|
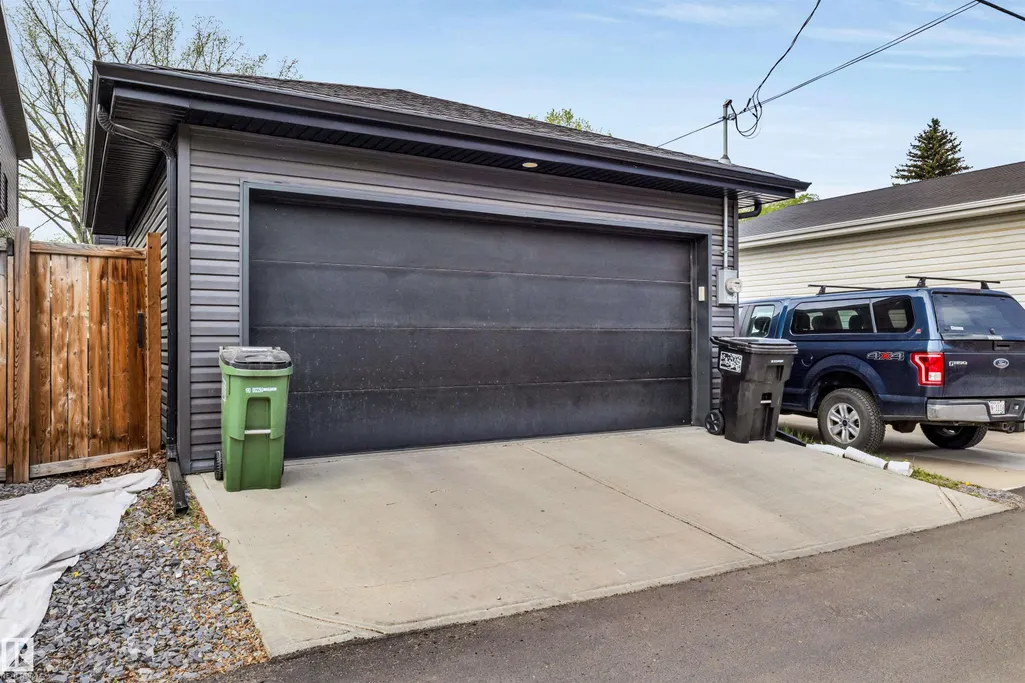
| Parking Features | Double Garage Detached |
| Lot Size Area | 256.06 |
| Foundation Details | Concrete Perimeter |
Amenities
- Views
- New Construction
- Adult 55+
- Lease To Own
- No Strata Fees
- Furnished
- Primary On Main
- Air Conditioning
- Seller Finance
- Green
- Fixer Upper
- Horse
- Golf
- Fireplace
- Deck
- Garage
- Basement
- Pool
Property vs Single Family Average in T6H 2P9
Statistics provided by Inside Real Estate
Price
Year Built
