
Address
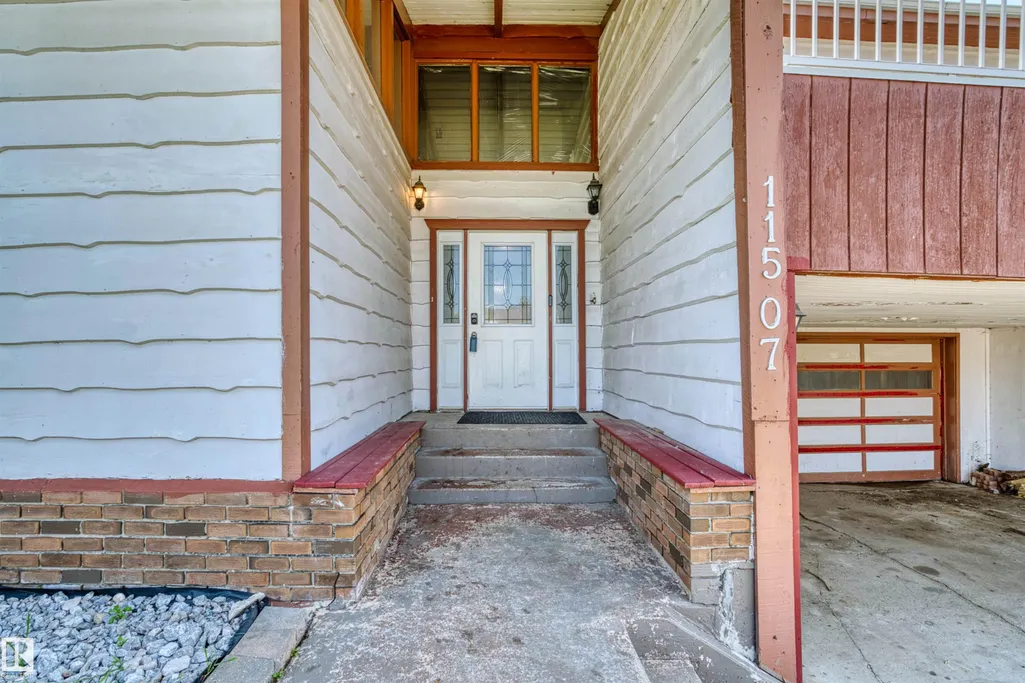
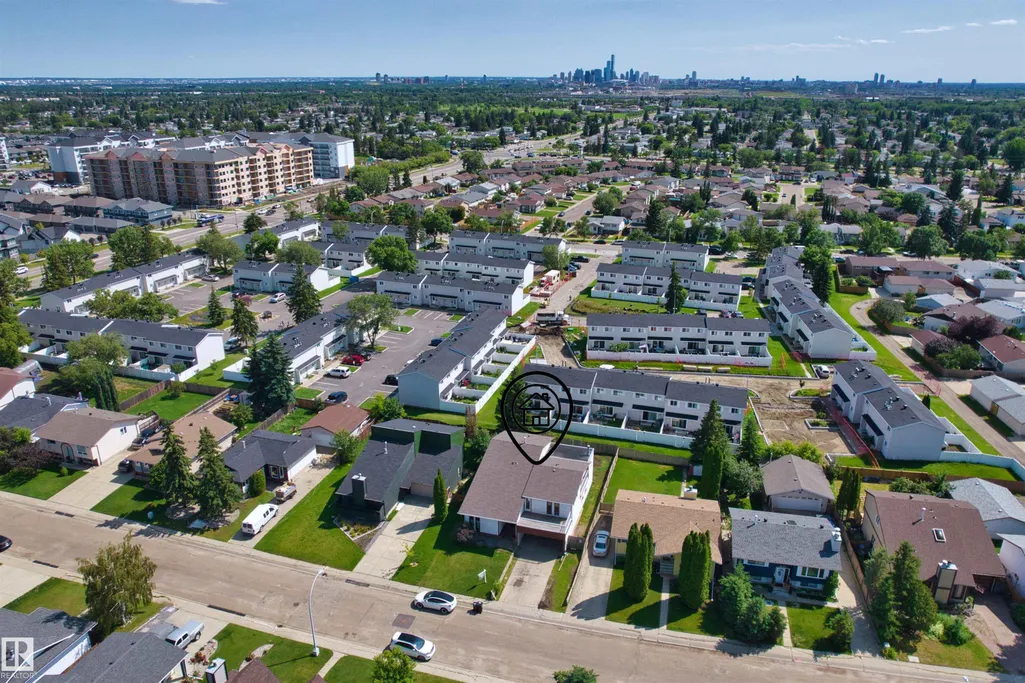
11507 141 Av Nw, Edmonton, AB
Price
$ 445,000
Property Attributes
- ID#E4498080
- TypeSingle Family
- Listing Status Active
- CityEdmonton
- AreaEdmonton
- NeighbourhoodCarlisle
- Postal CodeT5X 3Z7
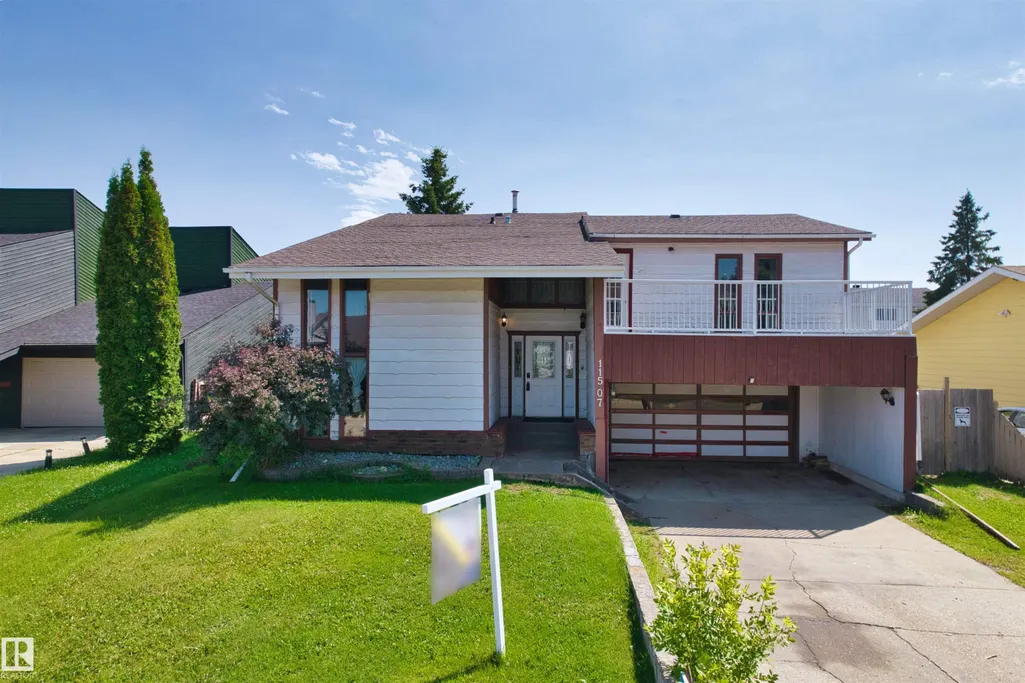
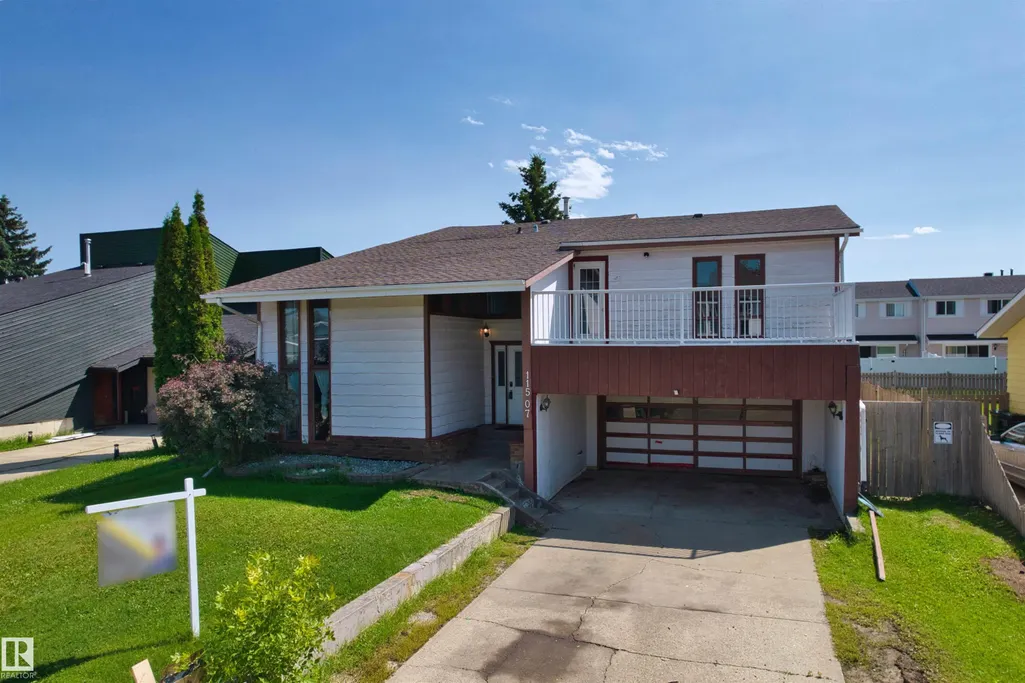
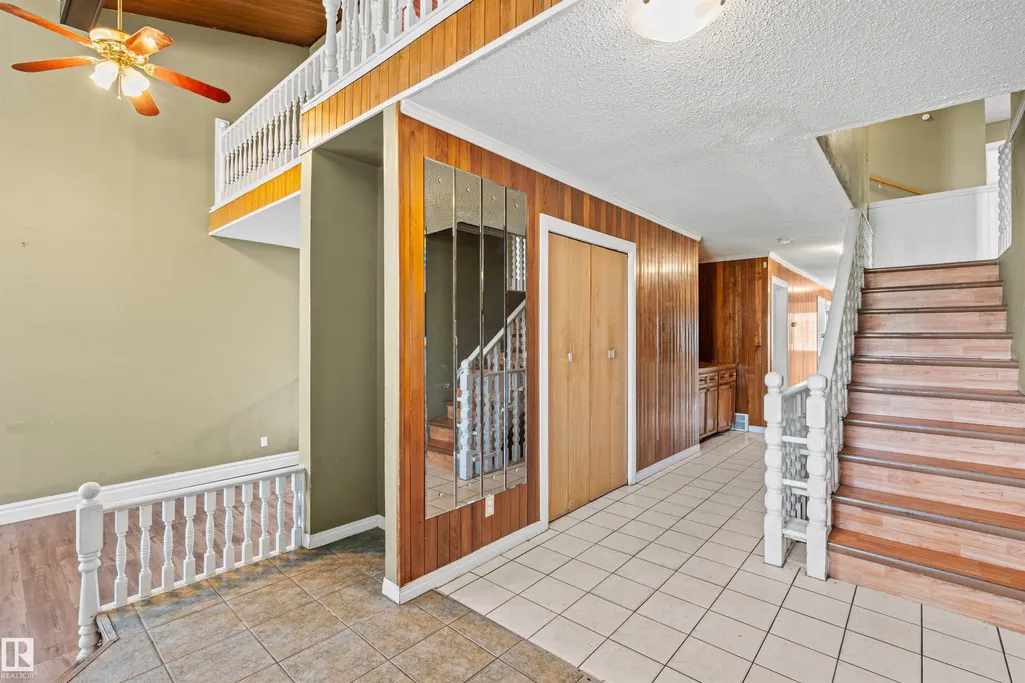
- Style4 Level Split
- Year Built1978
- Price$ 445,000
- Bedrooms6
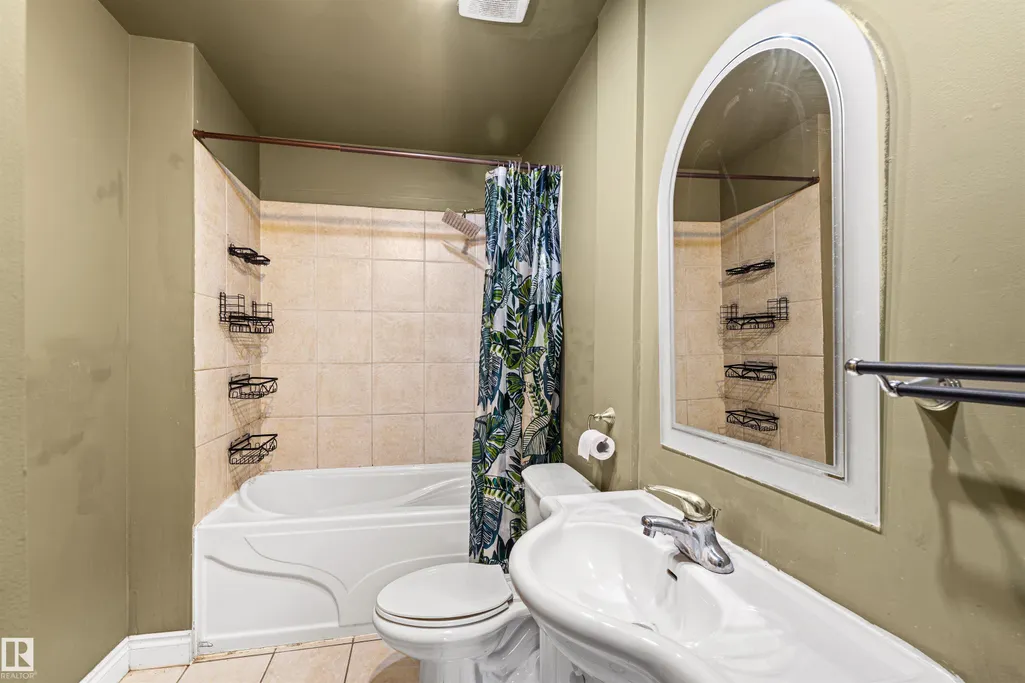
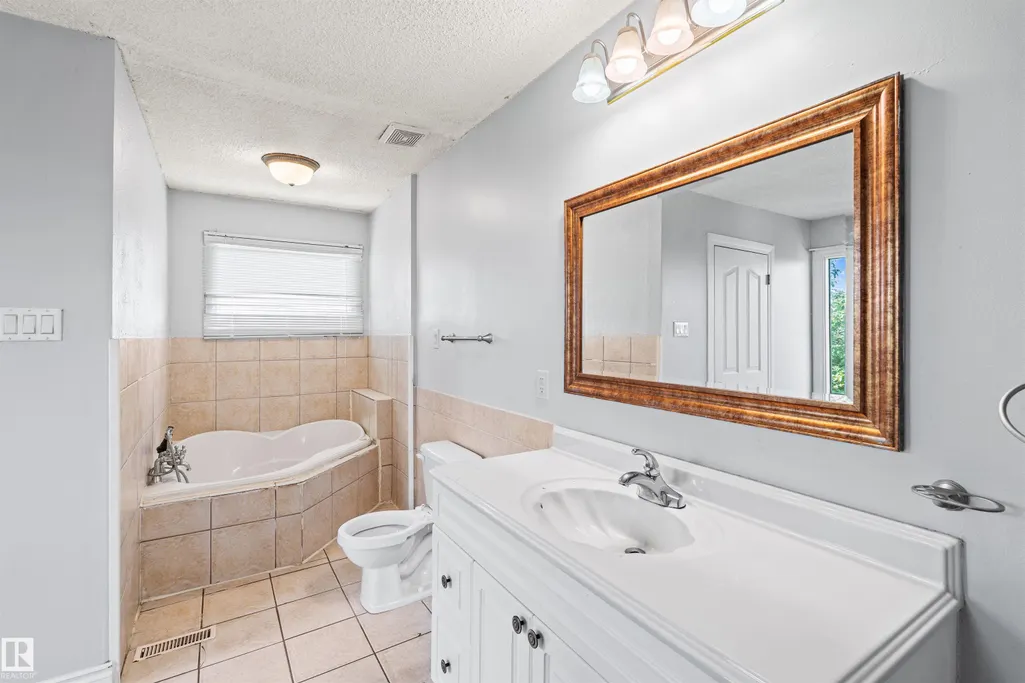
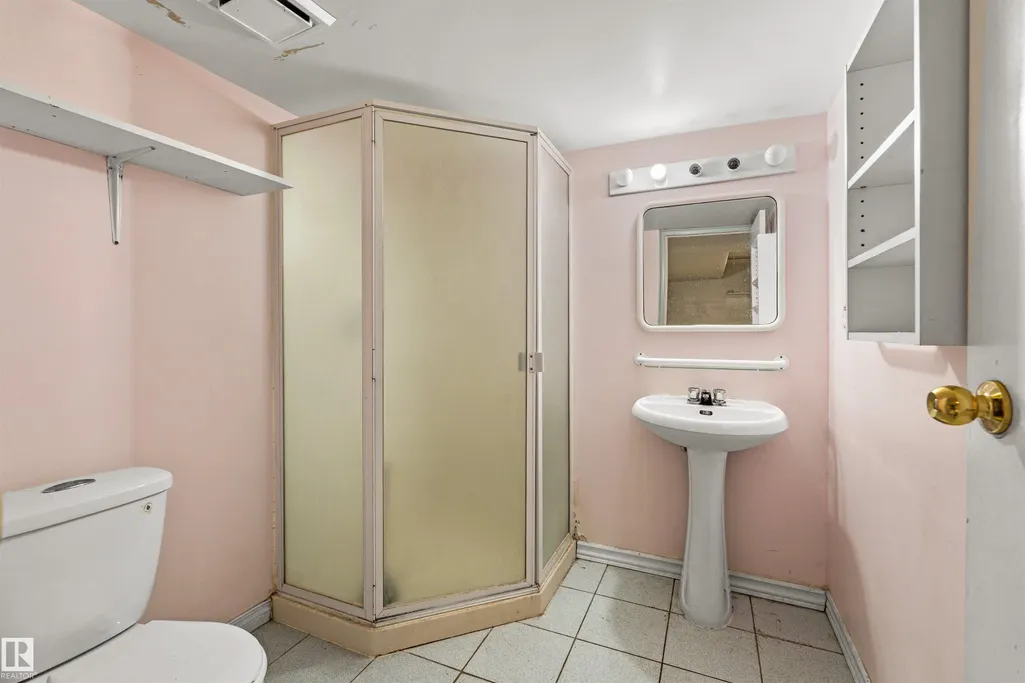
- Full Bathrooms4
- Half Bathrooms1
- Sqr Footage3296
Data Source:
REALTORS® Association Of Edmonton - RAE
Property Description
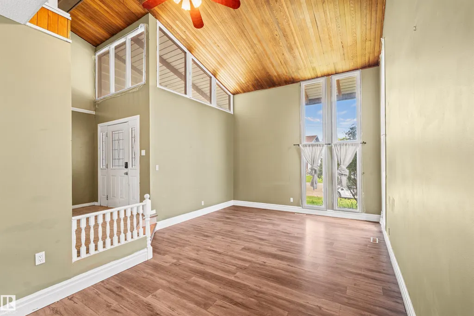
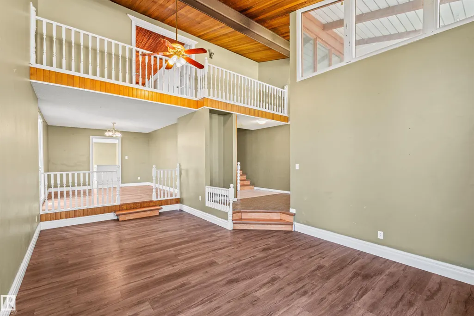
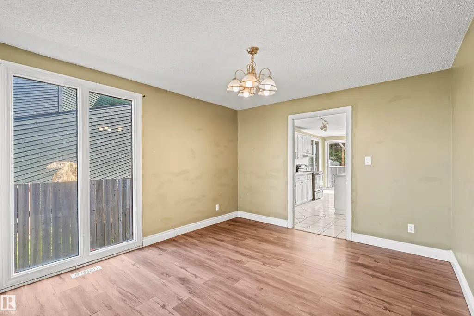
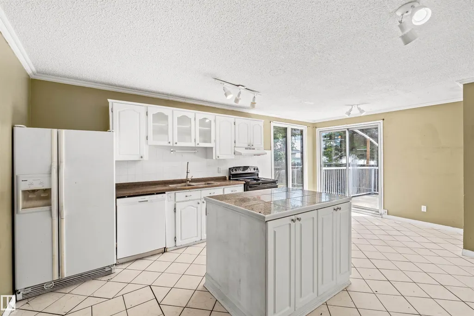
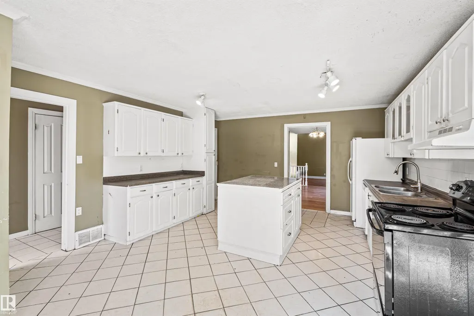
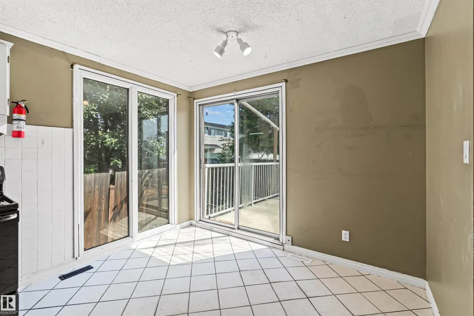
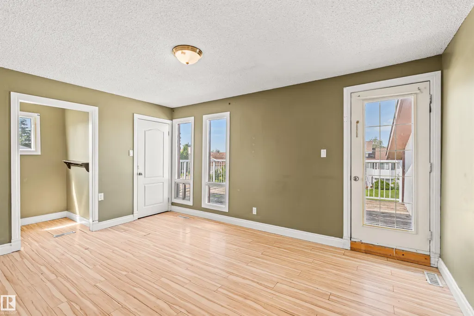
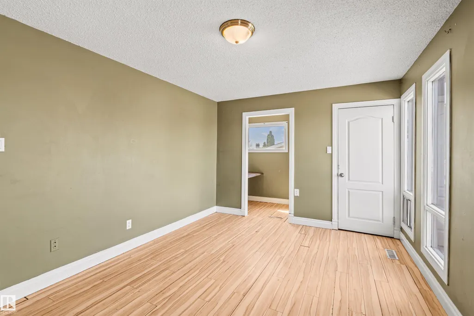
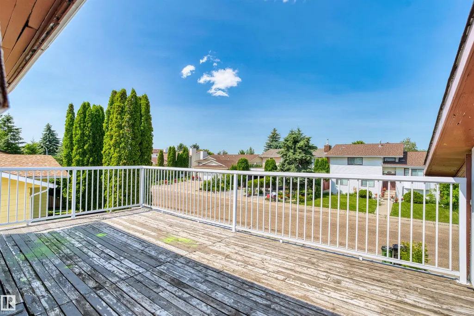
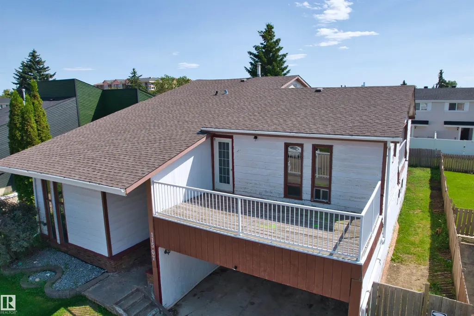
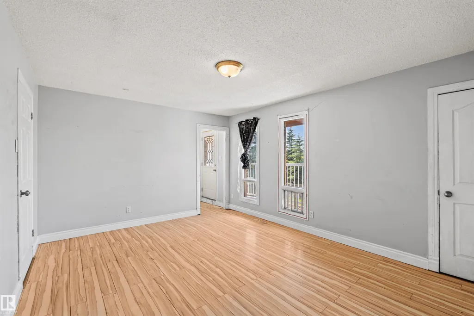
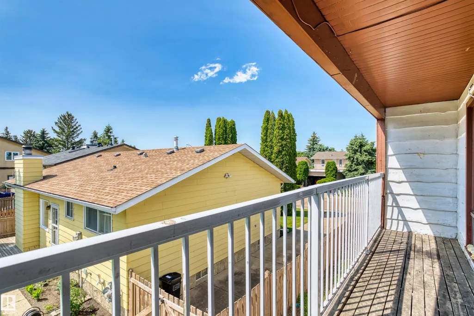
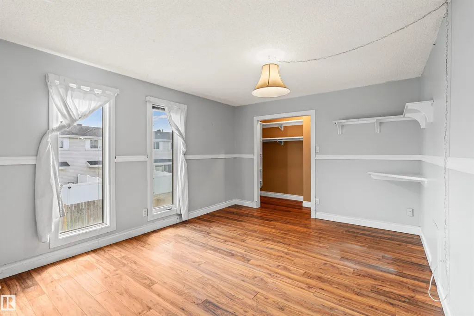
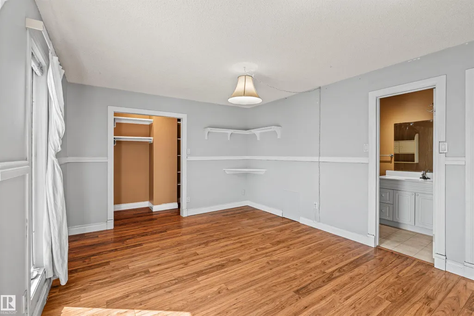
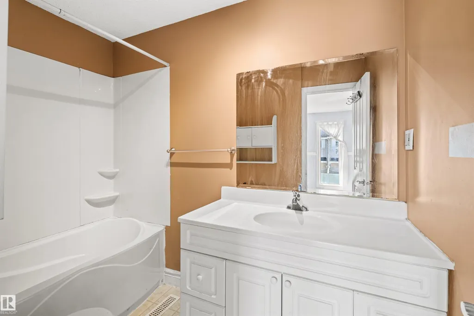
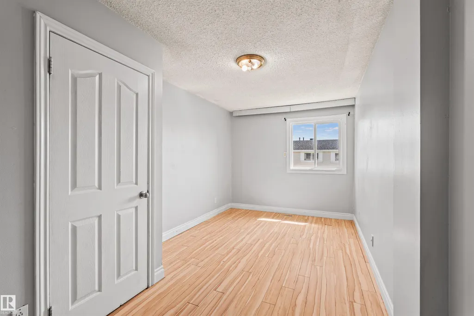
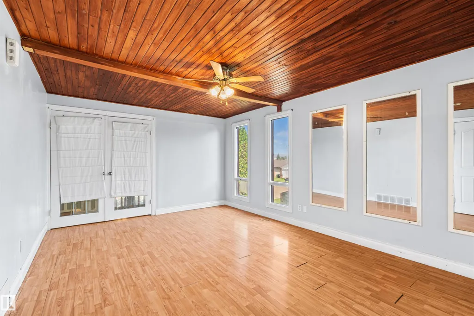
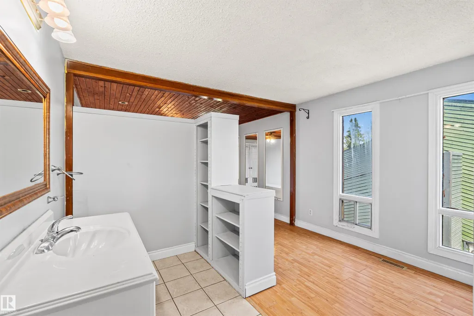
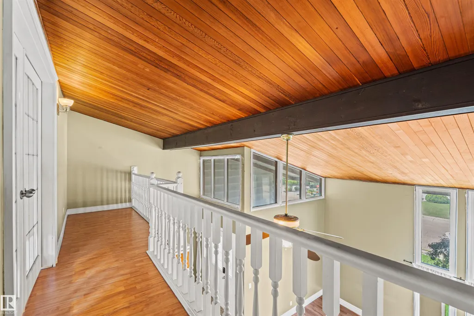
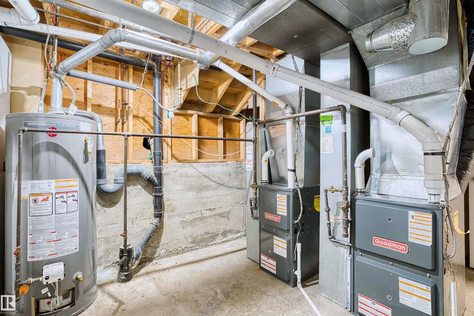
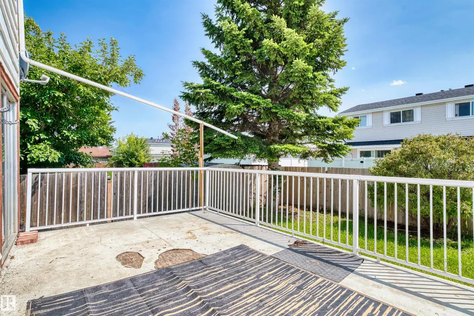
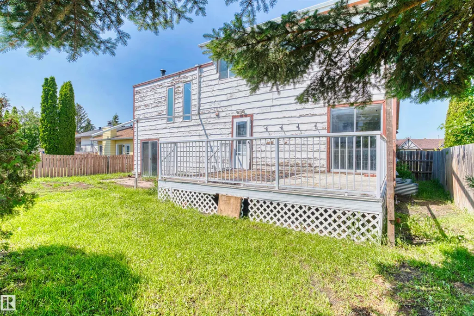
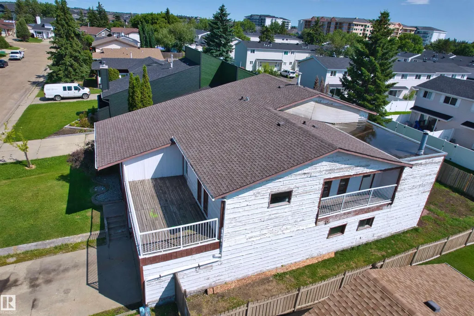
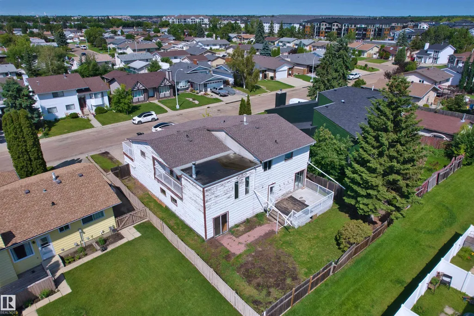
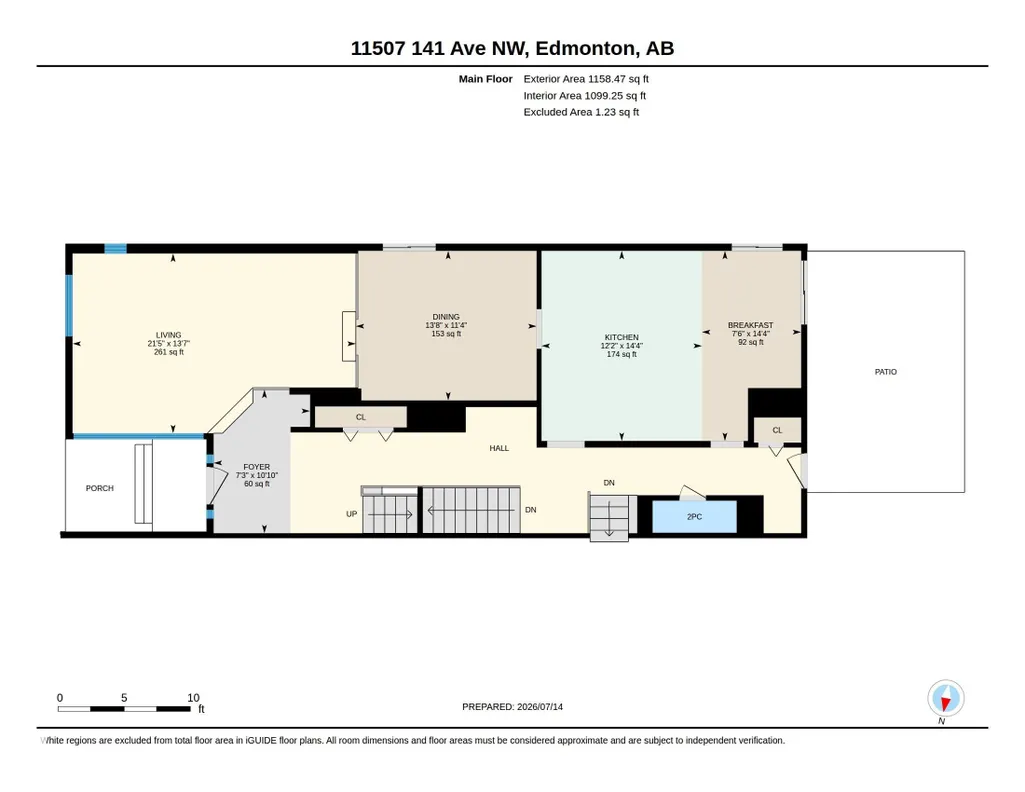
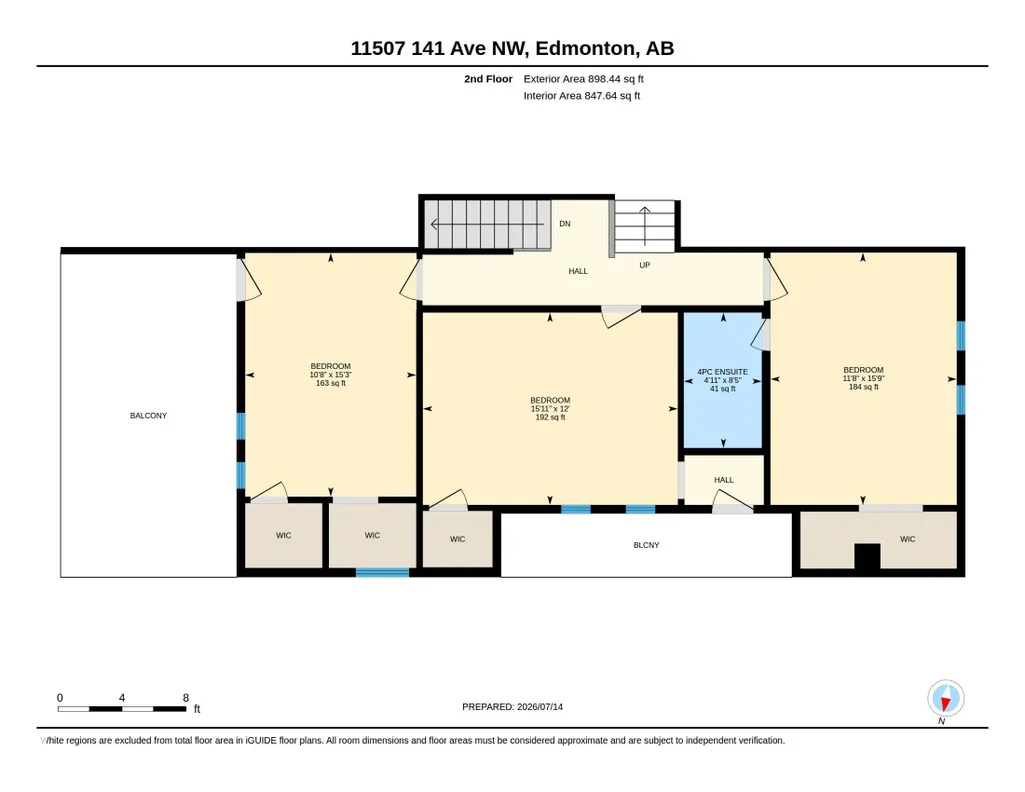
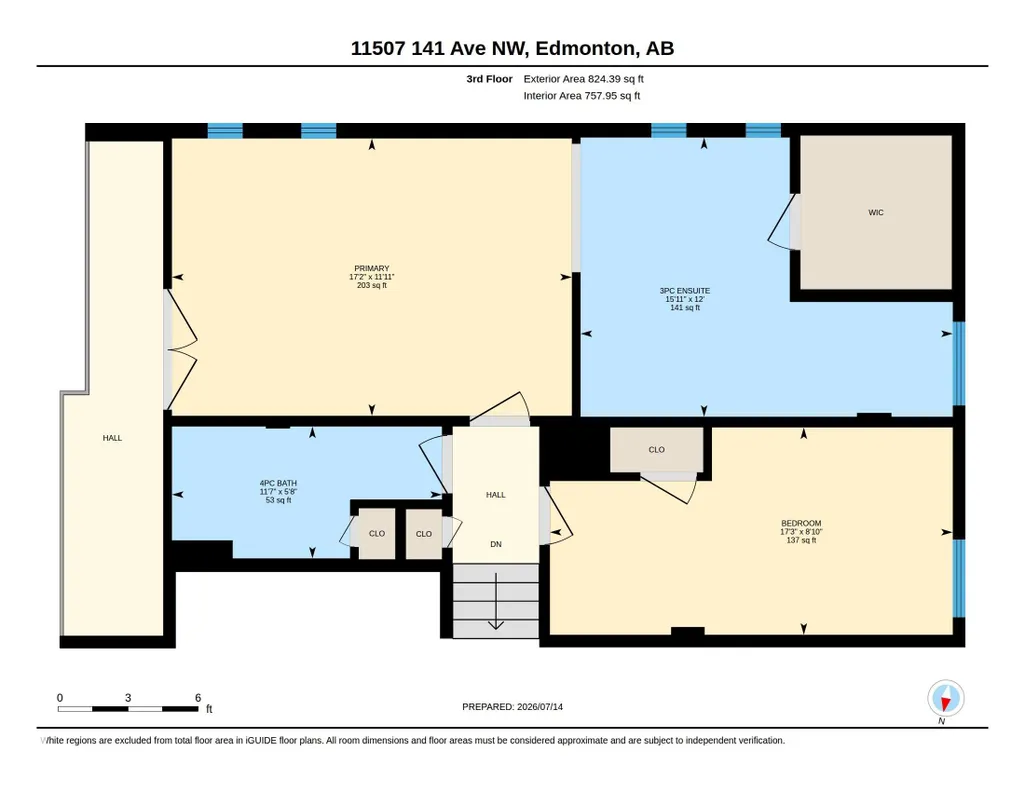
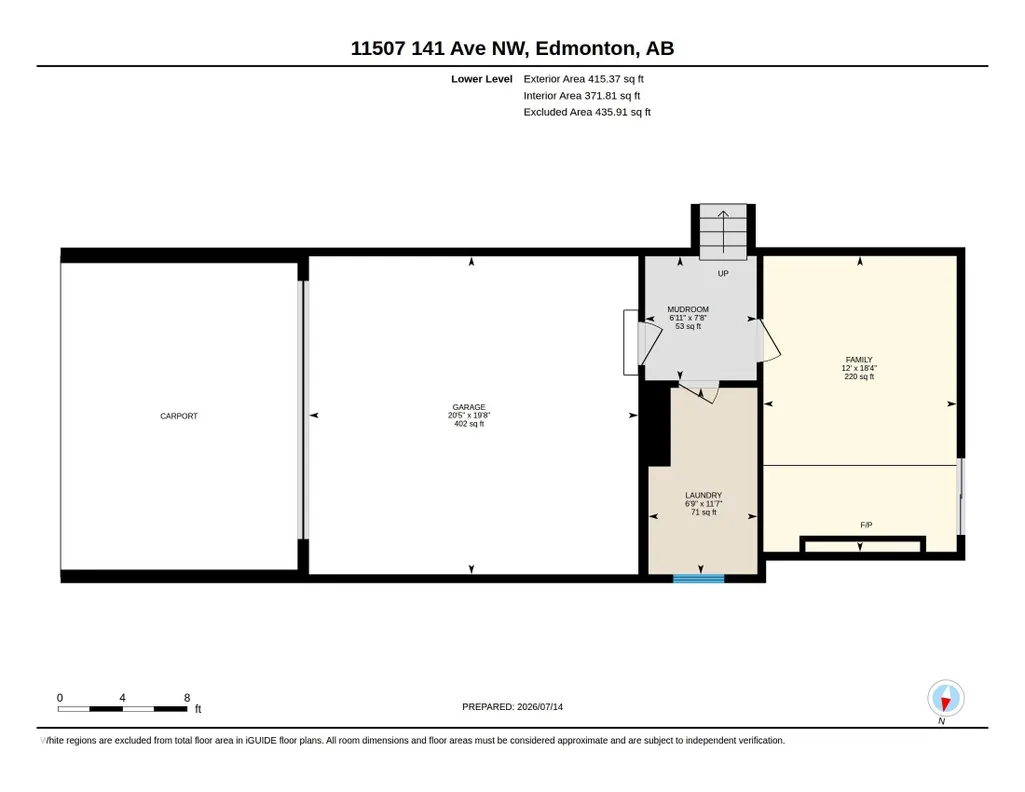
Investment opportunity. One of a kind with so much potential! Priced to sell! Imagine living in this huge 6 bedroom, 4 and half baths mansion with your whole family. Absolutely unique 4-Split floor plan, over 3200 Sq Ft of above ground space! The master bedroom features a indoor loft area overlooking the vaulted high ceiling living room, large walk-in closet and an open concept washroom area to share the intimate space with your loved one. 2nd bedroom also has an ensuite bathroom and walk-in closet. 3rd and 4th bedroom each has it's own second floor balcony. In the back of the house, a large kitchen and dining room can be a great hang out space for cooking and munching without the worry of smell spreading into the rest of the house. Walk out of the kitchen area from the back door and you are at the center of the large patio deck to enjoy the summer.Two new furnaces (2026). Come see it today!
* Sold date and price as reported on the RAE's MLS® System.
General Features
| Living Area | 3296.69 |
|---|---|
| Heating | Forced Air-1,Natural Gas |
| Roof | Vinyl Shingles |
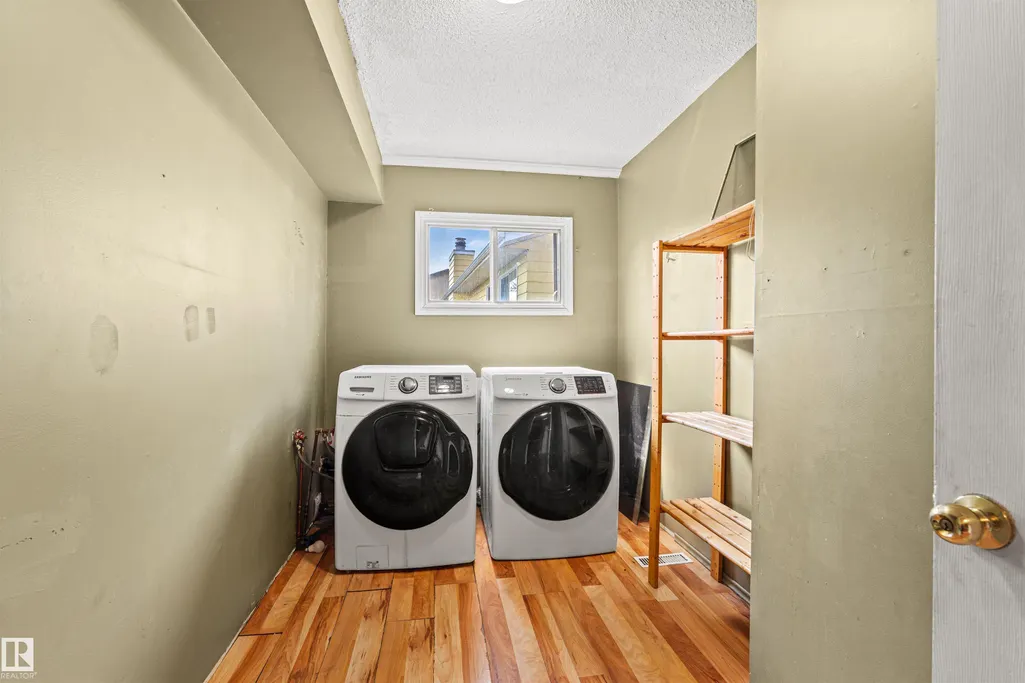
| Appliances | Dishwasher-Built-In,Dryer,Refrigerator,Stove-Electric,Washer,See Remarks |
| Zoning | Zone 27 |
| Architectural Style | 4 Level Split |
| Construction Materials | Wood |
| Year Built | 1978 |
| Levels | 4 |
| Property Subtype | Detached Single Family |
| Ownership | Private |
| Parcel Number | 0011517712 |
| Community Features | Deck,See Remarks |
| Property Type | Residential |
| Facing Direction | Northwest |
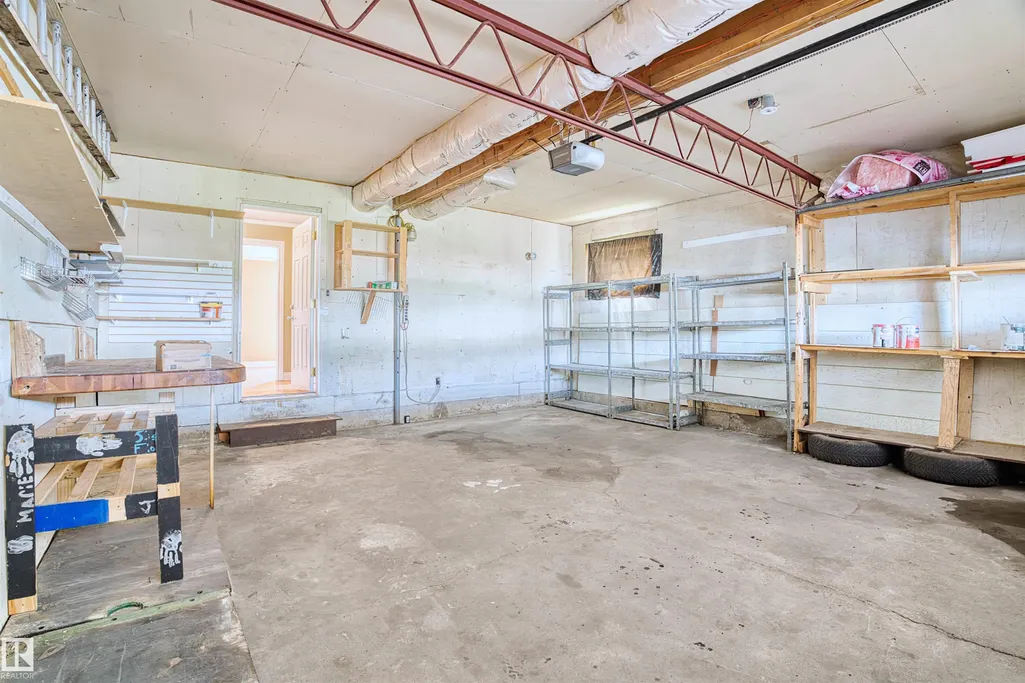
| Garage Y/N | true |
| Full Baths | 4 |
| Status | Active |
| City | Edmonton |
| MLS Area | Carlisle |
| Living Area Units | Square Feet |
| Standard Status | Active |
| Lot Shape | Rectangular |
| Restrictions | None Known |
| Primary Property Type | Single Family |
| Legal Block | 28 |
| Title to Land | Fee Simple |
Interior Features
| Interior Amenities | ensuite bathroom |
|---|---|
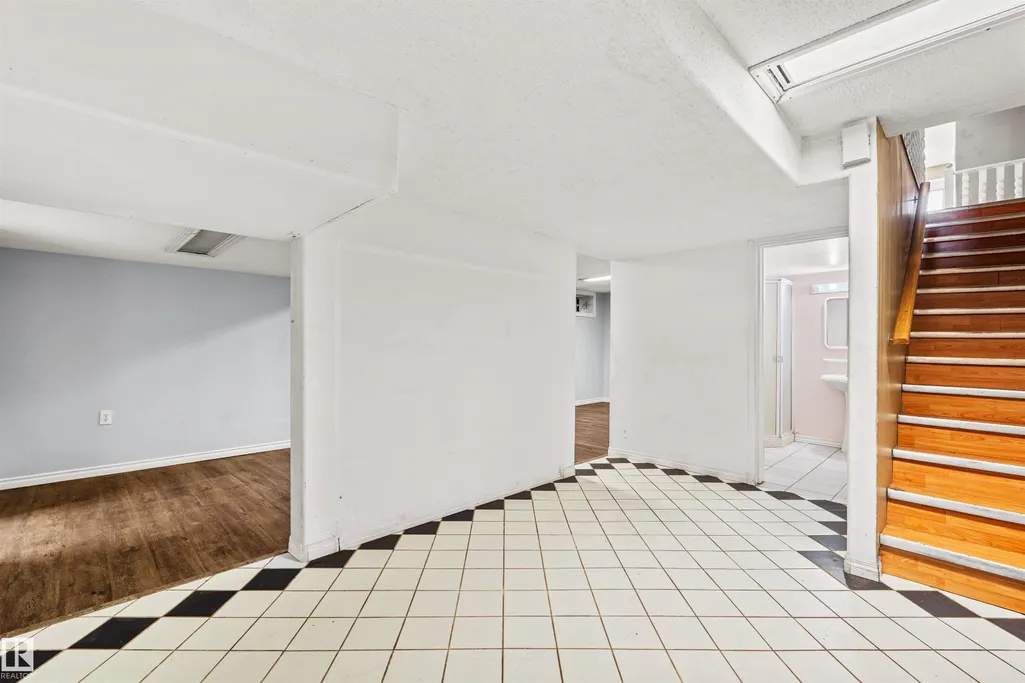
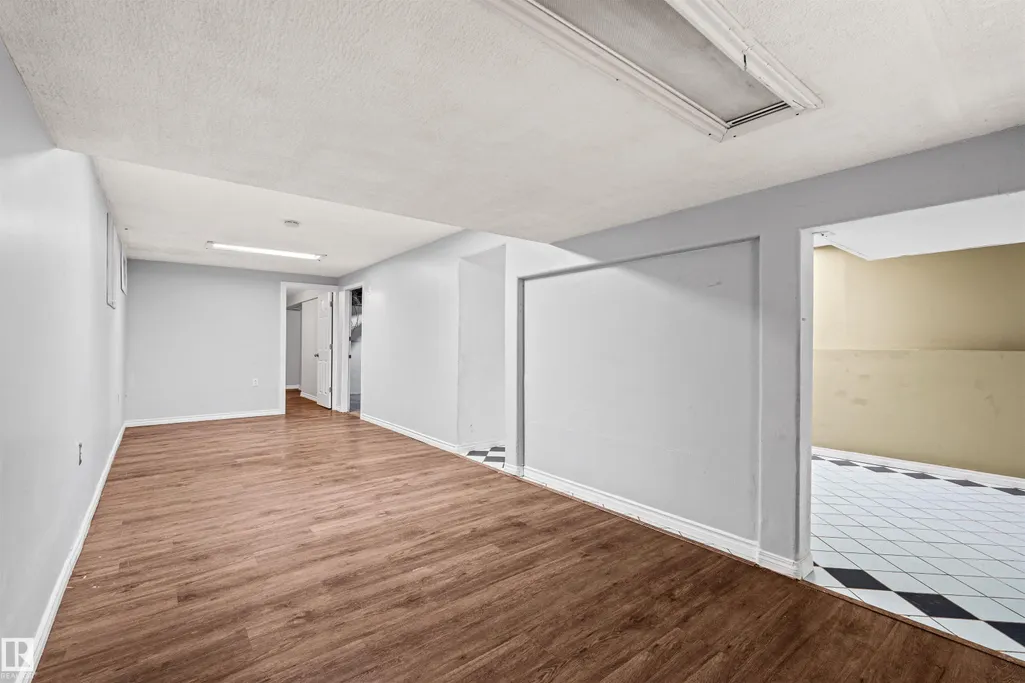
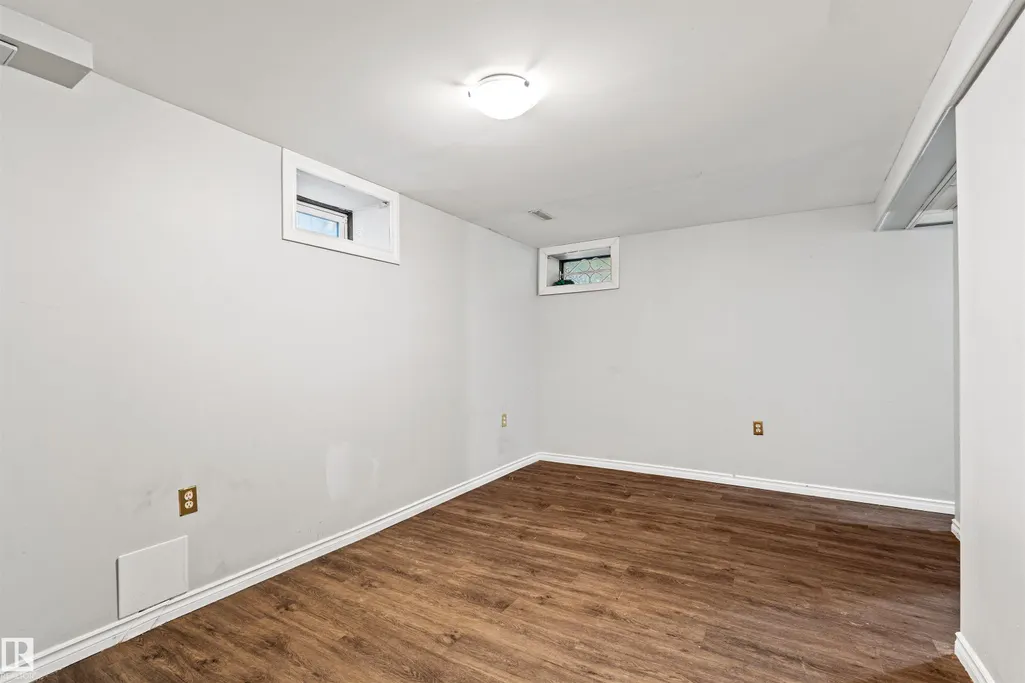
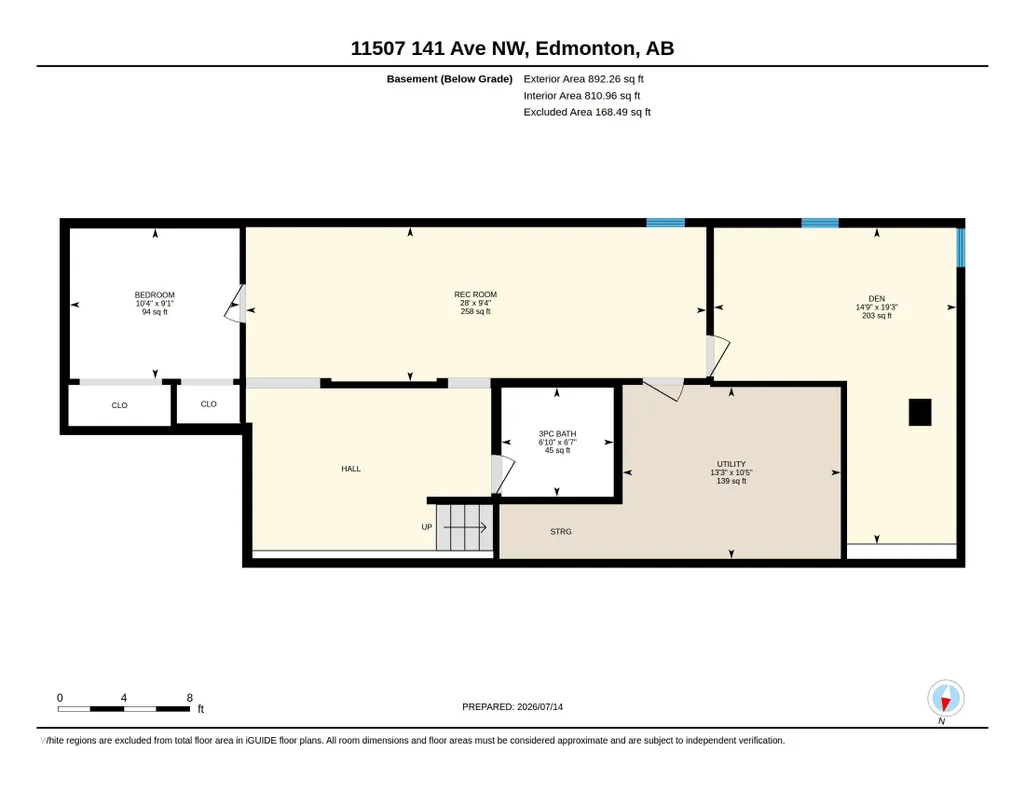
| Basement | Full,Finished |
| Flooring | Ceramic Tile,Laminate Flooring,Vinyl Plank |
| Kitchen Level | Main |
| Heating Y/N | true |
| Half Baths | 1 |
| Total Bedrooms | 6 |
| Grade Level Entry Y/N | No |
| Living Room Level | Main |
| Room Type | LivingRoom,DiningRoom,Kitchen,FamilyRoom,MasterBedroom,Bedroom2,Bedroom3,Bedroom4,OtherRoom1,OtherRoom2,OtherRoom3,OtherRoom4,OtherRoom5,OtherRoom6 |
| Dining Room Dimensions | 37.1x44.9 |
| Kitchen Dimensions | 47.2x39.7 |
| Living Room Dimensions | 44.6x70.2 |
| Bedroom 4 Dimensions | 39.4x52.2 |
| Bedroom 3 Dimensions | 51.8x38.0 |
| Bedroom 2 Dimensions | 29.2x56.7 |
| Family Room Level | Lower |
| Dining Room Level | Main |
| RoomFamilyRoomDimensions | 60.0x39.4 |
| RoomMasterBedroomDimensions | 39.0x56.1 |
Exterior Features
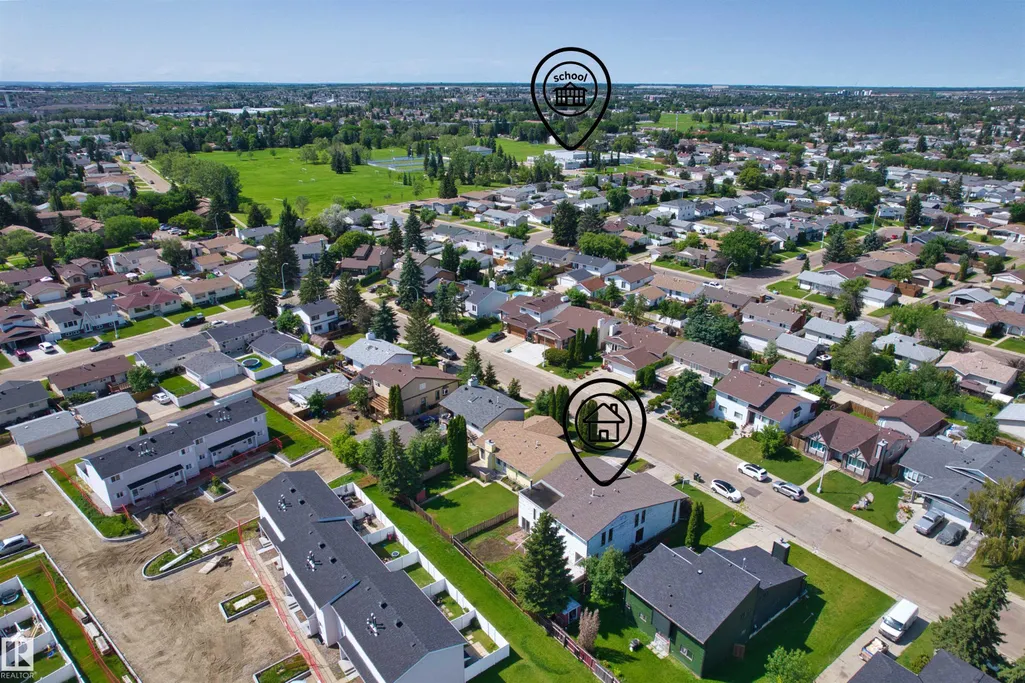
| Exterior Amenities | Commercial,Schools,Shopping Nearby,See Remarks |
|---|---|
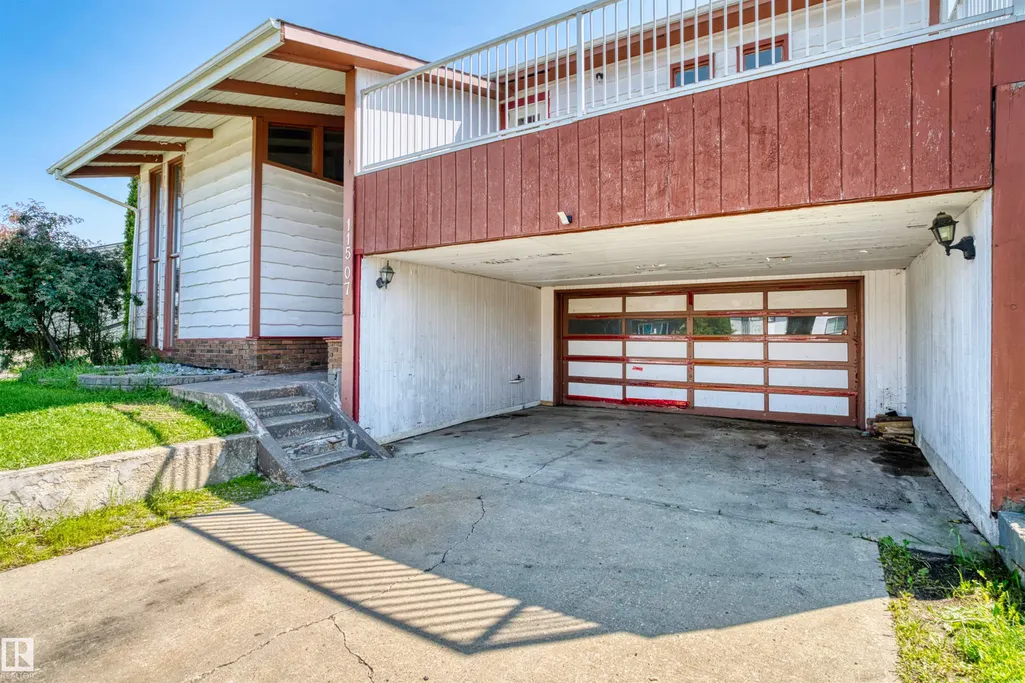
| Parking Features | Double Carport,Double Garage Attached,Front Drive Access,Parking Pad Cement/Paved |
| Total Parking | 6 |
| Lot Size Area | 559.94 |
| Foundation Details | Concrete Perimeter |
Amenities
- Views
- New Construction
- Adult 55+
- Lease To Own
- No Strata Fees
- Furnished
- Primary On Main
- Air Conditioning
- Seller Finance
- Green
- Fixer Upper
- Horse
- Golf
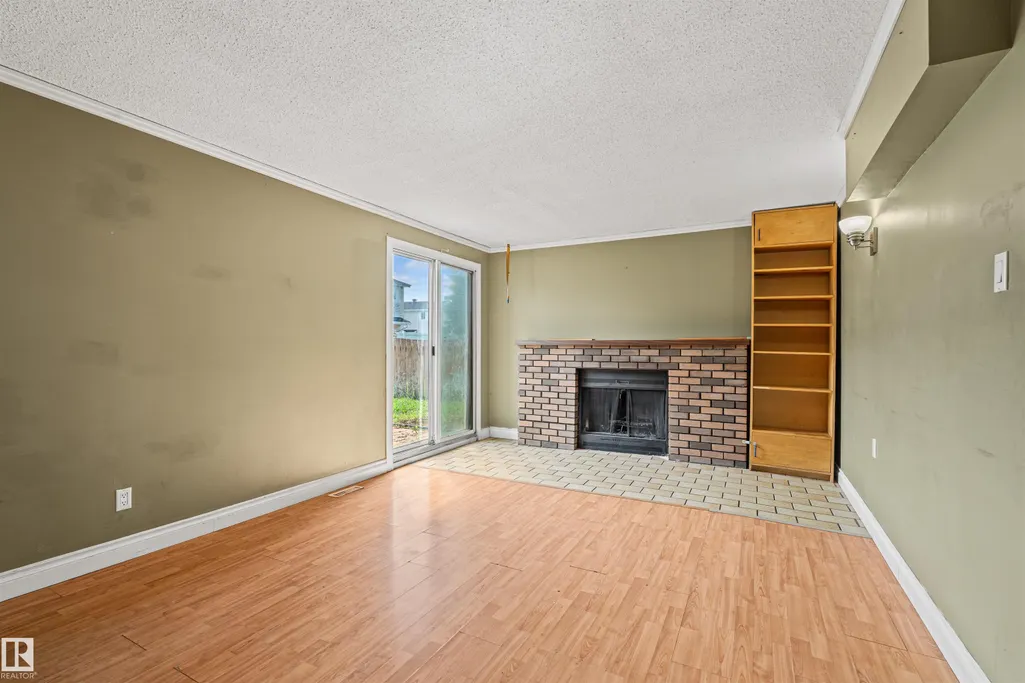
- Fireplace
- Deck
- Garage
- Basement
- Pool
Property vs Single Family Average in T5X 3Z7
Statistics provided by Inside Real Estate
Price
Year Built
In The Neighbourhood
Open House
Edmonton
$ 519,000
- Type
- Single Family
 Listed by Joseph Yisak of MaxWell Devonshire Realty