
Address
11514 138 Av Nw, Edmonton, AB
Price
$ 399,900
Property Attributes
- ID#E4495183
- TypeSingle Family
- Listing Status Active
- CityEdmonton
- AreaEdmonton
- NeighbourhoodCarlisle
- Postal CodeT5X 3P4
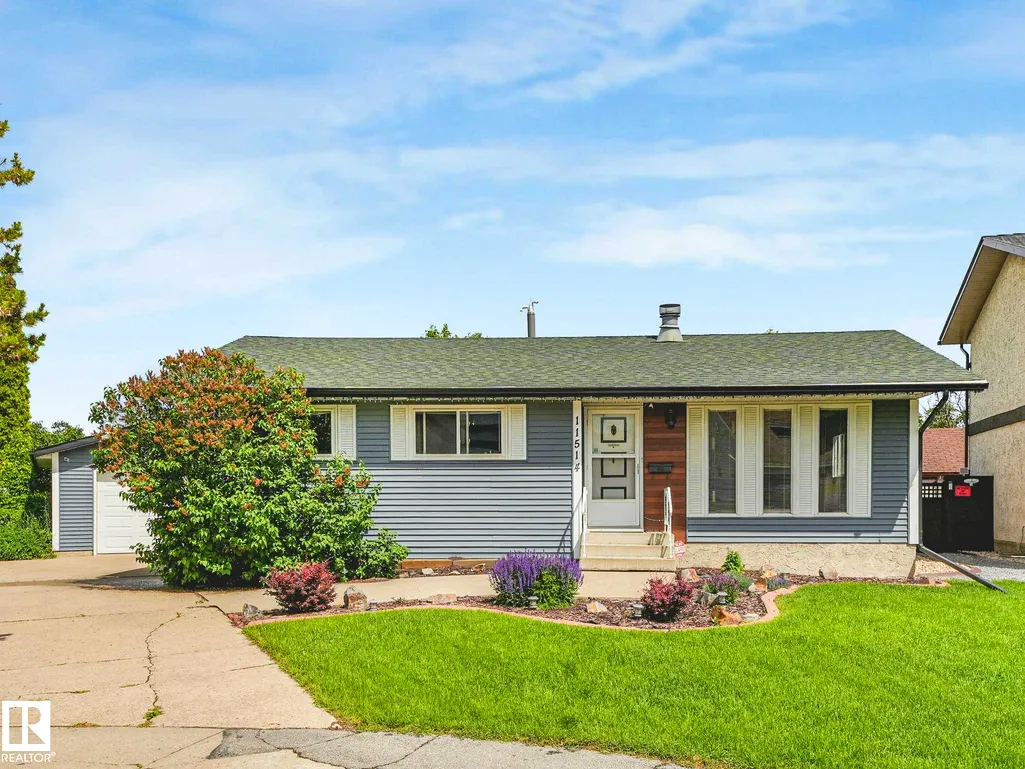
- StyleBungalow
- Year Built1977
- Price$ 399,900
- Bedrooms3
- Full Bathrooms2
- Half Bathrooms1
- Sqr Footage1096
Data Source:
REALTORS® Association Of Edmonton - RAE
Property Description
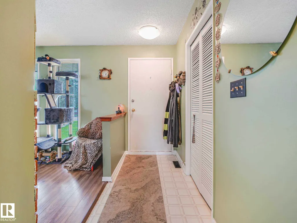
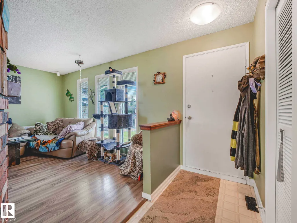
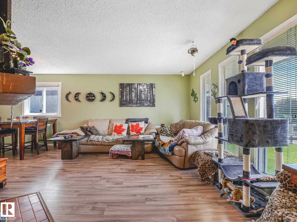
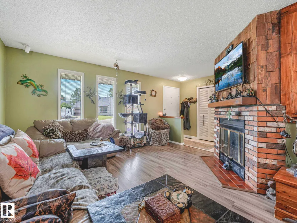
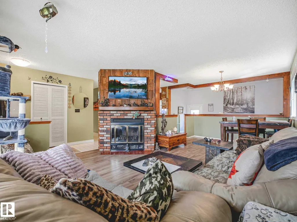
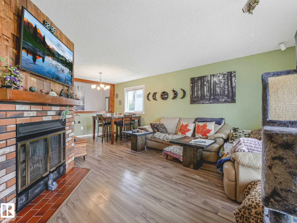
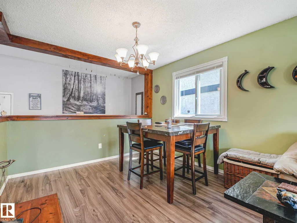
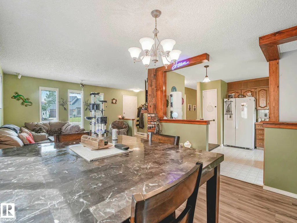
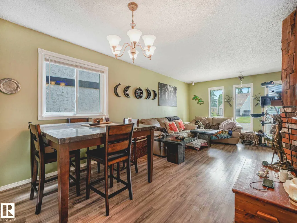
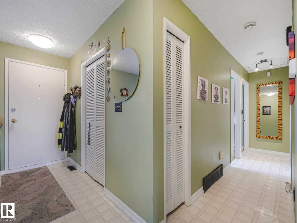
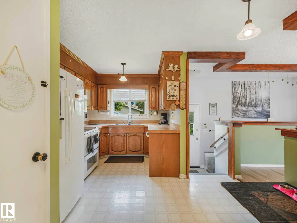
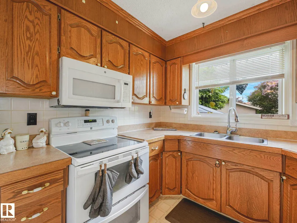
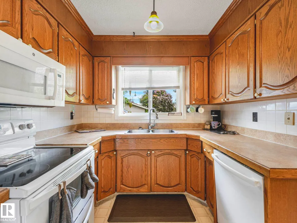
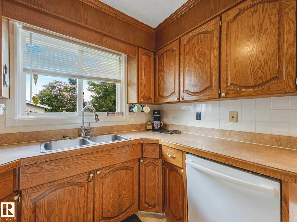
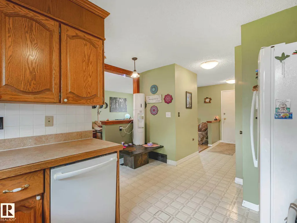
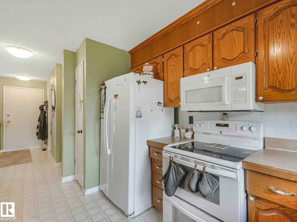
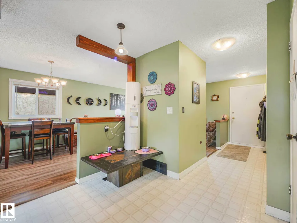
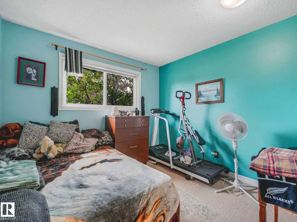
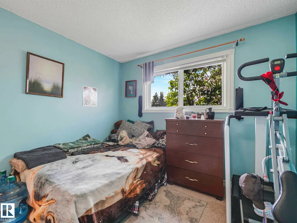
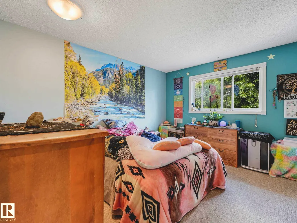
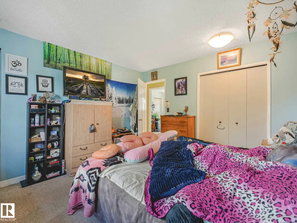
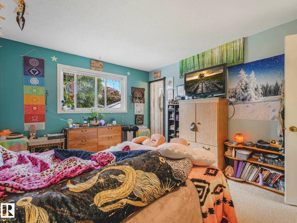
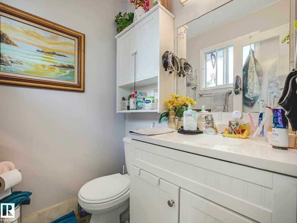
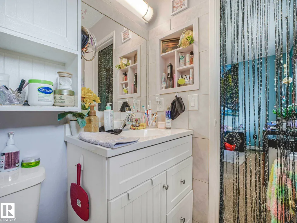
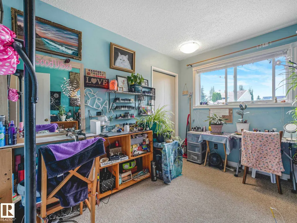
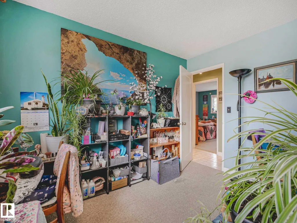
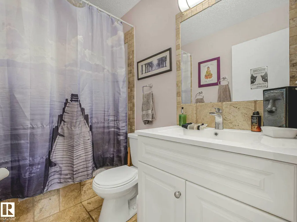
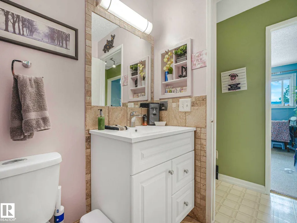
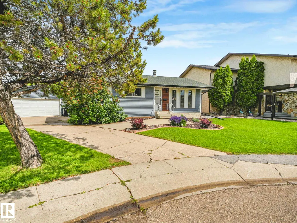
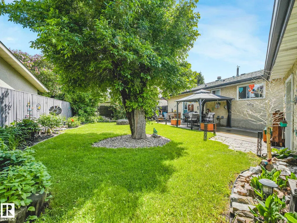
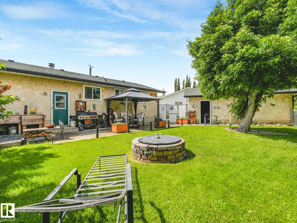
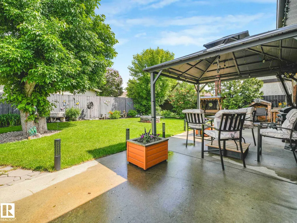
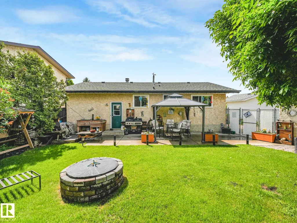
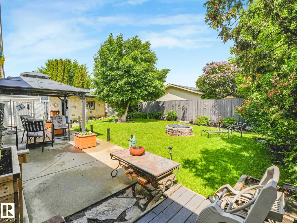
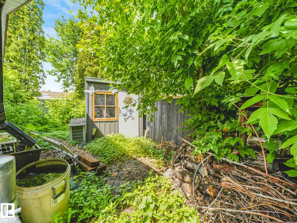
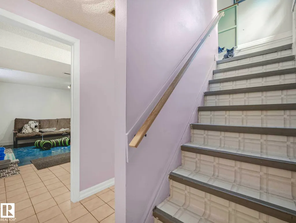
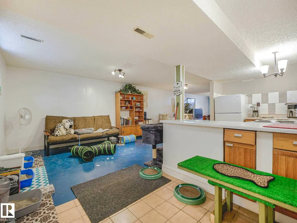
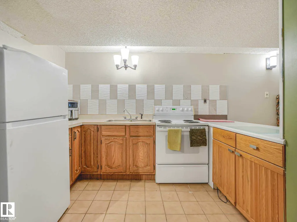
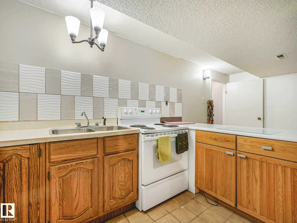
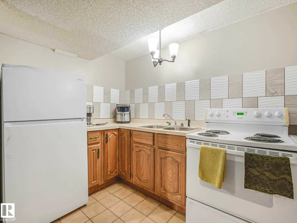
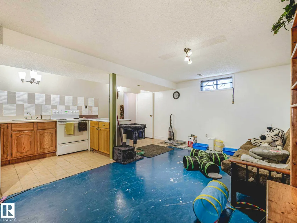
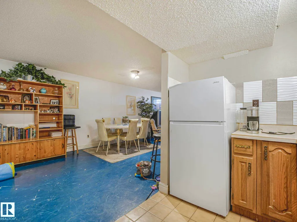
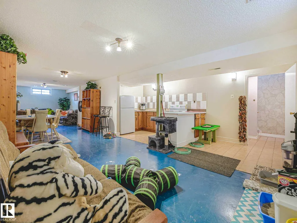
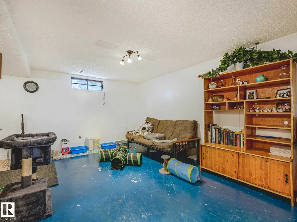
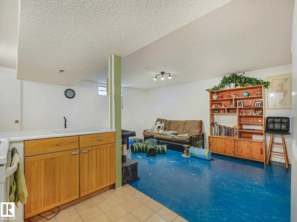
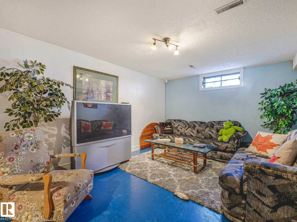
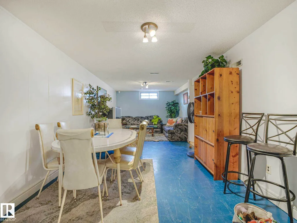
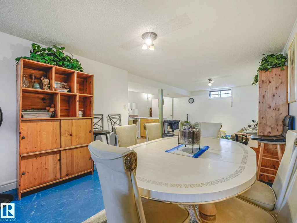
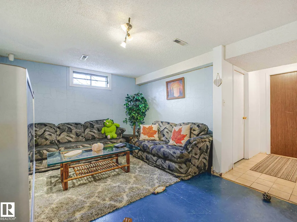
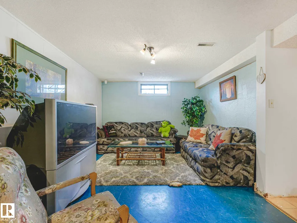
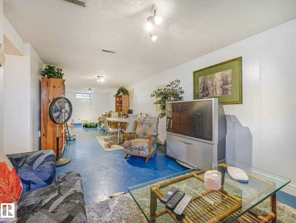
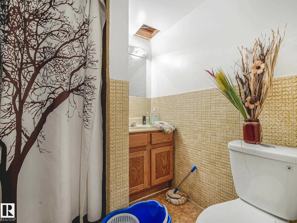
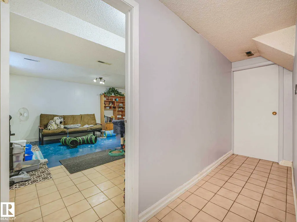
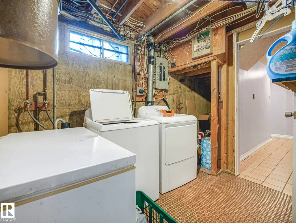
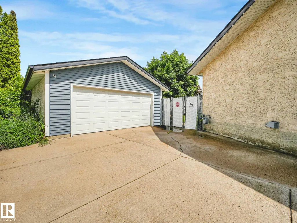
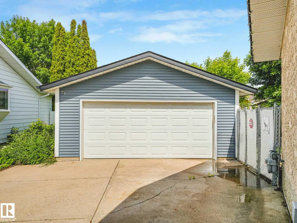
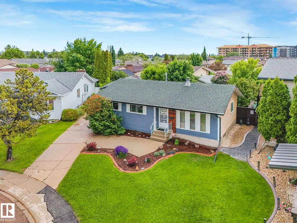
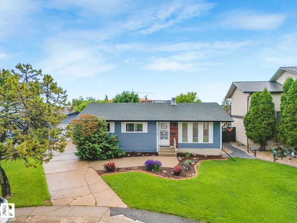
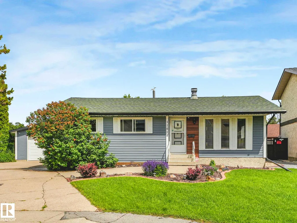
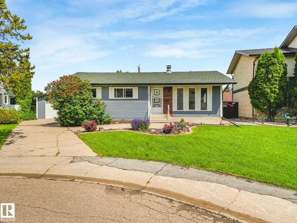
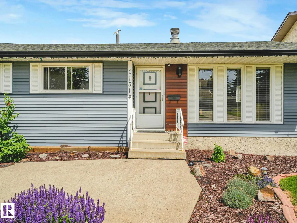
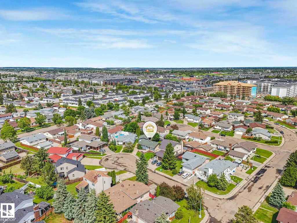
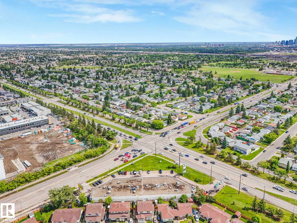
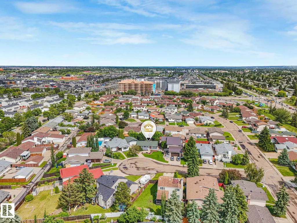
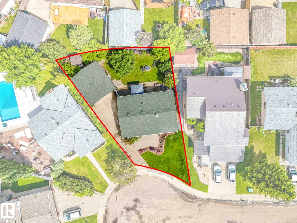
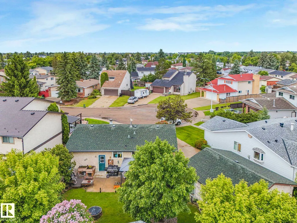
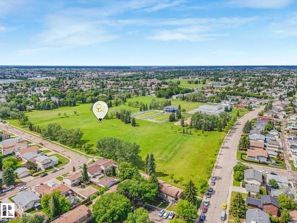
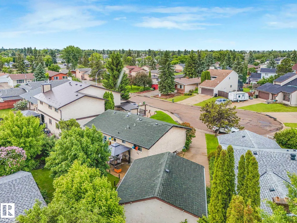
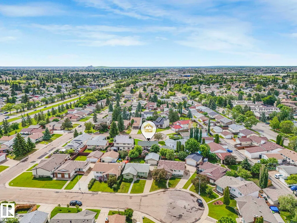
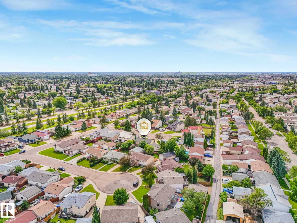
What a find! Located in a quiet and friendly keyhole crescent with ideal access to schools, shopping, transit without losing privacy. Be impressed with the curb appeal - updated siding, careful landscaping, and a great driveway for guests! Yes, the home has been loved through its years. Enter to be impressed by the openness of the floor plan - updated to keep it young but a mantled fireplace to remind you of its history. 3 charming bedrooms, an ensuite, too! Note the main bathroom has been renovated - deep tub and all! The kitchen has an openness without losing its workability. On the way to the basement be sure to check the fantastic back yard - truly an oasis after a hard day's work! The partially-finished basement has the hard part done and a 3pc bath. Don't miss the double garage! Is this perfect? Close to it!!
* Sold date and price as reported on the RAE's MLS® System.
| Elementary School | Middle School | High School |
|---|---|---|
| ST.TIMOTHY/KENSINGTON Elementary School | SIR J.THOMPSON/ROSSLYN Middle School | O'LEARY/QUEEN ELIZABETH High School |
General Features
| Living Area | 1096.96 |
|---|---|
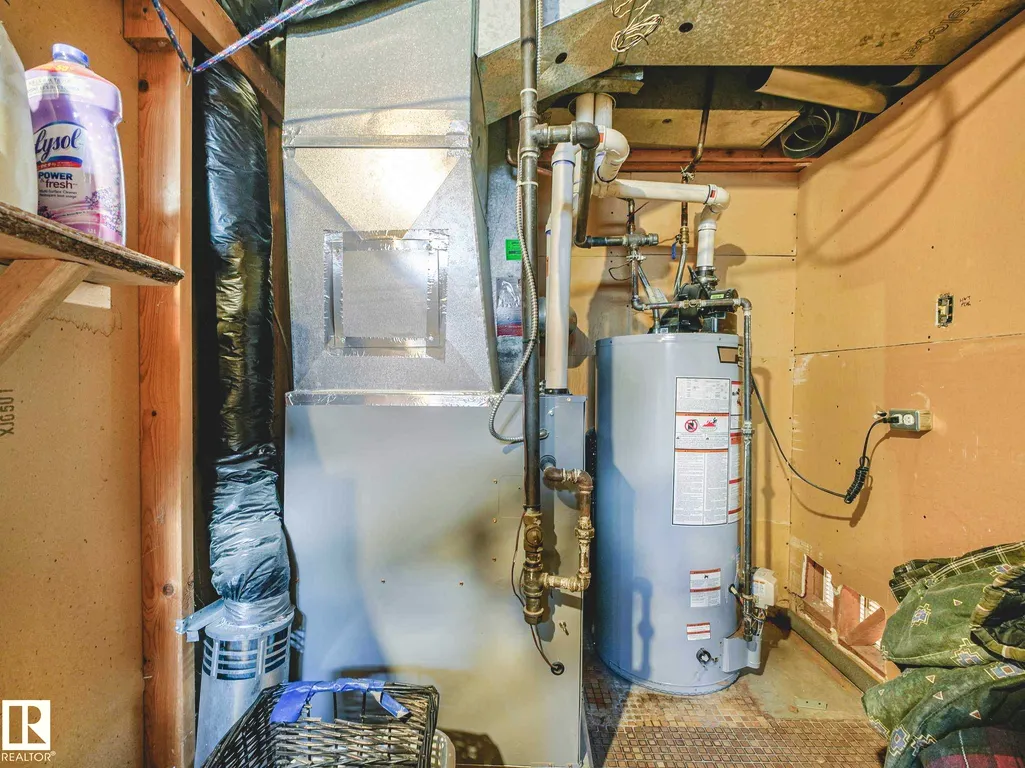
| Heating | Forced Air-1,Natural Gas |
| Roof | Asphalt Shingles |
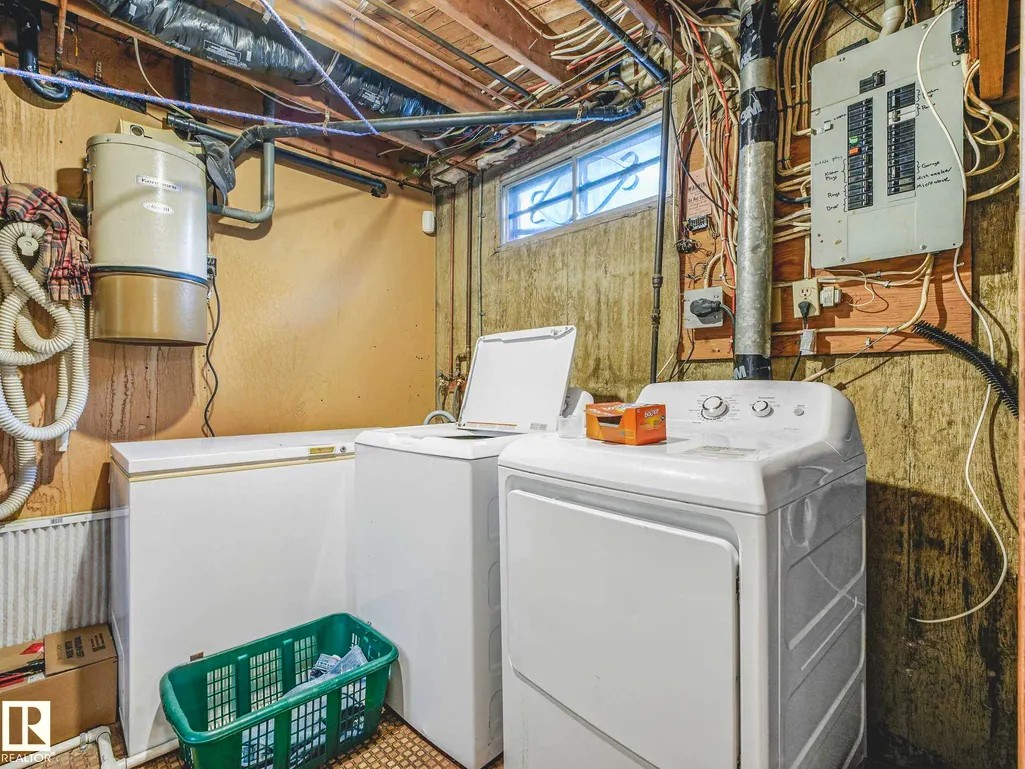
| Appliances | Dishwasher-Built-In,Dryer,Hood Fan,Washer,Refrigerators-Two,Stoves-Two |
| Zoning | Zone 27 |
| Architectural Style | Bungalow |
| Construction Materials | Wood,Stucco,Vinyl |
| Year Built | 1977 |
| Levels | 2 |
| Property Subtype | Detached Single Family |
| Ownership | Private |
| Parcel Number | 0014369243 |
| Community Features | Hot Water Natural Gas,Secured Parking,Vinyl Windows |
| Property Type | Residential |
| Facing Direction | West |
| Garage Y/N | true |
| Full Baths | 2 |
| Status | Active |
| High School | O'LEARY/QUEEN ELIZABETH |
| City | Edmonton |
| MLS Area | Carlisle |
| Elementary School | ST.TIMOTHY/KENSINGTON |
| Middle/Junior High School | SIR J.THOMPSON/ROSSLYN |
| Living Area Units | Square Feet |
| Standard Status | Active |
| Virtual Tour | https://listings.virtualxposure.com/sites/eygbgplb/unbranded |
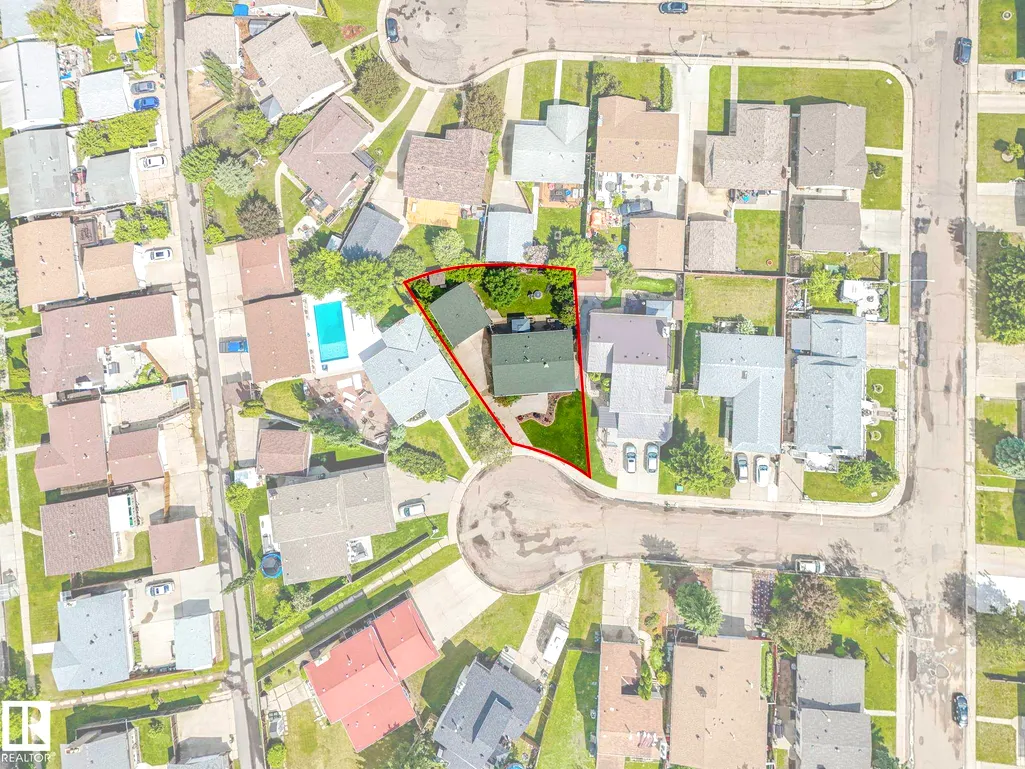
| Lot Shape | Pie Shaped |
| Restrictions | None Known |
| Primary Property Type | Single Family |
| Legal Block | 32 |
| Title to Land | Fee Simple |
Interior Features
| Interior Amenities | ensuite bathroom |
|---|---|
| Basement | Full,Finished |
| Flooring | Carpet,Laminate Flooring,Linoleum |
| Fireplace Features | Brick Facing,Mantel,See Remarks |
| Kitchen Level | Main |
| Heating Y/N | true |
| Fireplace Y/N | true |
| Half Baths | 1 |
| Total Bedrooms | 3 |
| Grade Level Entry Y/N | No |
| Living Room Level | Main |
| Room Type | LivingRoom,DiningRoom,Kitchen,FamilyRoom,Den,MasterBedroom,Bedroom2,Bedroom3,OtherRoom1,OtherRoom2,OtherRoom3 |
| Dining Room Dimensions | 10.7x9.3 |
| Kitchen Dimensions | 13.0x11.7 |
| Living Room Dimensions | 12.2x14.4 |
| Den Dimensions | 12.2x9.2 |
| Bedroom 3 Dimensions | 10.6x10.0 |
| Bedroom 2 Dimensions | 10.6x10.0 |
| Family Room Level | Basement |
| Dining Room Level | Main |
| RoomFamilyRoomDimensions | 16.9x37.9 |
| RoomMasterBedroomDimensions | 12.9x11.3 |
Exterior Features
| Exterior Amenities | Cul-De-Sac,Fenced,Flat Site,Fruit Trees/Shrubs,Landscaped,No Back Lane,No Through Road,Schools,Shopping Nearby |
|---|---|
| Parking Features | 220 Volt Wiring,Double Garage Detached,Front Drive Access,Over Sized |
| Total Parking | 5 |
| Lot Size Area | 584.26 |
| Foundation Details | Concrete Perimeter |
Amenities
- Views
- New Construction
- Adult 55+
- Lease To Own
- No Strata Fees
- Furnished
- Primary On Main
- Air Conditioning
- Seller Finance
- Green
- Fixer Upper
- Horse
- Golf
- Fireplace
- Deck
- Garage
- Basement
- Pool
Property vs Single Family Average in T5X 3P4
Statistics provided by Inside Real Estate
Price
Year Built
In The Neighbourhood
Open House
Edmonton
$ 519,000
- Type
- Single Family
 Listed by Joseph Yisak of MaxWell Devonshire Realty