
Just Listed
Address
18647 19 Av Nw, Edmonton, AB
Price
$ 589,835
Property Attributes
- ID#E4508692
- TypeSingle Family
- Listing Status Active
- CityEdmonton
- AreaEdmonton
- NeighbourhoodRiver's Edge
- Postal CodeT6M 3M9
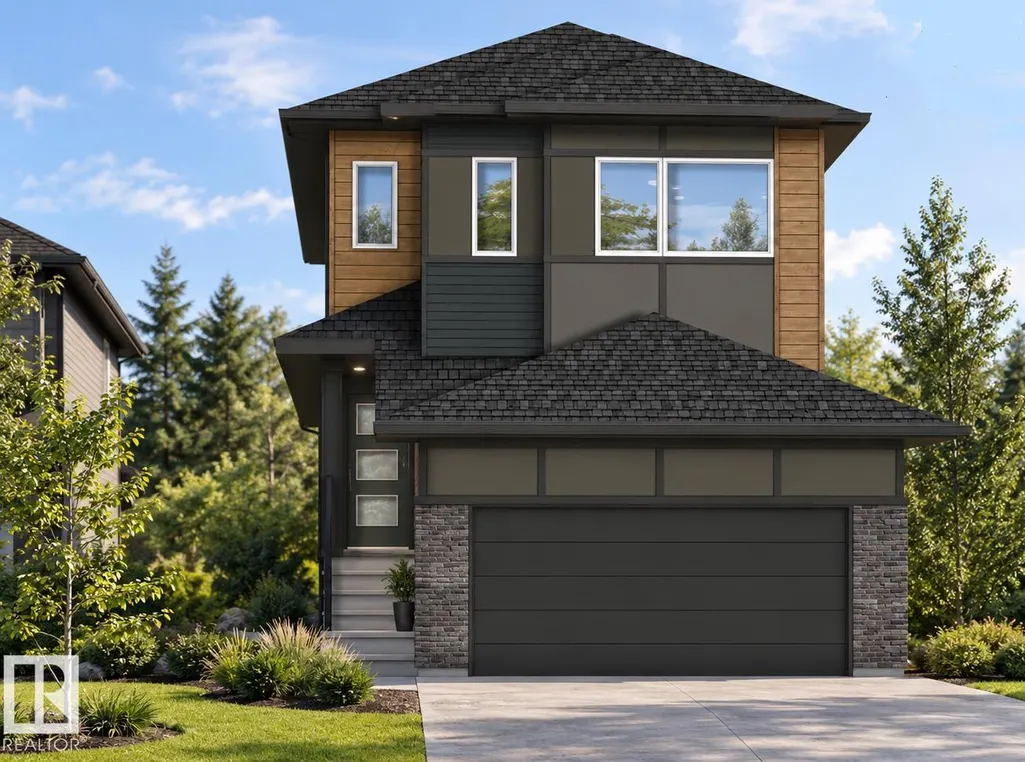
- Style2 Storey
- Year Built2026
- Price$ 589,835
- Bedrooms4
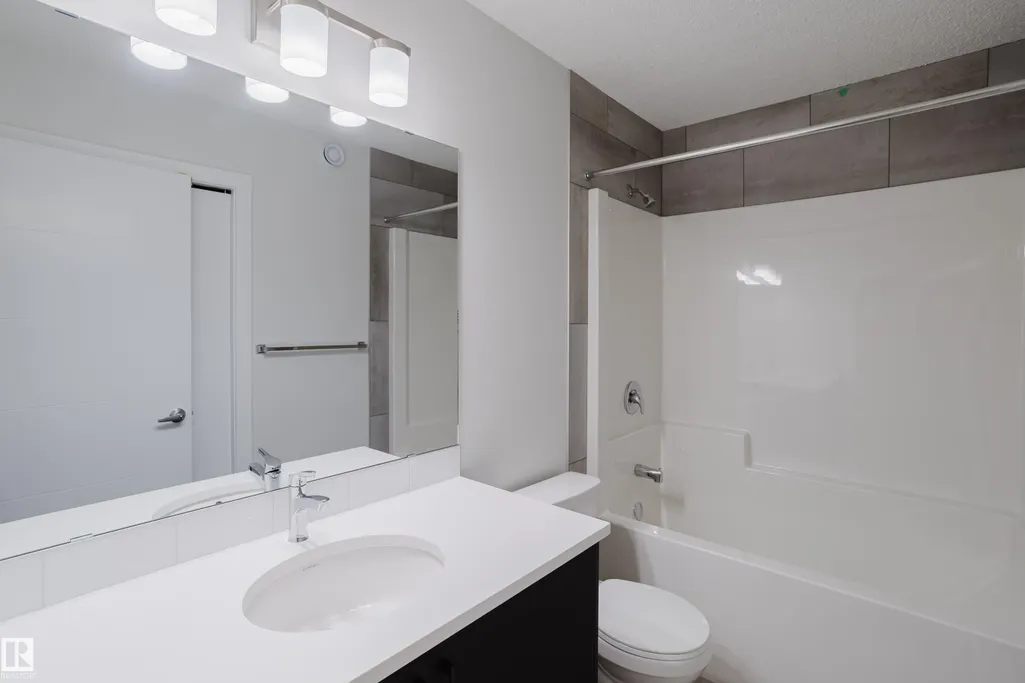
- Full Bathrooms2
- Half Bathrooms1
- Sqr Footage1972
Data Source:
REALTORS® Association Of Edmonton - RAE
Property Description
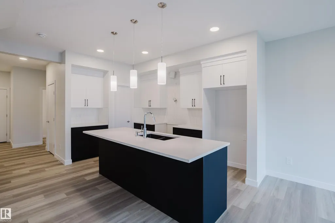
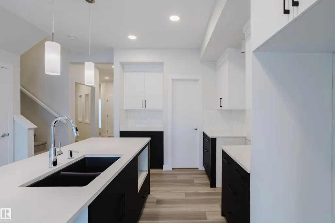
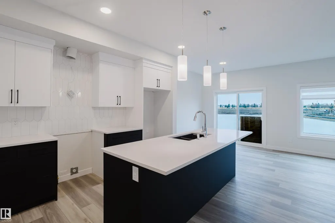
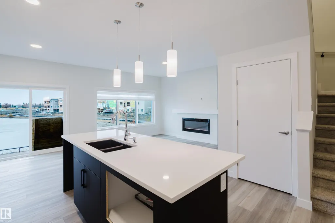
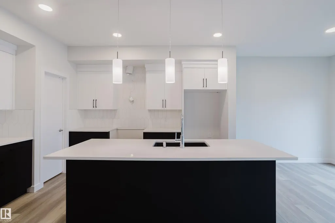
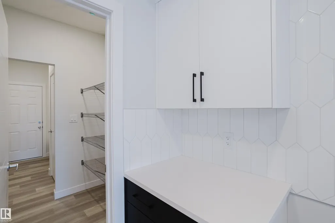
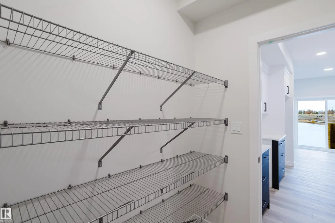
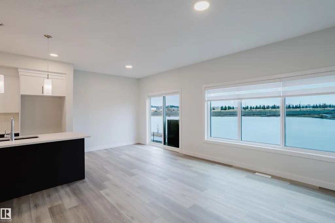
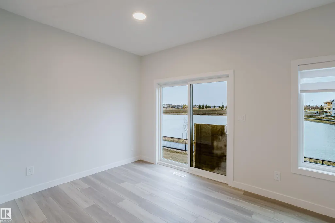
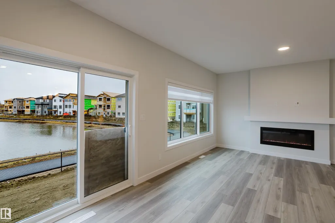
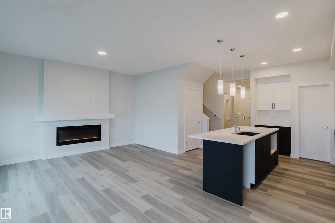
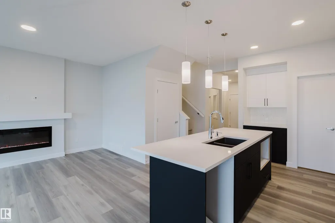
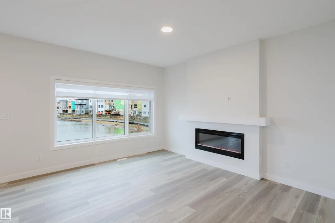
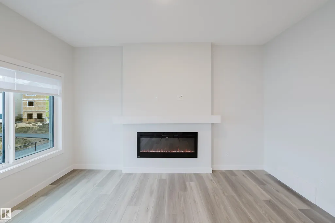
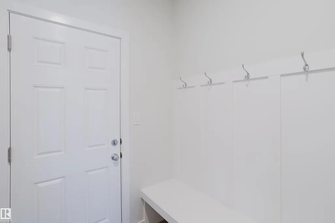
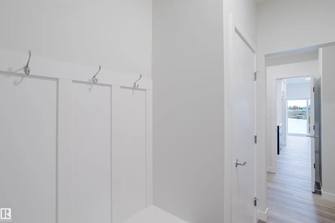
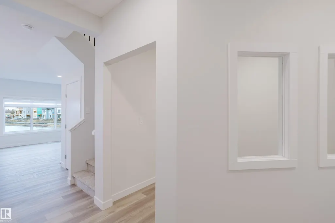
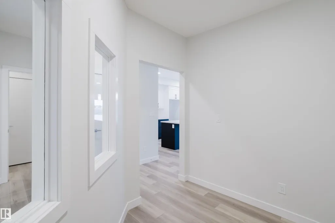
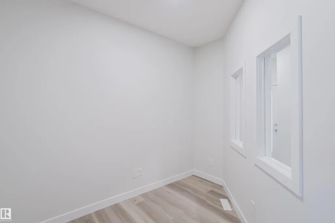
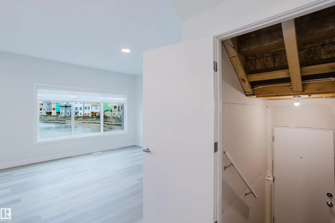
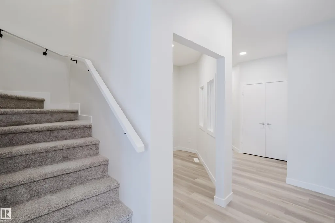
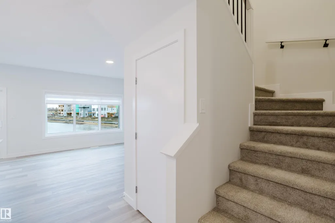
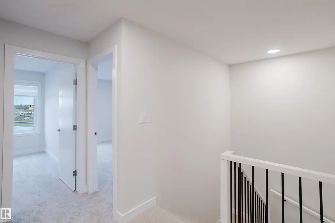
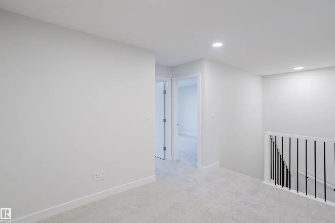
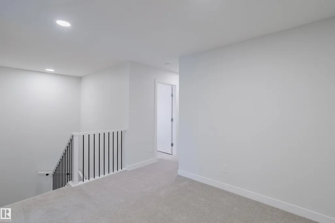
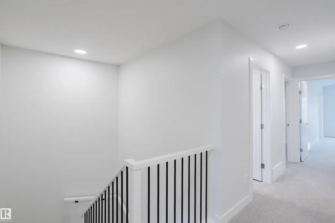
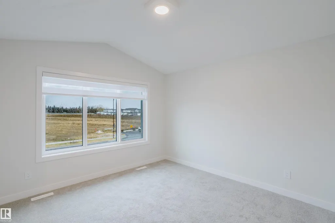
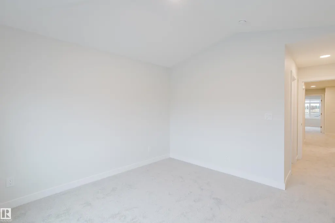
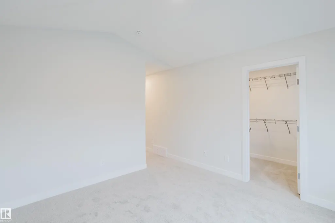
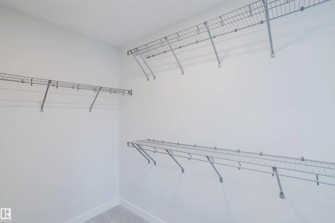
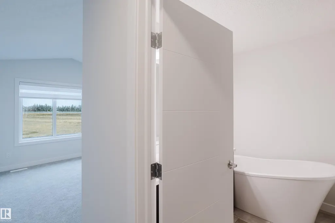
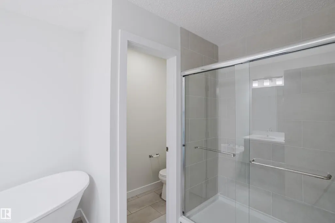
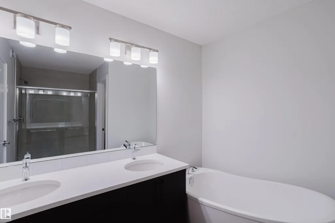
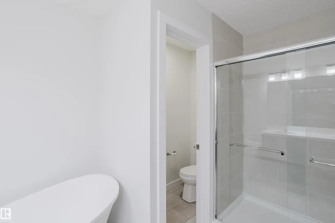
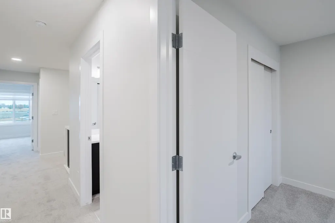
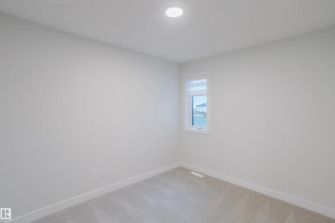
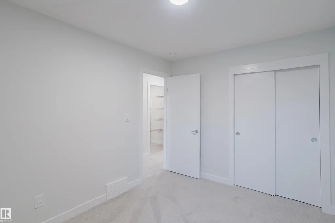
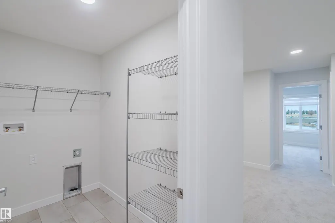
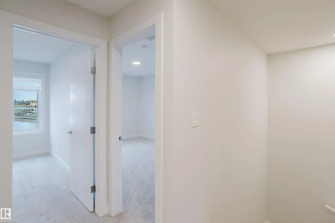
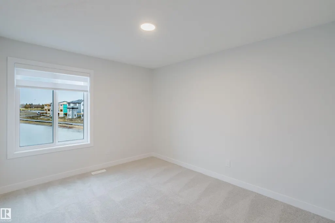
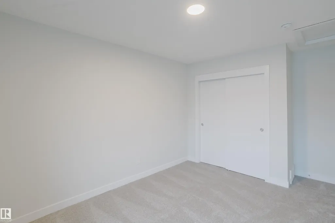
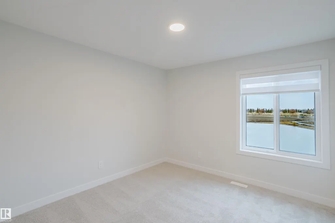
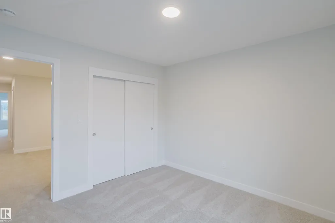
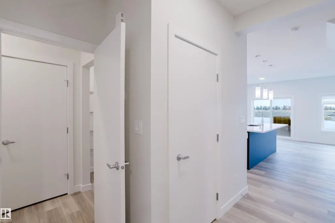
FINGERS ON YOUR BUZZER...The Developer (Qualico) is offering a $10,000 reduction on the builders ORIGINAL price to get you into their Community of River's Edge. If you need a home with 4-BIG Bedrooms upstairs - YOU HAVE FOUND IT HERE! The main floor features a GREAT kitchen with a center island/eating bar, quartz counters, pots and pan drawers, a $5,000 appliance allowance and a HUGE walk-thru pantry to Mudroom & Garage. Other higlights include a SPACIOUS family room with fireplace, a generous Eating Area and a convenient Den for working from home or the kids homework! The upper level also provided a BIG Bonus Room, and the master ensuite includes a free standing tub and a large walk-in shower. The home continues to impress with WINDOW COVERINGS included, a SOUTH FACING YARD, a SEPARATE SIDE ENTRANCE, 9' Foundation Walls, basement R/I for a Bathroom, Laundry & Wet Bar PLUS..The garage is OVERSIZED to fit a truck. THE $10,000 REDUCTION APPLIED TO THE POSTED ASKING PRICE IS FOR A LIMITED TIME-BUY IT NOW!
* Sold date and price as reported on the RAE's MLS® System.
General Features
| Living Area | 1972.29 |
|---|---|
| Heating | Forced Air-1,Natural Gas |
| Roof | Asphalt Shingles |
| Appliances | Garage Control,Garage Opener,Window Coverings,See Remarks |
| Zoning | Zone 57 |
| Architectural Style | 2 Storey |
| Construction Materials | Wood,Stone,Vinyl |
| Year Built | 2026 |
| Levels | 2 |
| Property Subtype | Detached Single Family |
| Ownership | Private |
| Parcel Number | 0040524325 |
| Community Features | Ceiling 9 ft. |
| Property Type | Residential |
| Facing Direction | North |
| Garage Y/N | true |
| Full Baths | 2 |
| Status | Active |
| City | Edmonton |
| MLS Area | River's Edge |
| Living Area Units | Square Feet |
| Standard Status | Active |
| Lot Shape | Irregular |
| Restrictions | None Known |
| Primary Property Type | Single Family |
| Legal Block | 17 |
| Title to Land | Fee Simple |
Interior Features
| Interior Amenities | ensuite bathroom |
|---|---|
| Basement | Full,Unfinished |
| Flooring | Carpet,Vinyl Plank |
| Kitchen Level | Main |
| Heating Y/N | true |
| Half Baths | 1 |
| Total Bedrooms | 4 |
| Grade Level Entry Y/N | No |
| Living Room Level | Main |
| Room Type | LivingRoom,DiningRoom,Kitchen,Den,BonusRoom,MasterBedroom,Bedroom2,Bedroom3,Bedroom4 |
| Dining Room Dimensions | 9.5x9.0 |
| Kitchen Dimensions | 8.7x12.0 |
| Living Room Dimensions | 11.5x14.0 |
| Den Dimensions | 8.0x10.0 |
| Bonus Room Dimensions | 8.3x10.0 |
| Bedroom 4 Dimensions | 10.7x11.2 |
| Bedroom 3 Dimensions | 10.0x12.3 |
| Bedroom 2 Dimensions | 9.0x11.0 |
| Dining Room Level | Main |
| RoomMasterBedroomDimensions | 11.6x12.0 |
Exterior Features
| Exterior Amenities | Flat Site |
|---|---|
| Parking Features | Double Garage Attached |
| Foundation Details | Concrete Perimeter |
Amenities
- Views
- New Construction
- Adult 55+
- Lease To Own
- No Strata Fees
- Furnished
- Primary On Main
- Air Conditioning
- Seller Finance
- Green
- Fixer Upper
- Horse
- Golf
- Fireplace
- Deck
- Garage
- Basement
- Pool
Property vs Single Family Average in T6M 3M9
Statistics provided by Inside Real Estate
Price
Year Built
In The Neighbourhood
Just Listed
Edmonton
$ 559,900
- Type
- Single Family
 Listed by Darrell W Zapernick of MaxWell Challenge Realty