
Just Listed
Address
12224 55 St Nw, Edmonton, AB
Price
$ 429,900
Property Attributes
- ID#E4508609
- TypeSingle Family
- Listing Status Active
- CityEdmonton
- AreaEdmonton
- NeighbourhoodNewton
- Postal CodeT5W 3R4
- StyleBungalow
- Year Built1958
- Price$ 429,900
- Bedrooms4
- Full Bathrooms2
- Half Bathrooms0
- Sqr Footage1038
Data Source:
REALTORS® Association Of Edmonton - RAE
Property Description
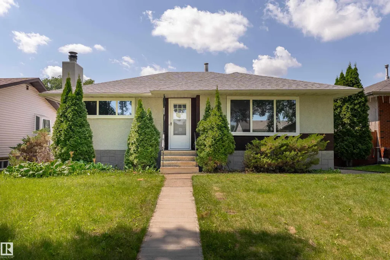
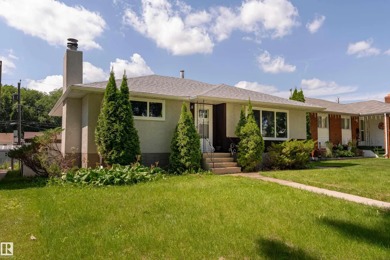
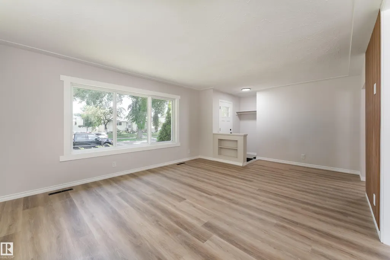
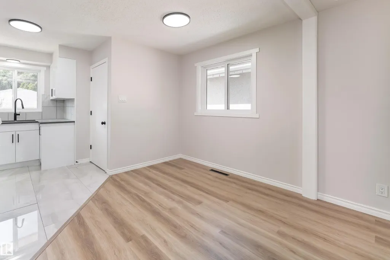
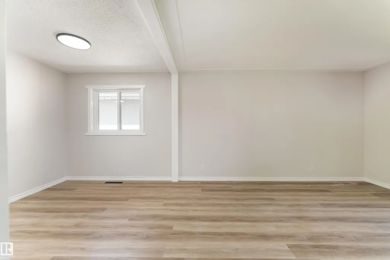
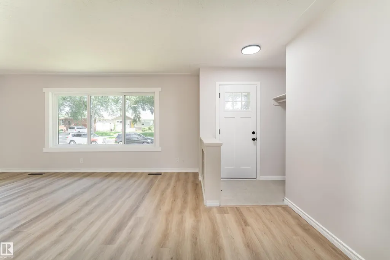
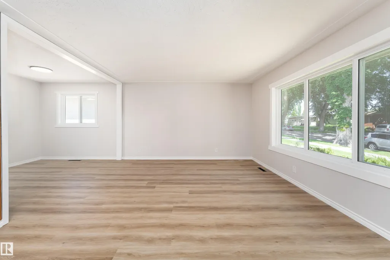
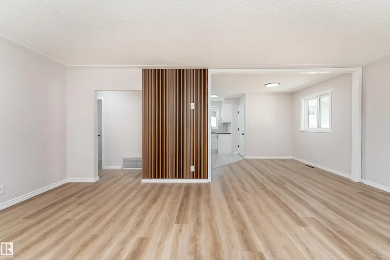
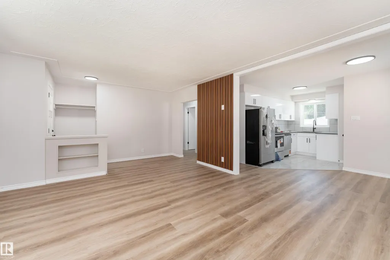
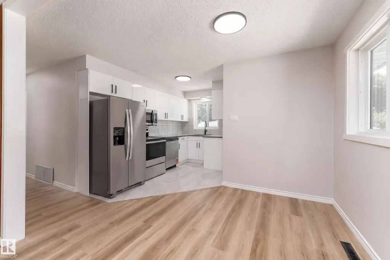
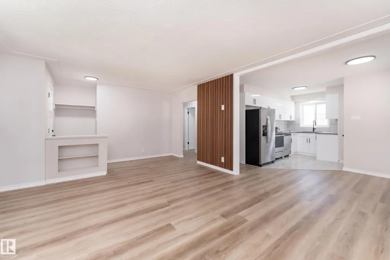
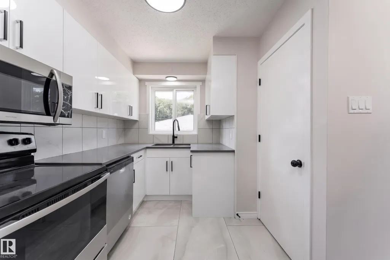
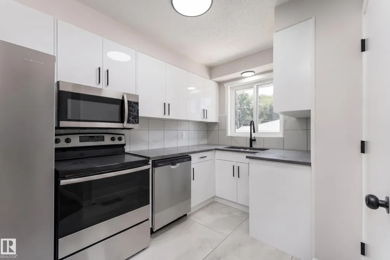
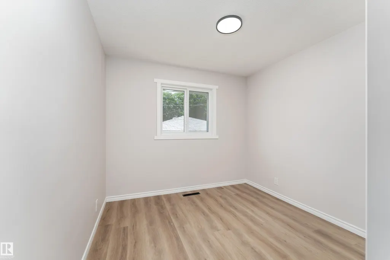
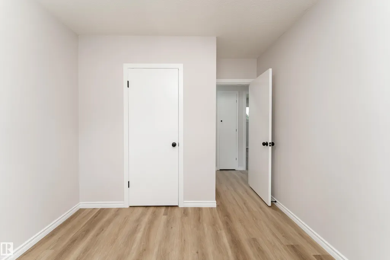
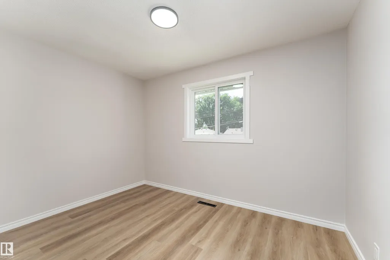
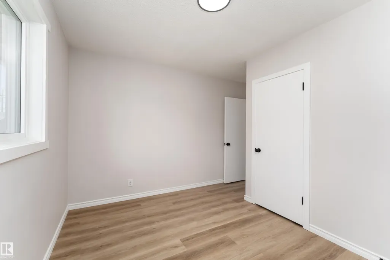
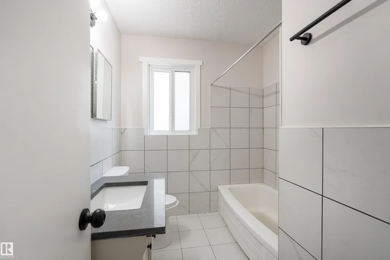
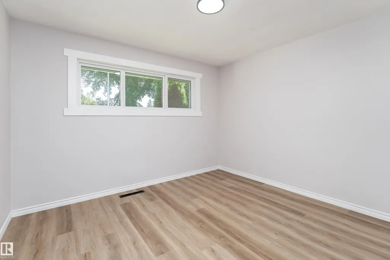
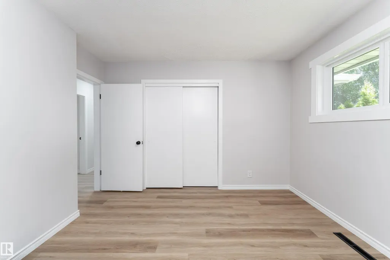
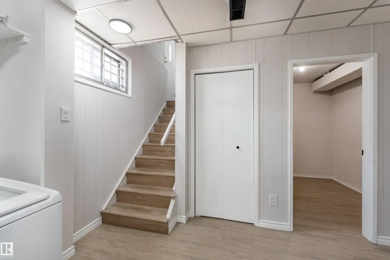
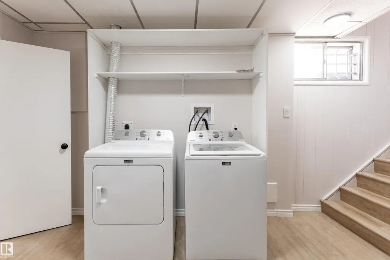
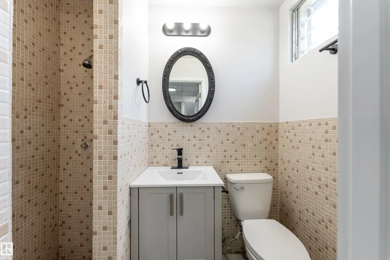
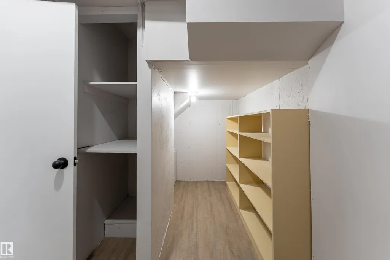
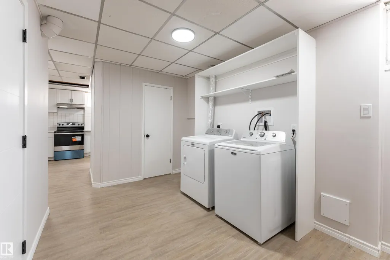
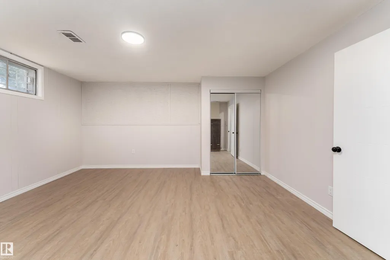
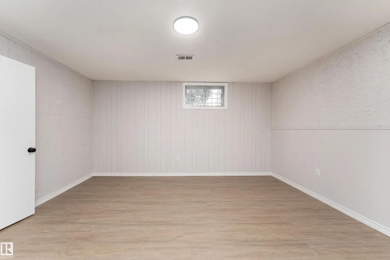
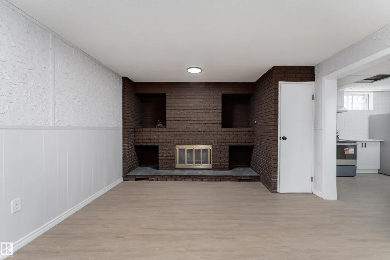
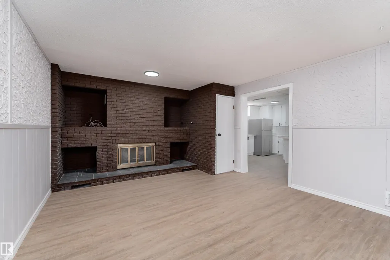
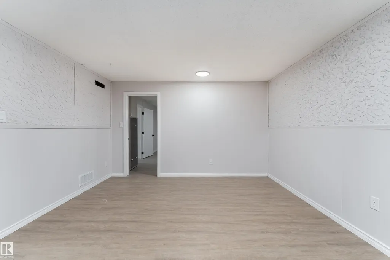
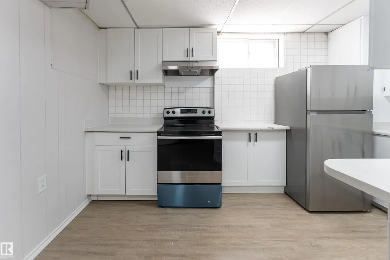
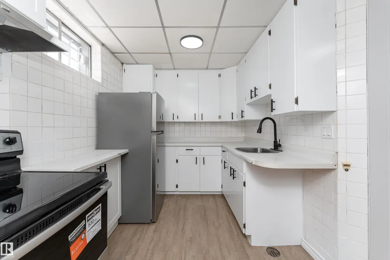
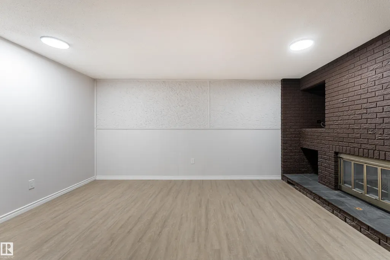
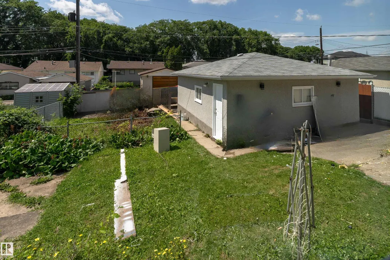
MOVE-IN READY with 4 BEDROOMS, 2 KITCHENS, a SEPARATE ENTRANCE, finished basement, DOUBLE GARAGE and RV PARKING! This renovated Newton bungalow delivers incredible space and flexibility. The bright main floor features 3 generous bedrooms, an inviting living and dining area, and an updated kitchen with beautiful countertops, newer appliances and modern finishes. Downstairs is fully finished with a private entrance, massive 4th bedroom, second kitchen, 3-pc bath, storage and a spacious living room anchored by a striking brick fireplace. Outside, the large fully fenced backyard gives you plenty of room to enjoy, plus a double detached garage and RV pad. Conveniently located near schools, shopping and everyday amenities with quick access to Yellowhead Trail and Anthony Henday.
* Sold date and price as reported on the RAE's MLS® System.
General Features
| Living Area | 1038.51 |
|---|---|
| Heating | Forced Air-1,Natural Gas |
| Roof | Asphalt Shingles |
| Appliances | Dryer,Garage Control,Garage Opener,Washer,Refrigerators-Two,Stoves-Two,Microwave Hood Fan-Two |
| Zoning | Zone 06 |
| Architectural Style | Bungalow |
| Construction Materials | Wood,Stucco |
| Year Built | 1958 |
| Levels | 2 |
| Property Subtype | Detached Single Family |
| Ownership | Private |
| Parcel Number | 0019679430 |
| Community Features | Off Street Parking,On Street Parking,No Smoking Home,Vinyl Windows |
| Property Type | Residential |
| Facing Direction | West |
| Garage Y/N | true |
| Full Baths | 2 |
| Status | Active |
| City | Edmonton |
| MLS Area | Newton |
| Living Area Units | Square Feet |
| Standard Status | Active |
| Lot Shape | Rectangular |
| Restrictions | None Known |
| Primary Property Type | Single Family |
| Separate Entrance | true |
| Legal Block | 75 |
| Title to Land | Fee Simple |
Interior Features
| Basement | Full,Finished |
|---|---|
| Flooring | Vinyl Plank |
| Fireplace Features | Brick Facing |
| Kitchen Level | Main |
| Heating Y/N | true |
| Fireplace Y/N | true |
| Total Bedrooms | 4 |
| Below Grade Finished Area | 90.5 |
| Grade Level Entry Y/N | Yes |
| Living Room Level | Main |
| Room Type | LivingRoom,DiningRoom,Kitchen,FamilyRoom |
| Below Grade Finished Area Unit Type | Square Meters |
| Family Room Level | Basement |
| Dining Room Level | Main |
Exterior Features
| Exterior Amenities | Back Lane,Fenced,Landscaped,Low Maintenance Landscape,Playground Nearby,Public Transportation,Schools,Shopping Nearby |
|---|---|
| Parking Features | Double Garage Detached,Heated |
| Foundation Details | Concrete Perimeter |
Amenities
- Views
- New Construction
- Adult 55+
- Lease To Own
- No Strata Fees
- Furnished
- Primary On Main
- Air Conditioning
- Seller Finance
- Green
- Fixer Upper
- Horse
- Golf
- Fireplace
- Deck
- Garage
- Basement
- Pool
Property vs Single Family Average in T5W 3R4
Statistics provided by Inside Real Estate
Price
Year Built
