
Just Listed

Address
7312 82 St Nw, Edmonton, AB
Price
$ 425,000
Property Attributes
- ID#E4508180
- TypeSingle Family
- Listing Status Active
- CityEdmonton
- AreaEdmonton
- NeighbourhoodAvonmore
- Postal CodeT6C 2X1
- StyleBungalow
- Year Built1955
- Price$ 425,000
- Bedrooms3
- Full Bathrooms2
- Half Bathrooms0
- Sqr Footage919
Data Source:
REALTORS® Association Of Edmonton - RAE
Property Description
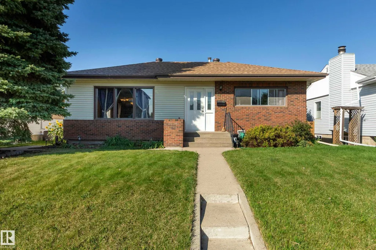
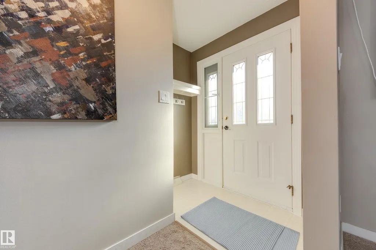
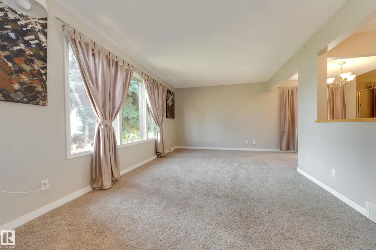
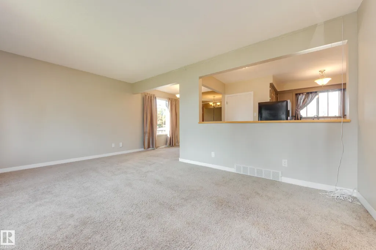
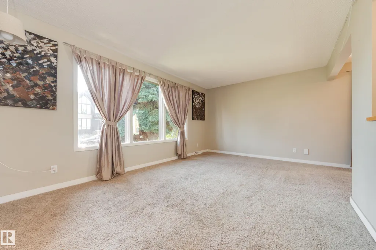
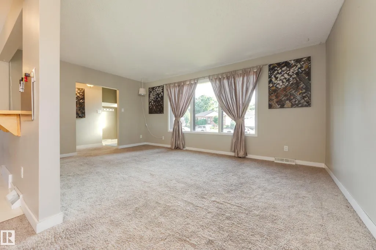
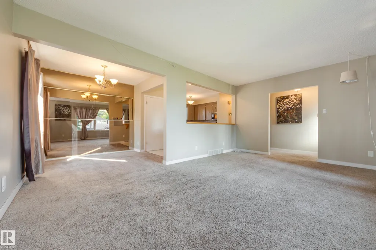
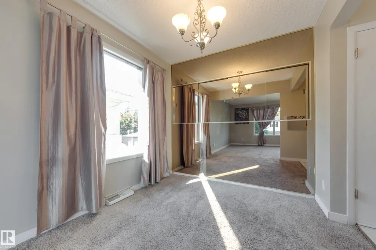
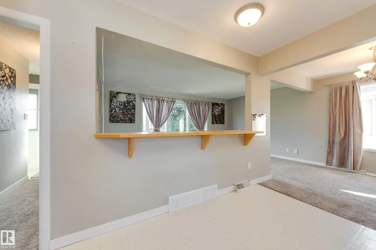
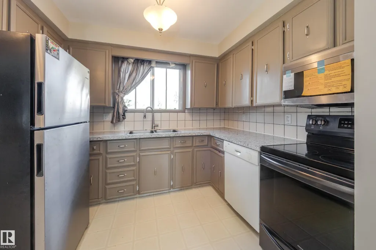
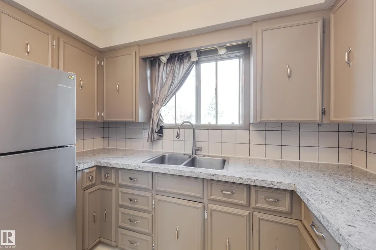
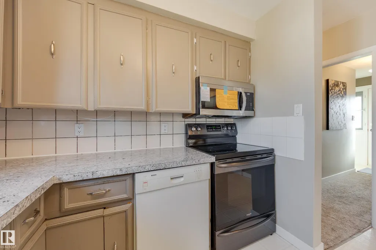
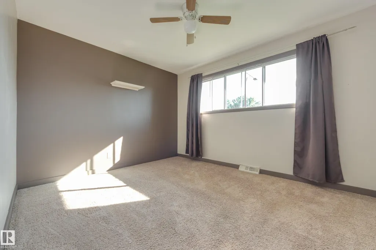
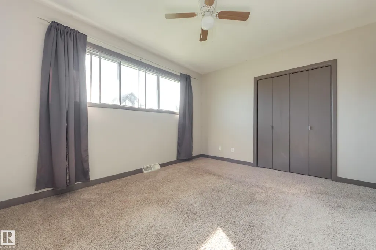
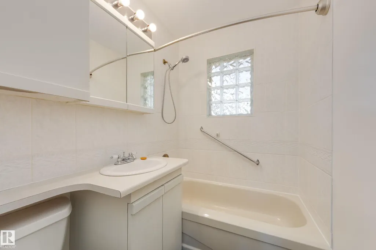
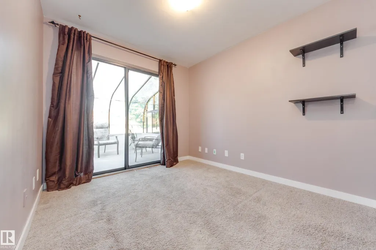
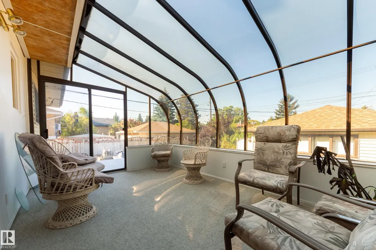
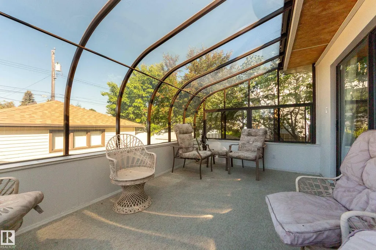
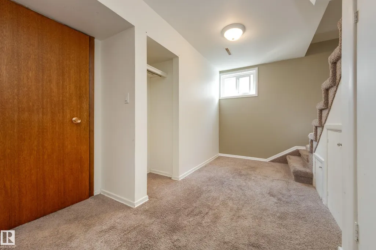
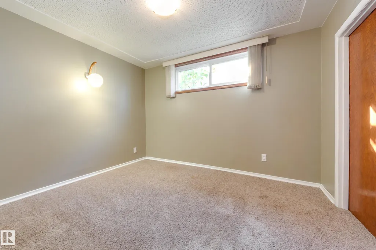
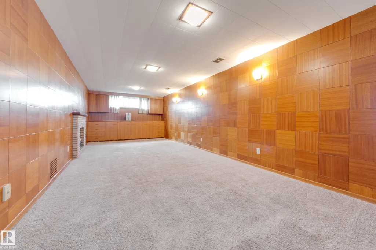
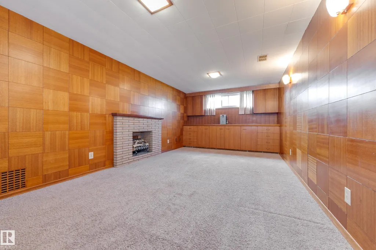
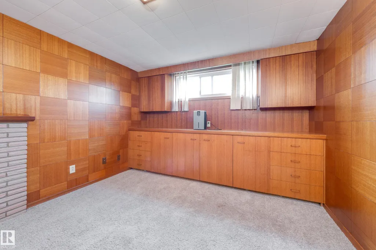
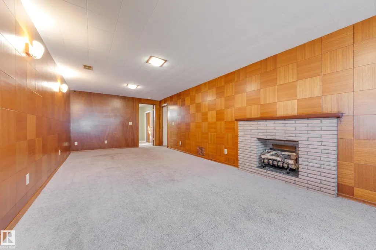
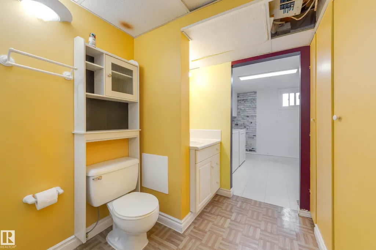
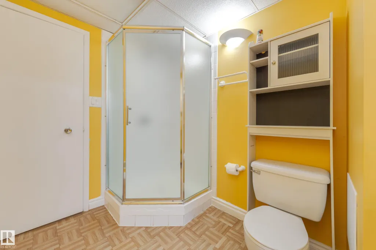
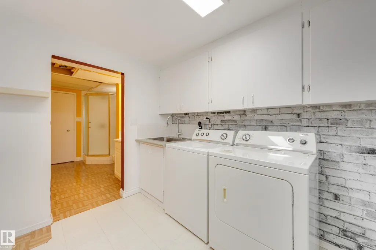
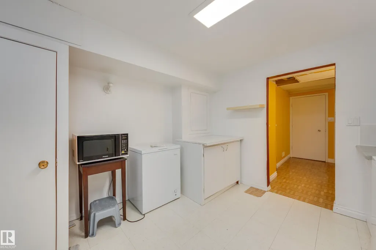
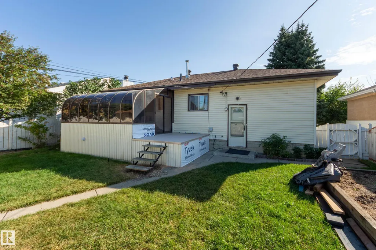
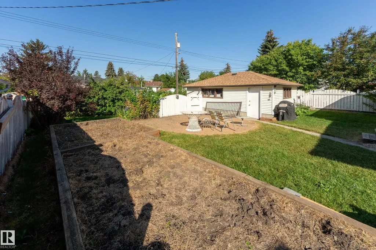
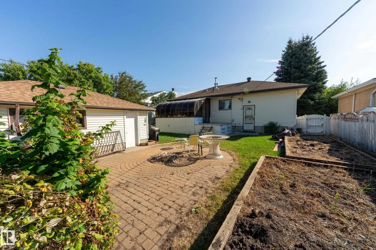
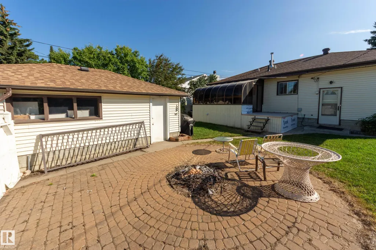
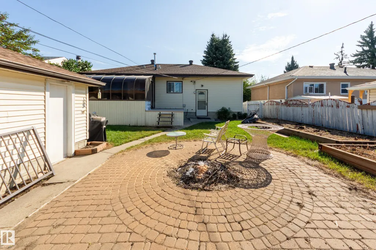
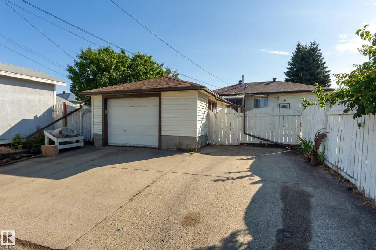
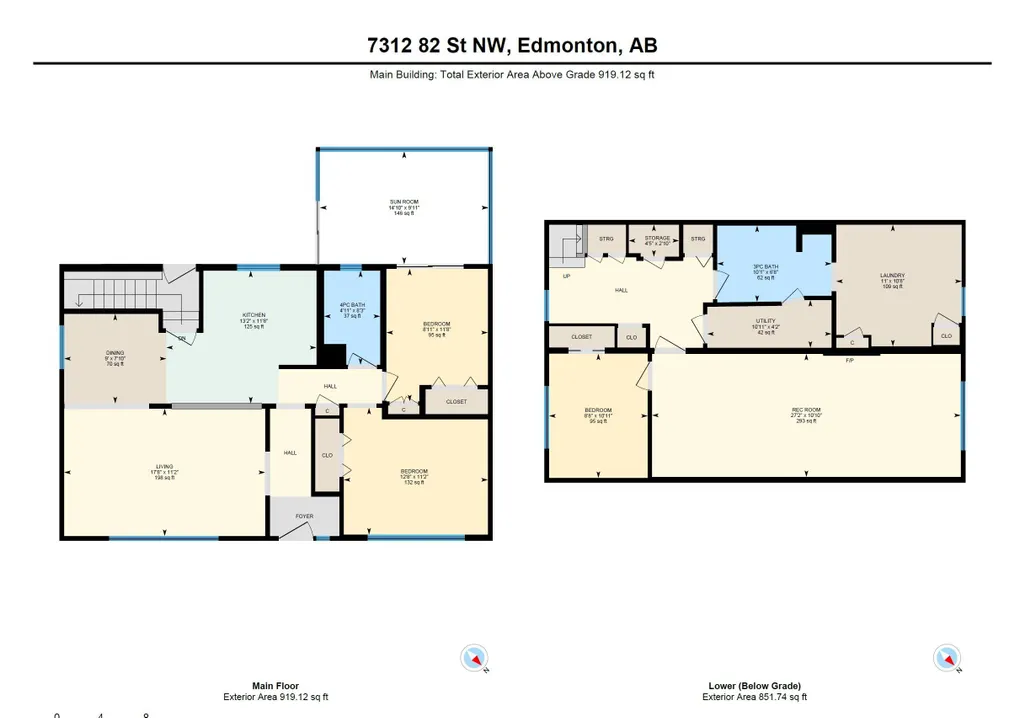
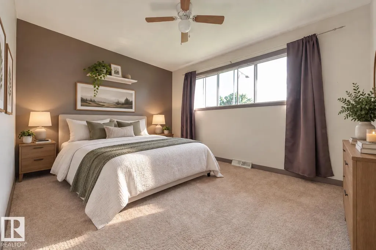
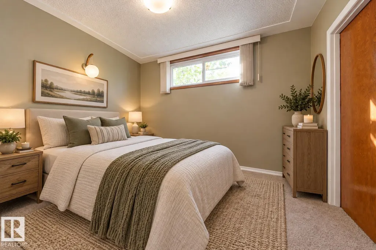
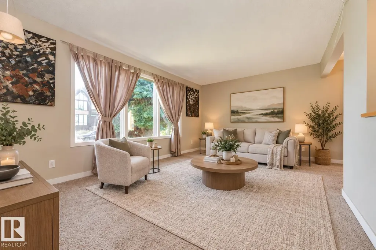
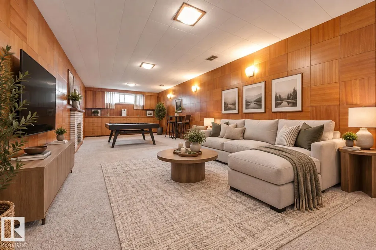
Opportunity awaits you, well kept, open concept bungalow in the highly sought after Avonmore. Situated on 521 sq. m. lot, this bright & inviting 3 bed, 2 bath home shows clear pride of ownership throughout. The living & dining rooms are filled with natural light, creating a warm and welcoming atmosphere. The efficient kitchen features newer appliances, countertops and a convenient breakfast bar. Two spacious bedrooms, a refreshed 4 piece bath & a charming 3 season sunroom complete the main. Fantastic basement layout offers endless versatility: a large recreation room, a comfortable third bedroom, a 3 piece bathroom, a bright laundry room, & abundant storage space. Outside, you’ll find a single detached garage with 3 exterior parking spots, plus a lovely, fenced backyard with a patio and garden boxes—perfect for cultivating your own outdoor oasis. With schools, playgrounds, restaurants, and the 73 Ave LRT stop just steps away, this location is unbeatable. Upgrades include shingles, insulation, hwt & deck.
* Sold date and price as reported on the RAE's MLS® System.
General Features
| Living Area | 919.14 |
|---|---|
| Heating | Forced Air-1,Natural Gas |
| Roof | Asphalt Shingles |
| Appliances | Dishwasher-Built-In,Dryer,Freezer,Garage Control,Garage Opener,Microwave Hood Fan,Refrigerator,Stove-Electric,Window Coverings |
| Zoning | Zone 17 |
| Architectural Style | Bungalow |
| Construction Materials | Wood,Brick,Vinyl |
| Year Built | 1955 |
| Levels | 2 |
| Property Subtype | Detached Single Family |
| Ownership | Private |
| Parcel Number | 0015233951 |
| Community Features | On Street Parking,Deck,Insulation-Upgraded,Patio,Sunroom |
| Property Type | Residential |
| Facing Direction | East |
| Garage Y/N | true |
| Full Baths | 2 |
| Status | Active |
| City | Edmonton |
| MLS Area | Avonmore |
| Living Area Units | Square Feet |
| Standard Status | Active |
| Virtual Tour | https://youtu.be/u3Vet1wTPIU |
| Lot Shape | Rectangular |
| Restrictions | Caveat on Title,Encroachment |
| Primary Property Type | Single Family |
| Legal Block | 1 |
| Title to Land | Fee Simple |
Interior Features
| Basement | Full,Finished |
|---|---|
| Flooring | Carpet,Ceramic Tile,Linoleum |
| Fireplace Features | Brick Facing |
| Kitchen Level | Main |
| Heating Y/N | true |
| Fireplace Y/N | true |
| Total Bedrooms | 3 |
| Grade Level Entry Y/N | No |
| Living Room Level | Main |
| Room Type | LivingRoom,DiningRoom,Kitchen,FamilyRoom,MasterBedroom,Bedroom2,Bedroom3,OtherRoom1 |
| Dining Room Dimensions | 9.0x7.9 |
| Kitchen Dimensions | 13.2x11.7 |
| Living Room Dimensions | 17.7x11.2 |
| Bedroom 3 Dimensions | 8.7x10.9 |
| Bedroom 2 Dimensions | 8.9x11.6 |
| Family Room Level | Lower |
| Dining Room Level | Main |
| RoomFamilyRoomDimensions | 27.1x10.8 |
| RoomMasterBedroomDimensions | 12.7x11.2 |
Exterior Features
| Exterior Amenities | Back Lane,Fenced,Flat Site,Fruit Trees/Shrubs,Landscaped,Playground Nearby,Public Transportation,Schools,Shopping Nearby,Vegetable Garden |
|---|---|
| Parking Features | Single Garage Detached |
| Total Parking | 3 |
| Lot Size Area | 521.01 |
| Foundation Details | Concrete Perimeter |
Amenities
- Views
- New Construction
- Adult 55+
- Lease To Own
- No Strata Fees
- Furnished
- Primary On Main
- Air Conditioning
- Seller Finance
- Green
- Fixer Upper
- Horse
- Golf
- Fireplace
- Deck
- Garage
- Basement
- Pool
Property vs Single Family Average in T6C 2X1
Statistics provided by Inside Real Estate
Price
Year Built
