
Address
#97 52356 Rge Road 221, Rural Strathcona County, AB
Price
$ 929,500
Property Attributes
- ID#E4507147
- TypeSingle Family
- Listing Status Active
- CityRural Strathcona County
- AreaStrathcona
- NeighbourhoodIreland Estates
- Postal CodeT8E 1W2
- Style4 Level Split
- Year Built1977
- Price$ 929,500
- Bedrooms3
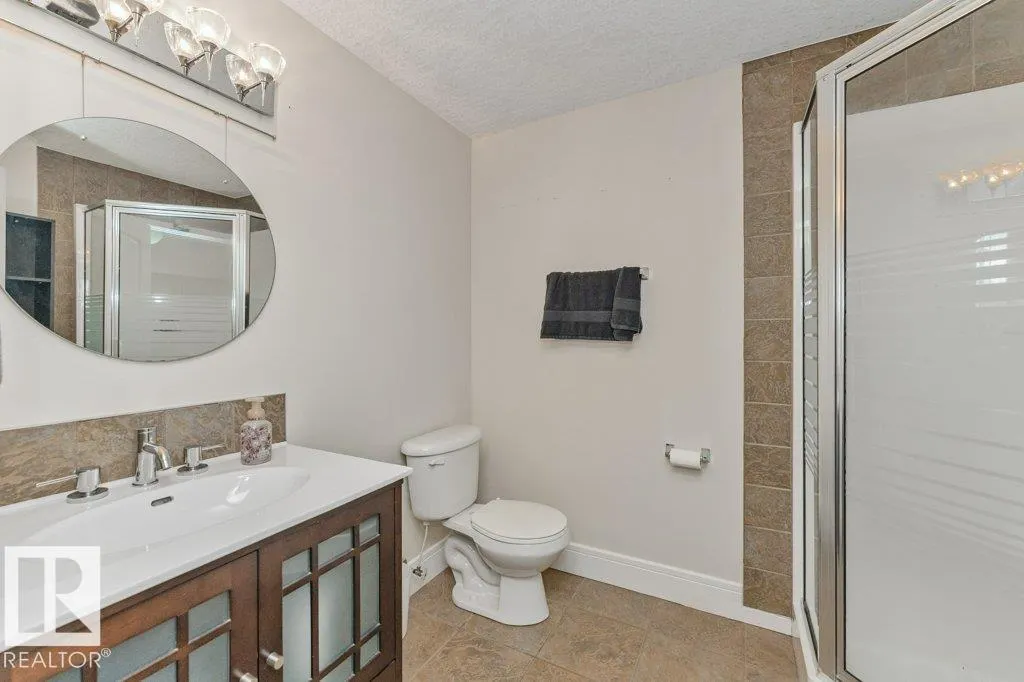
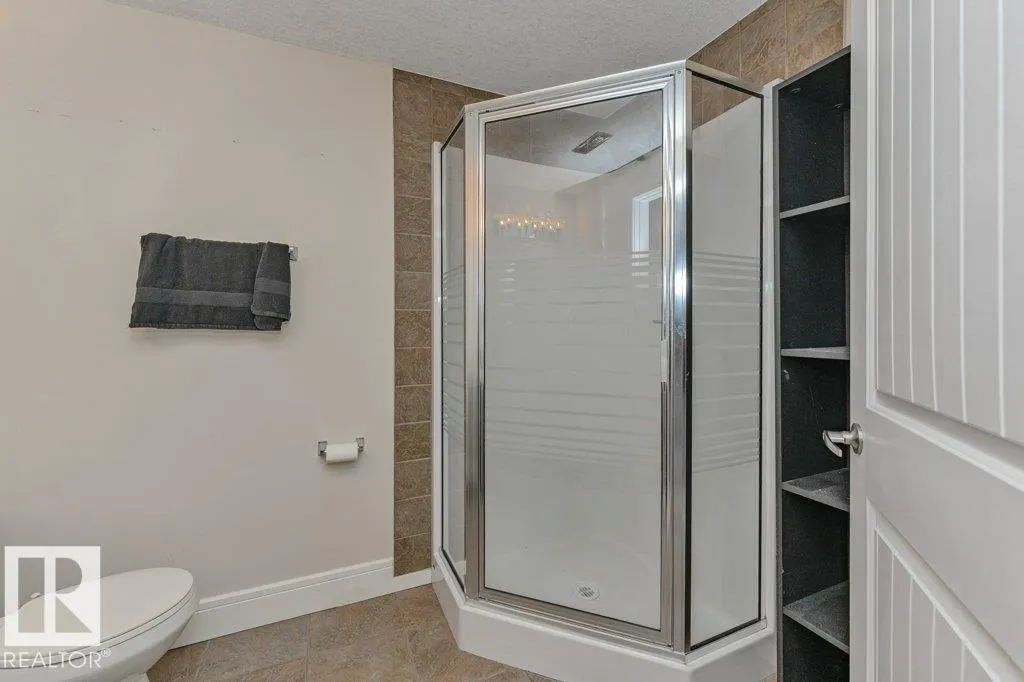
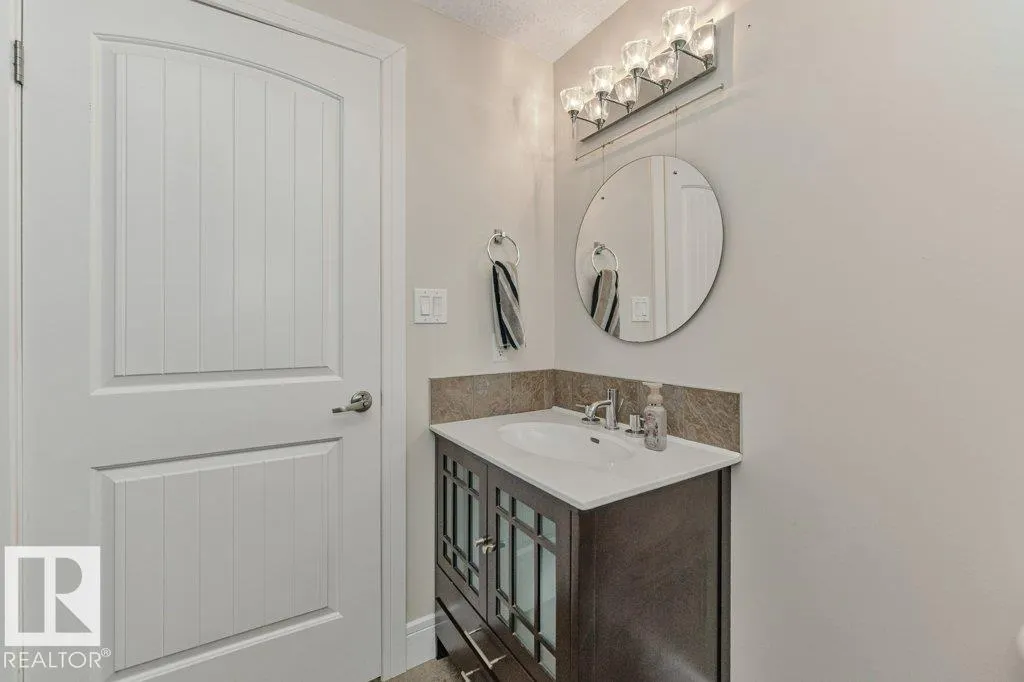
- Full Bathrooms3
- Half Bathrooms1
- Sqr Footage2523
- Lot Size5.76 Acres
Data Source:
REALTORS® Association Of Edmonton - RAE
Property Description
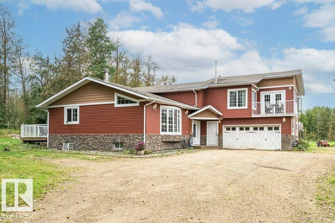
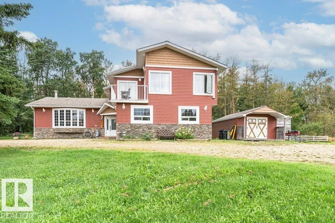
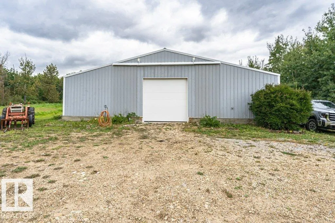
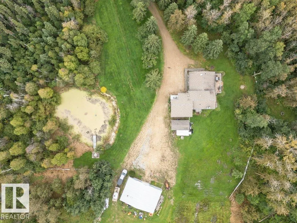
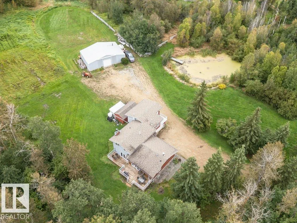
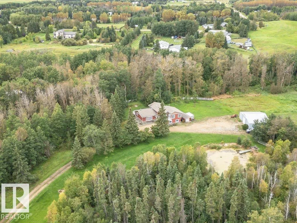
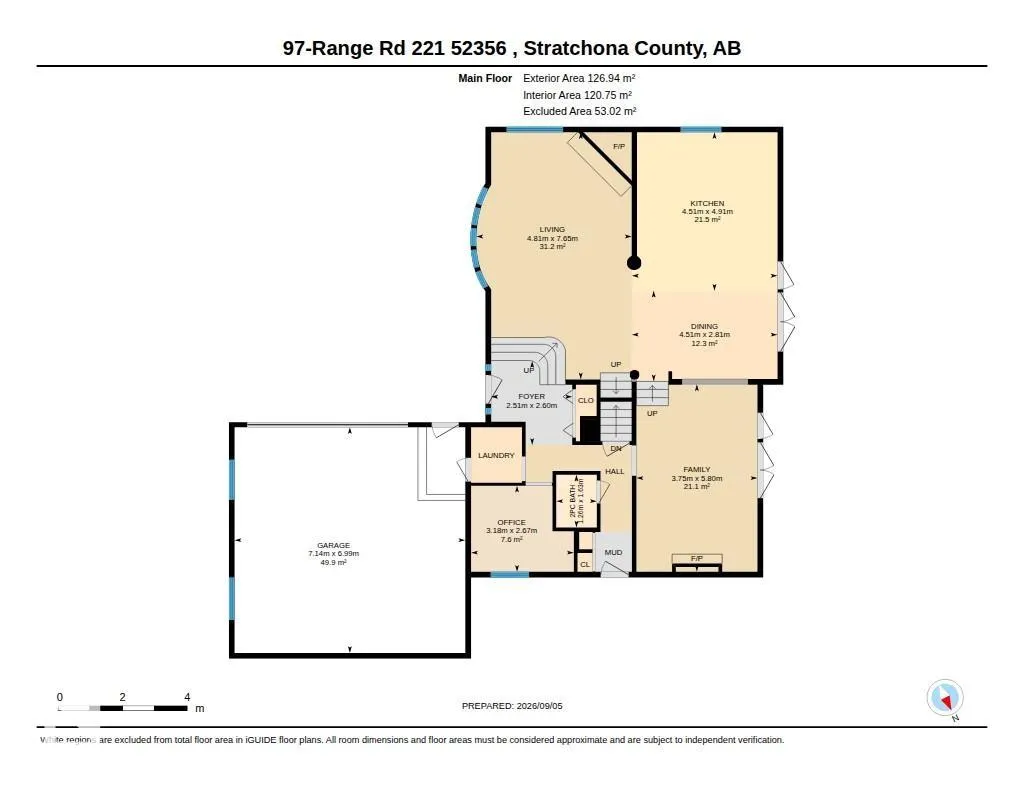
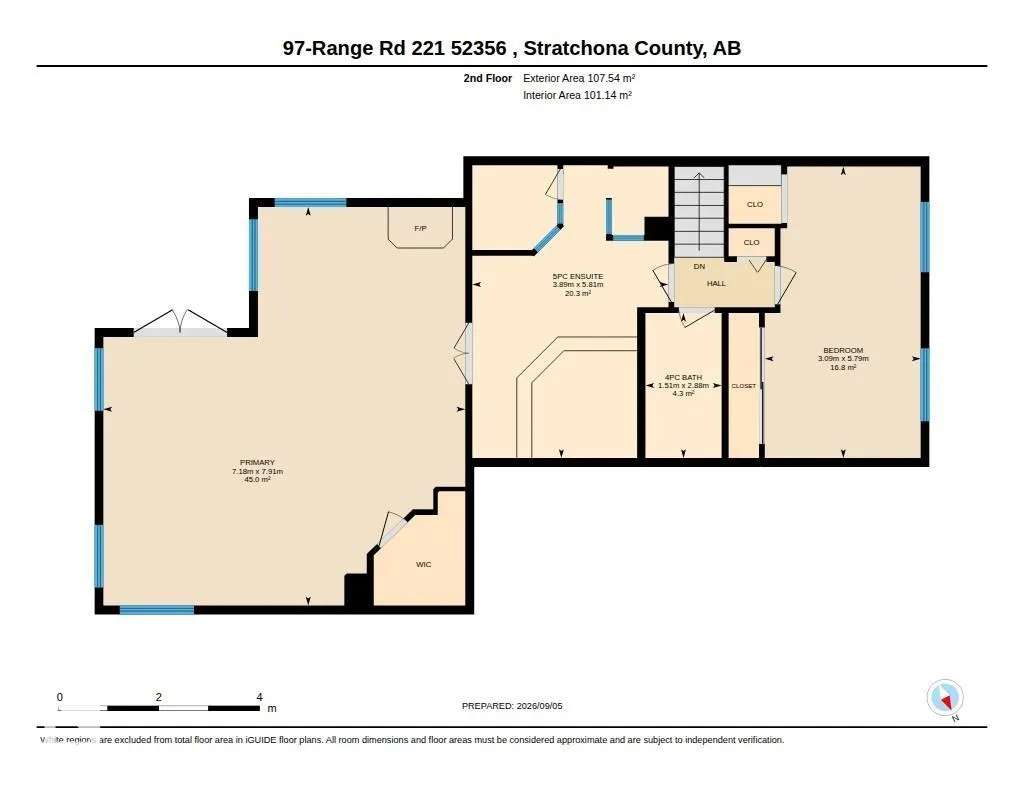
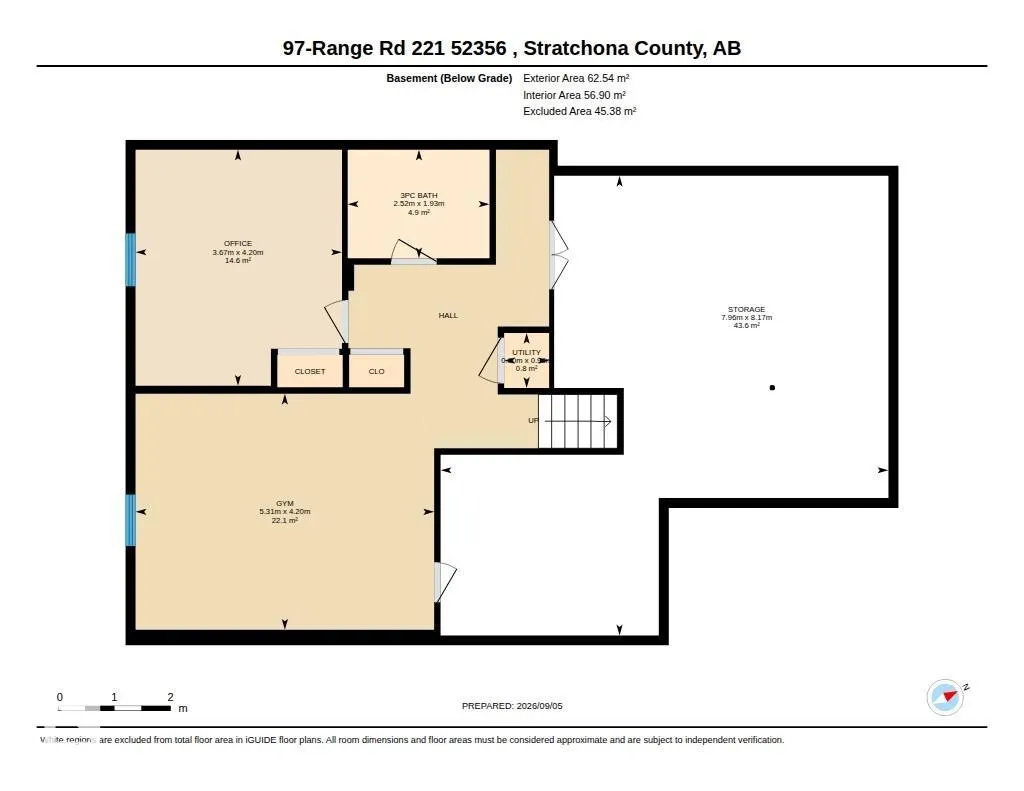
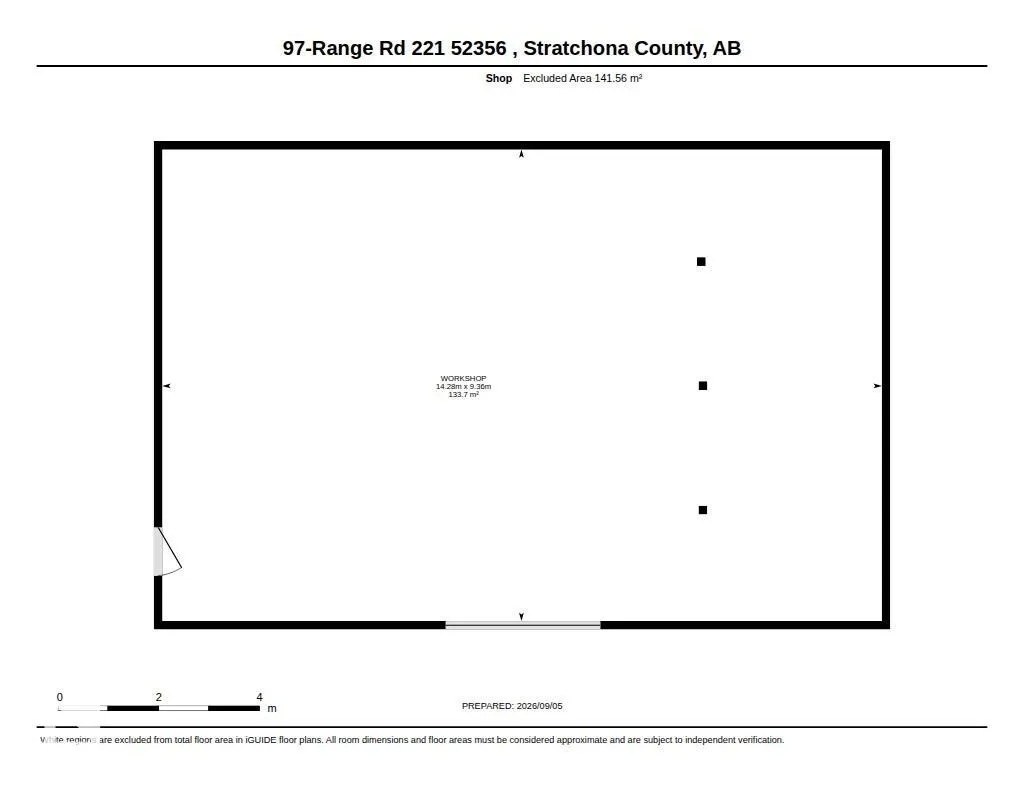
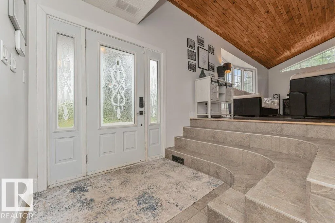
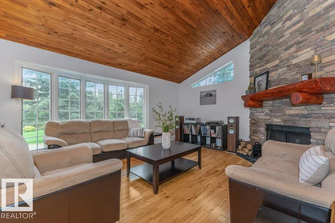
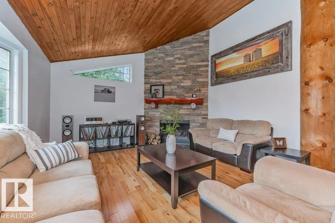
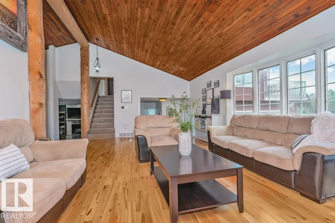
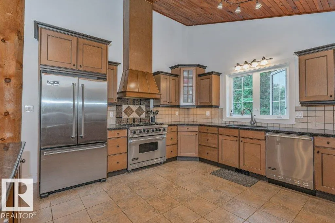
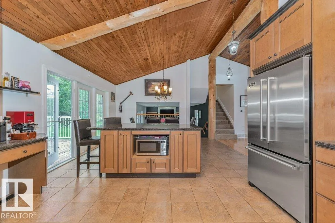
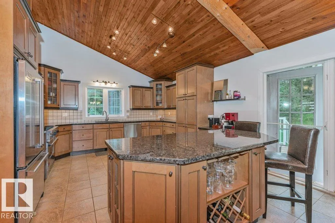
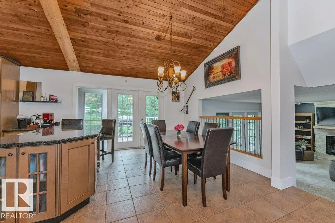
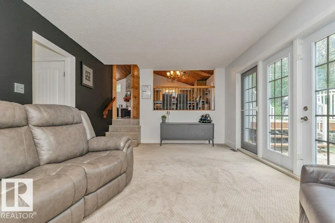
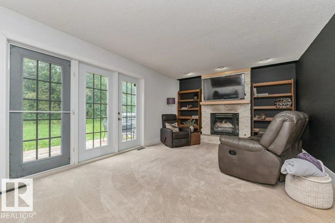
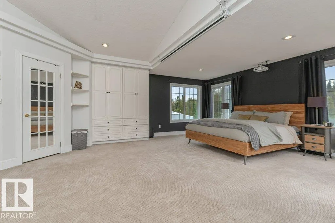
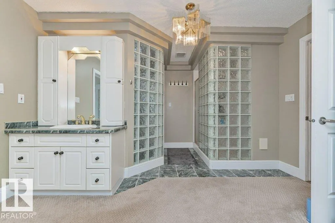
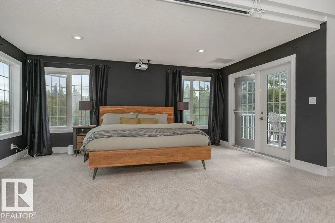
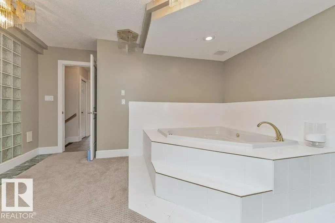
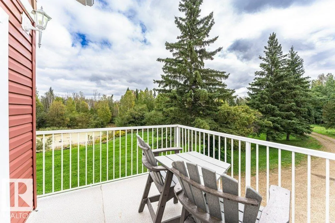
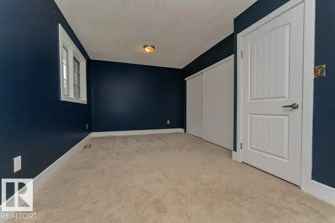
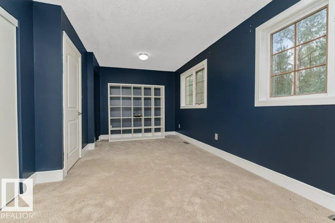
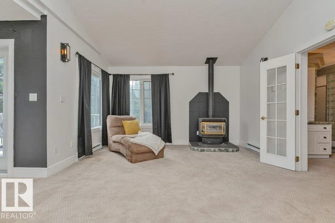
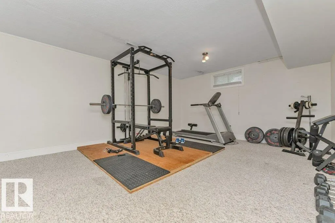
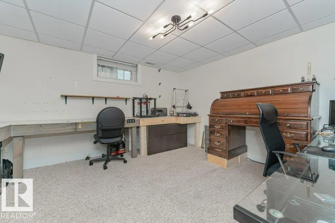
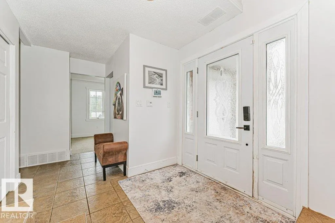
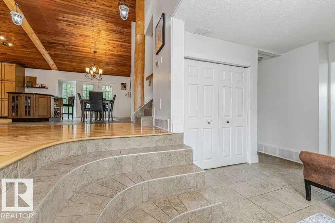
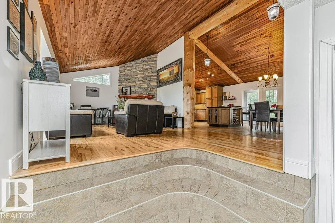
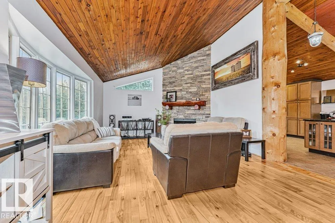
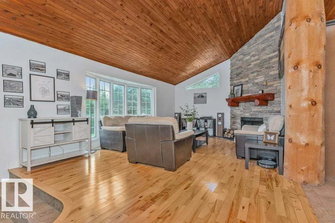
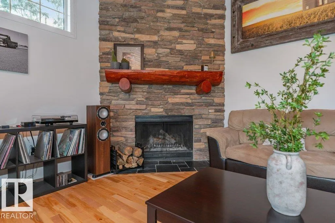
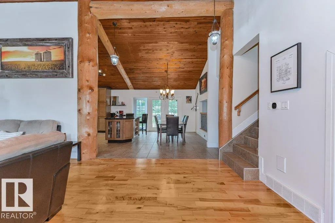
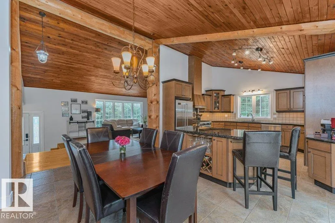
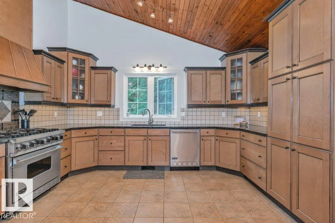
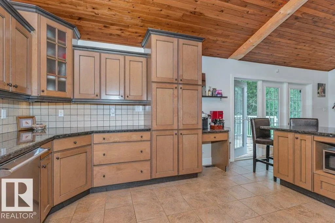
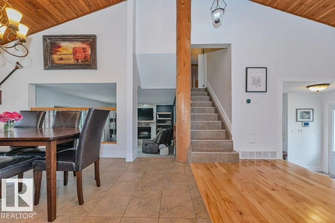
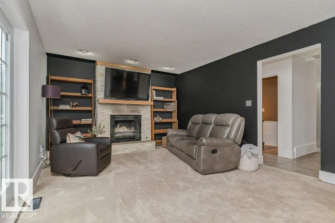
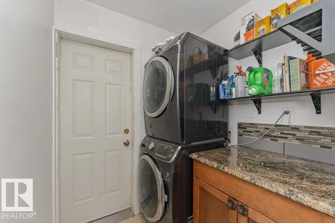
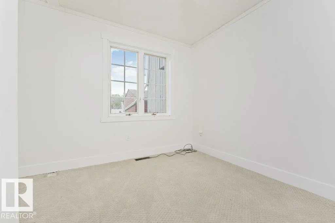
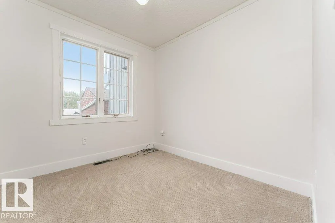
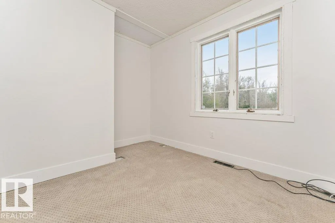
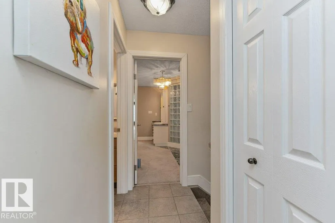
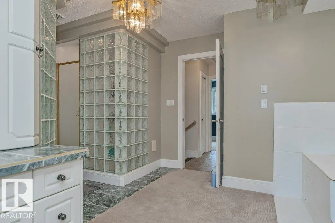
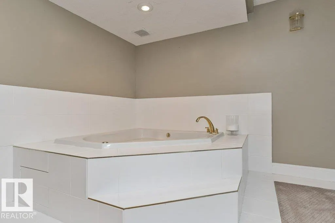
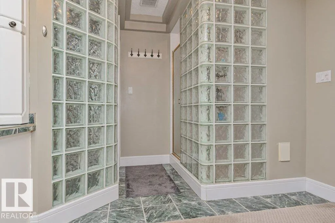
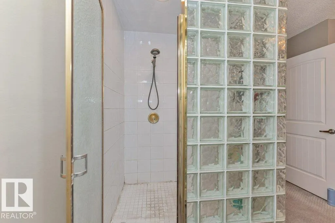
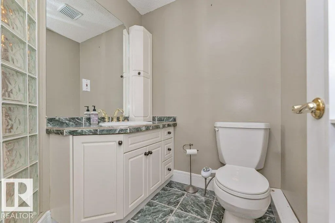
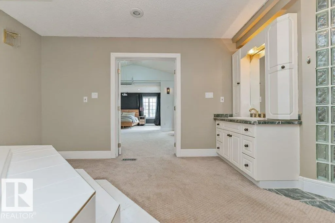
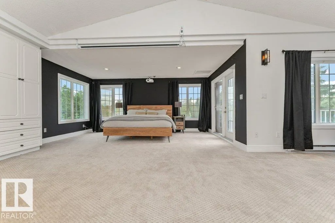
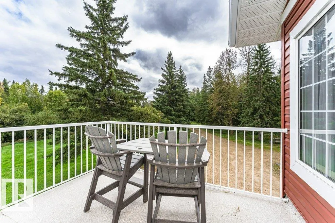
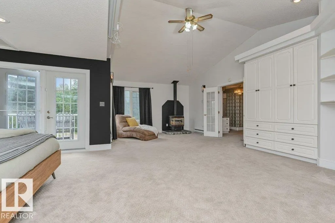
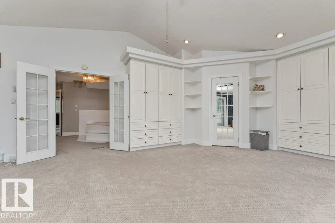
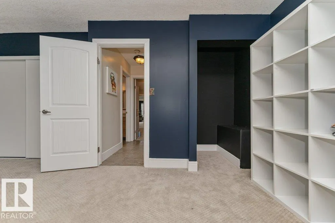
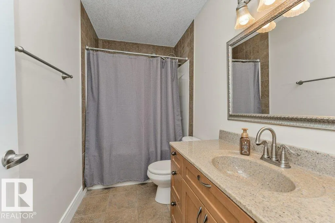
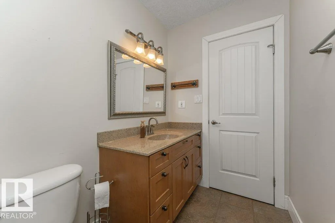
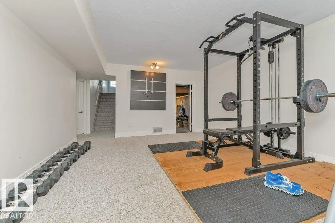
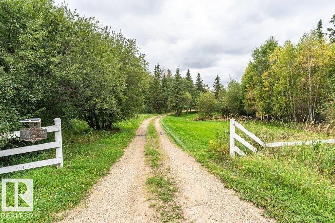
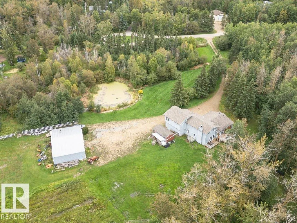
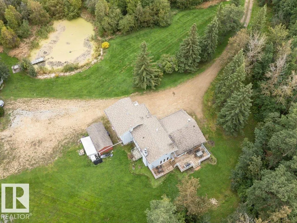
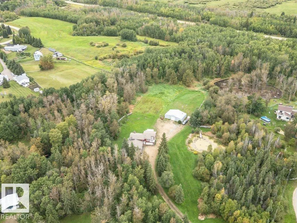
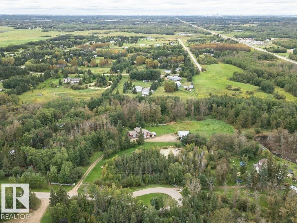
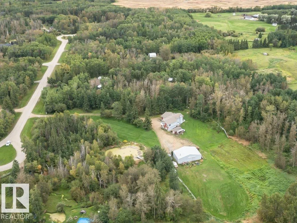
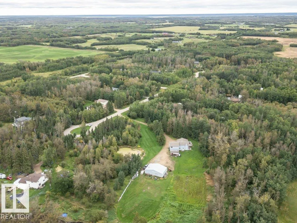
Gorgeous acreage minutes from Sherwood Park nestled in a quiet cul-de-sac, resting on 5.76 acres with very private setting. This property is fenced & cross fenced plus it features a 32x46 shop with 12 Roof. Back corner of lot backs onto and has access to park reserve. There are 2 bedrooms up with the primary bdrm with massive 4-pc ensuite and fireplace. The main floor boasts a large custom maple kitchen with exposed Timber Beams, granite counter tops, Viking stainless steel appliances and ceramic tile flooring. The Living room and dining area have beautiful hardwood floors with a floor to ceiling stone fireplace. The family room has newer patio doors, and stone fireplace. Additional upgrades , 2 high efficient furnaces (2006 & 2012), 55 gallon HWT (2020). Completing this property is a 3000 gallon cistern. The firepit, beautiful pond, and park like setting ready for you to relax and take it all in!!
* Sold date and price as reported on the RAE's MLS® System.
General Features
| Living Area | 2523.94 |
|---|---|
| Heating | Forced Air-2,Natural Gas |
| Zoning | Zone 80 |
| Architectural Style | 4 Level Split |
| Construction Materials | Wood |
| Year Built | 1977 |
| Levels | 4 |
| Property Subtype | Detached Single Family |
| Ownership | Private |
| Parcel Number | 0015188353 |
| Property Type | Residential |
| Garage Y/N | true |
| Full Baths | 3 |
| Status | Active |
| City | Rural Strathcona County |
| MLS Area | Ireland Estates |
| Living Area Units | Square Feet |
| Standard Status | Active |
| Virtual Tour | https://unbranded.youriguide.com/97_range_rd_221_52356_stratchona_county_ab/ |
| RAE_LFD_RESTRICTIONS_26 | Restrictive Covenant-Bldg |
| Primary Property Type | Country Residential |
| Legal Block | 1 |
| Title to Land | Fee Simple |
Interior Features
| Interior Amenities | ensuite bathroom |
|---|---|
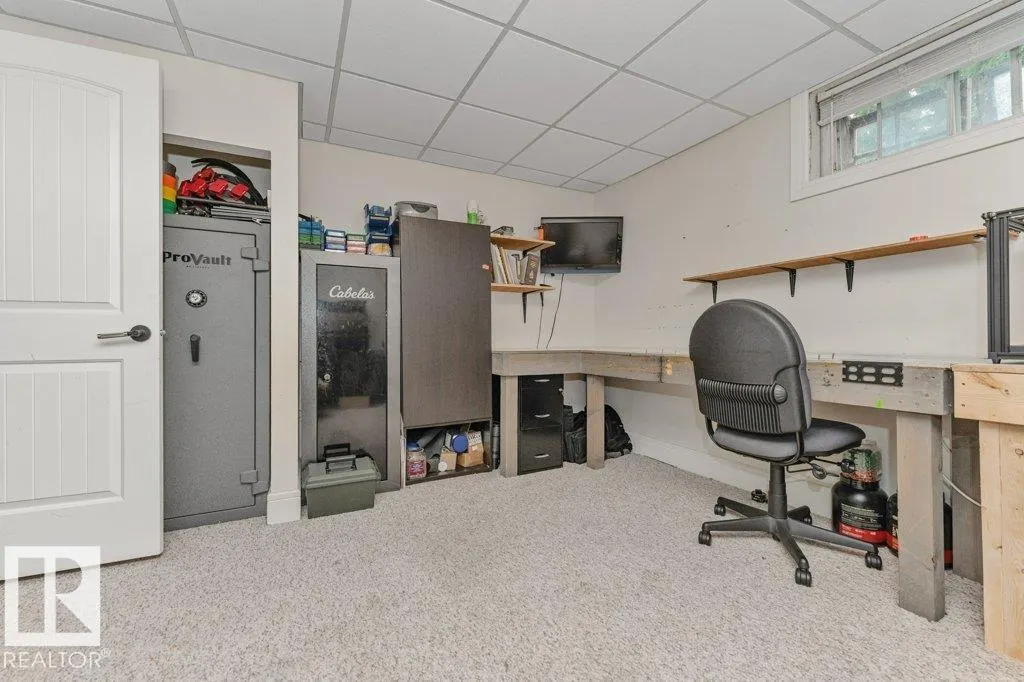
| Basement | Full,Finished |
| Flooring | Carpet,Ceramic Tile,Hardwood |
| Kitchen Level | Main |
| Heating Y/N | true |
| Fireplace Y/N | true |
| Half Baths | 1 |
| Total Bedrooms | 3 |
| Grade Level Entry Y/N | No |
| Living Room Level | Main |
| Room Type | LivingRoom,DiningRoom,Kitchen,FamilyRoom,Den,MasterBedroom,Bedroom2,Bedroom3,OtherRoom1 |
| Dining Room Dimensions | 45.9x39.4 |
| Kitchen Dimensions | 45.9x39.4 |
| Living Room Dimensions | 82.0x45.9 |
| Den Dimensions | 26.2x26.2 |
| Bedroom 3 Dimensions | 42.6x39.4 |
| Bedroom 2 Dimensions | 62.3x32.8 |
| Family Room Level | Main |
| Dining Room Level | Main |
| RoomFamilyRoomDimensions | 62.3x39.4 |
| RoomMasterBedroomDimensions | 82.0x75.4 |
Exterior Features
| Exterior Amenities | Landscaped,Park/Reserve,Private Setting,Treed Lot |
|---|---|
| Foundation Details | Concrete Perimeter |
| Lot Size Acres | 5.76 |
Amenities
- Views
- New Construction
- Adult 55+
- Lease To Own
- No Strata Fees
- Furnished
- Primary On Main
- Air Conditioning
- Seller Finance
- Green
- Fixer Upper
- Horse
- Golf
- Fireplace
- Deck
- Garage
- Basement
- Pool
Property vs Single Family Average in T8E 1W2
Statistics provided by Inside Real Estate
Price
Year Built
 Copyright 2026 by the REALTORS® Association of Edmonton. All rights reserved.
Data is deemed reliable but is not guaranteed accurate by the REALTORS® Association of Edmonton.
The trademarks REALTOR®, REALTORS® and the REALTOR® logo are controlled by The Canadian Real Estate Association (CREA) and identify real estate professionals who are members of CREA. The trademarks MLS®, Multiple Listing Service® and the associated logos are owned by CREA and identify the quality of services provided by real estate professionals who are members of CREA. Used under license.
Information last updated on September 13, 2026 8:51 PM UTC
Copyright 2026 by the REALTORS® Association of Edmonton. All rights reserved.
Data is deemed reliable but is not guaranteed accurate by the REALTORS® Association of Edmonton.
The trademarks REALTOR®, REALTORS® and the REALTOR® logo are controlled by The Canadian Real Estate Association (CREA) and identify real estate professionals who are members of CREA. The trademarks MLS®, Multiple Listing Service® and the associated logos are owned by CREA and identify the quality of services provided by real estate professionals who are members of CREA. Used under license.
Information last updated on September 13, 2026 8:51 PM UTC