
Address
4820 175 Av Nw, Edmonton, AB
Price
$ 524,900
Property Attributes
- ID#E4506675
- TypeSingle Family
- Listing Status Pending
- CityEdmonton
- AreaEdmonton
- NeighbourhoodCy Becker
- Postal CodeT5Y 4C6
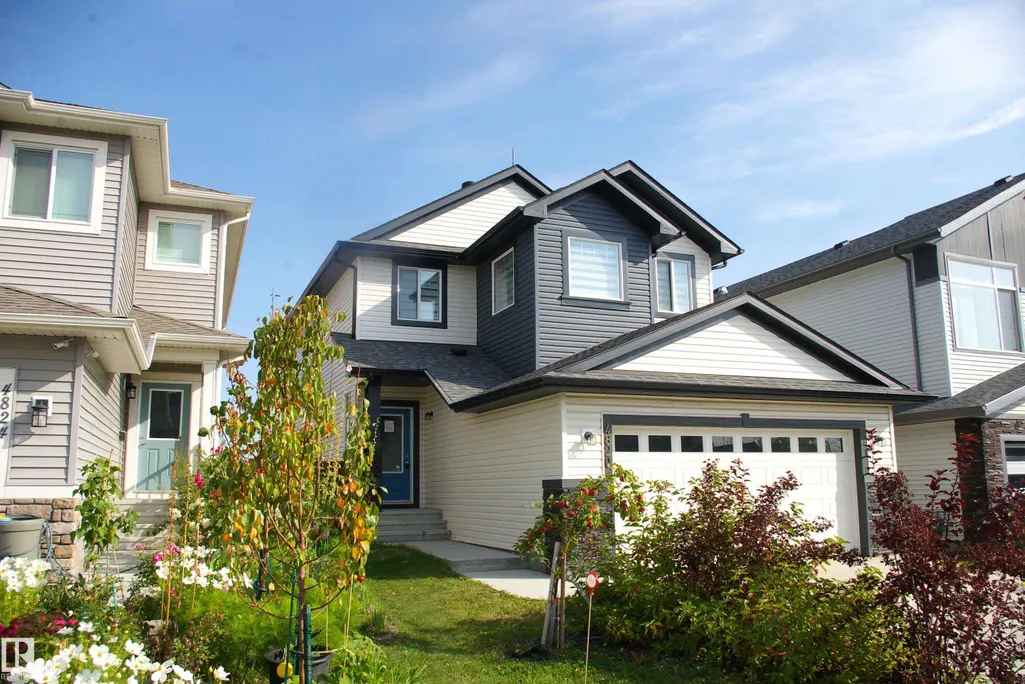
- Style2 Storey
- Year Built2022
- Price$ 524,900
- Bedrooms3
- Full Bathrooms2
- Half Bathrooms1
- Sqr Footage1831
Data Source:
REALTORS® Association Of Edmonton - RAE
Property Description
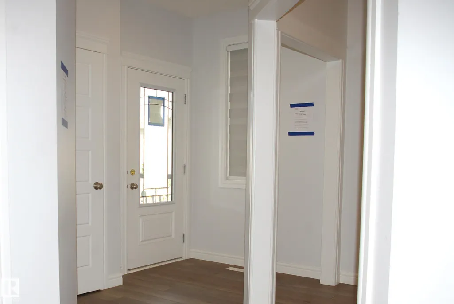
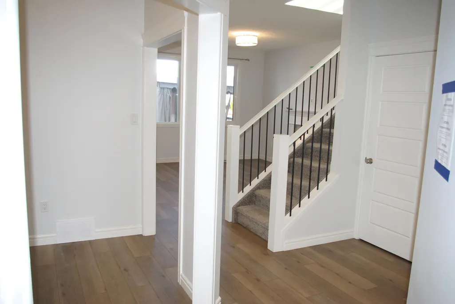
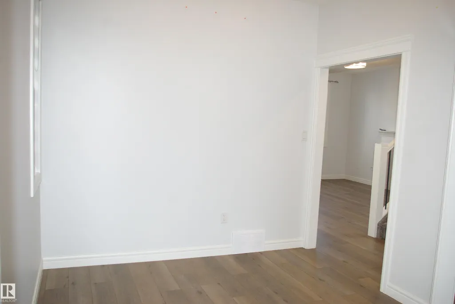
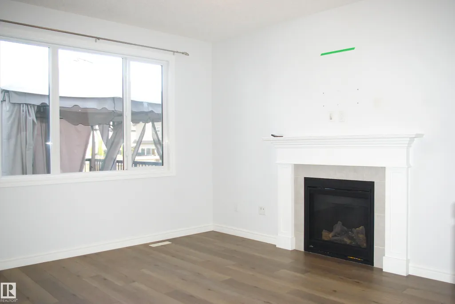
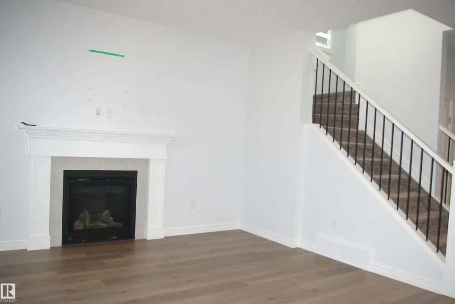
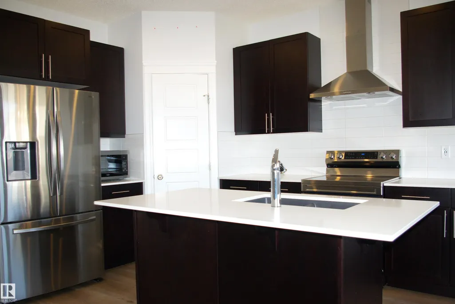
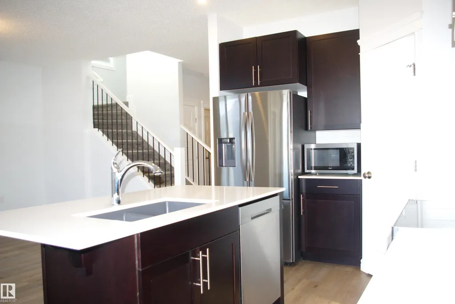
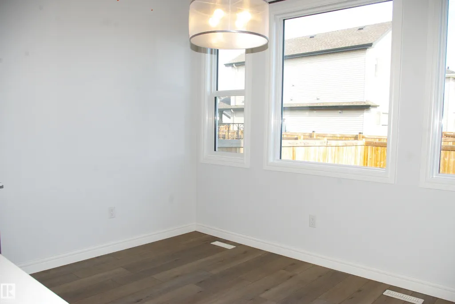
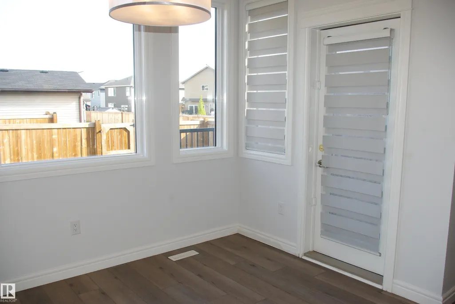
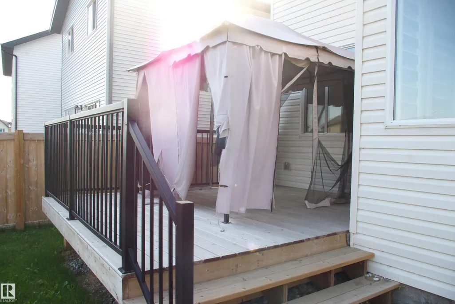
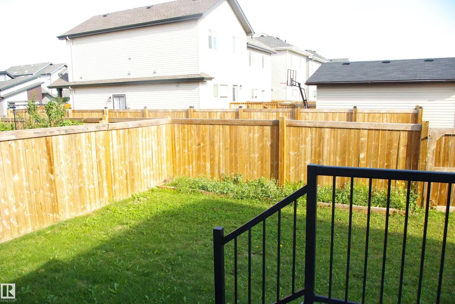
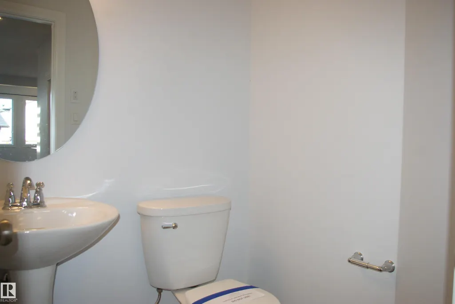
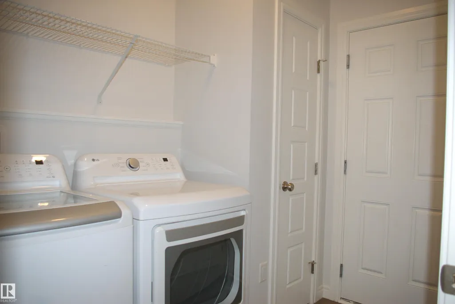
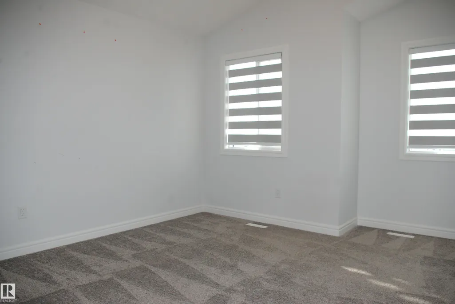
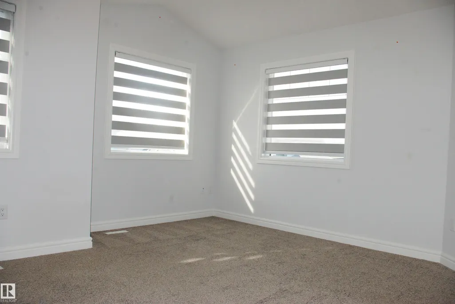
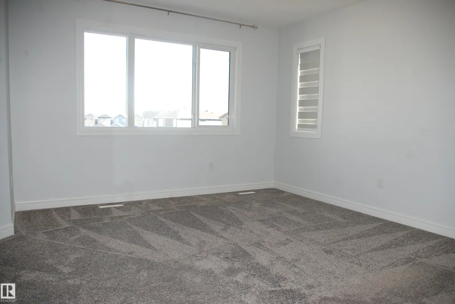
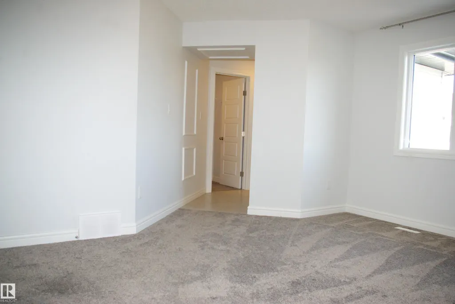
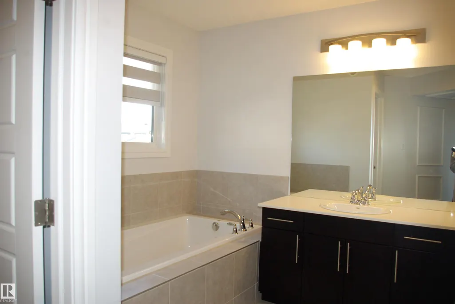
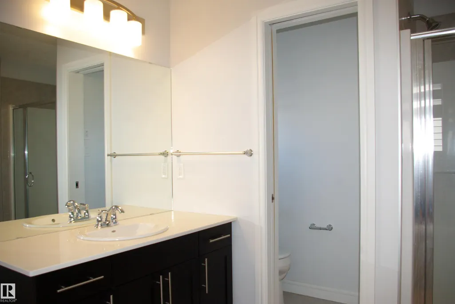
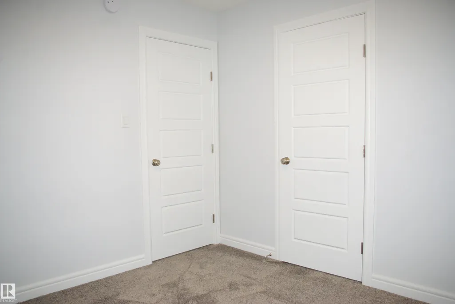
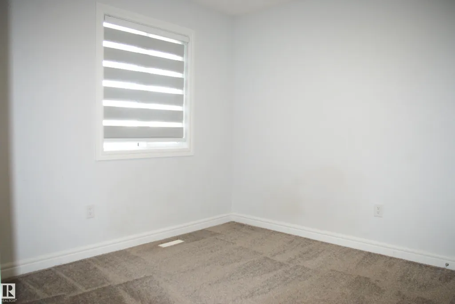
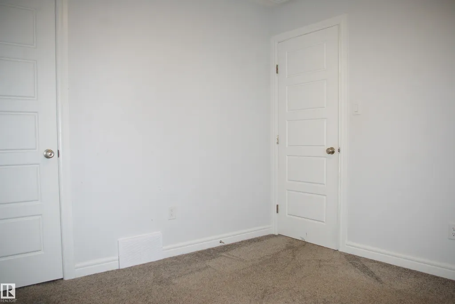
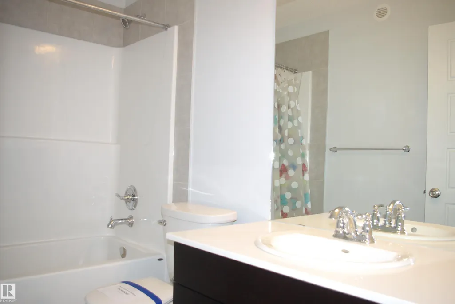
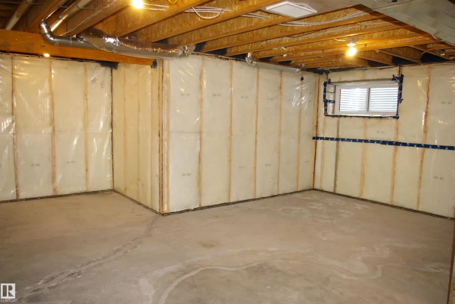
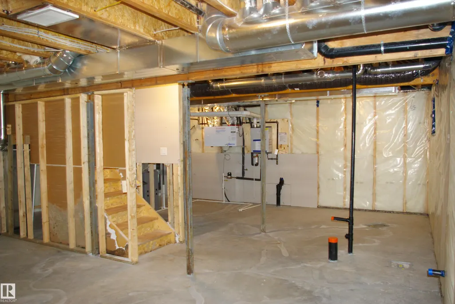
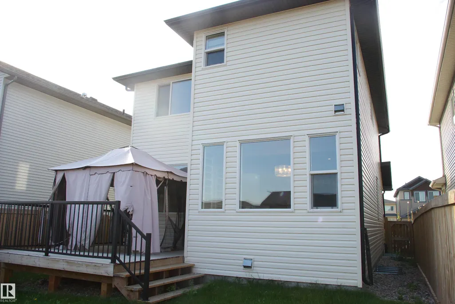
Great location and good condition in this 1832 sq ft 2-story in Cy Becker, with a bright, open plan and feel. Great room faces the rear of the home and features a gas fireplace with mantel. Island kitchen with dramatic dark cabinetry, quatz tops and a corner pantry. Large dining area with room for everyone and a French door out to the deck There is a flex room between the kitchen and the foyer, Office, Reading area, you decide. 2-piece bath in between the front and garage entrance, with laundry just to the left. The bonus room and Primary bedroom bookend the upper level, with 2 more bedrooms and the primary bath in the middle. The primary bedroom has lots of space, with ample closet space, and a four piecee ensuite, with a soaker tub and a stand-alone shower. Basement is totally unfinished. Not a whole lot to do here, and quick possession is available.
* Sold date and price as reported on the RAE's MLS® System.
General Features
| Living Area | 1831.82 |
|---|---|
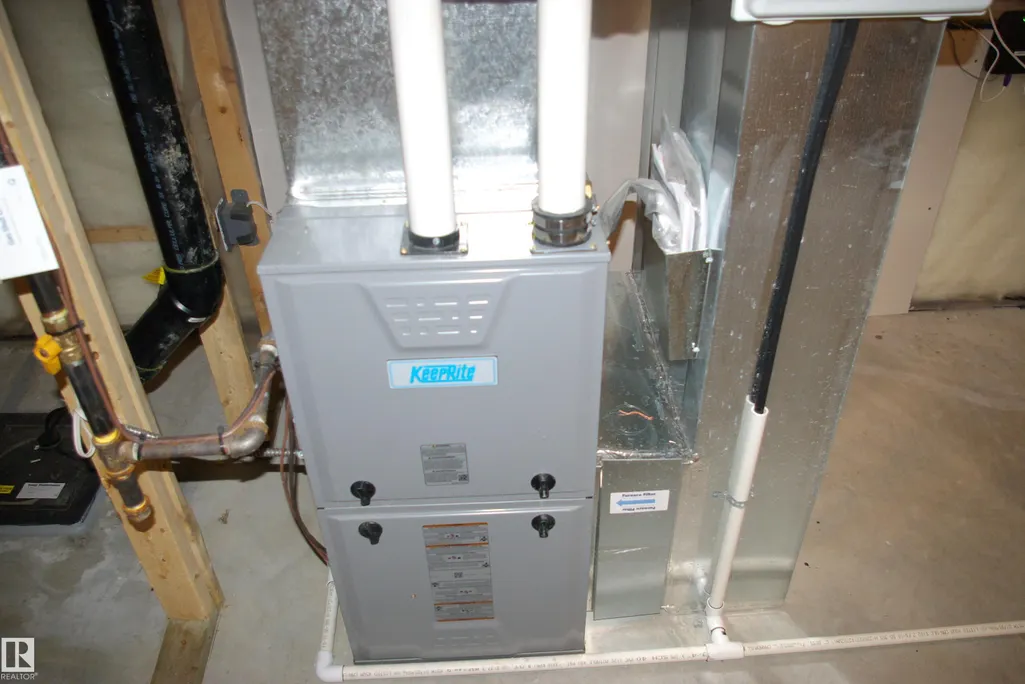
| Heating | Forced Air-1,Natural Gas |
| Roof | Asphalt Shingles |
| Appliances | See Remarks |
| Zoning | Zone 03 |
| Architectural Style | 2 Storey |
| Construction Materials | Wood,Stone,Vinyl |
| Year Built | 2022 |
| Levels | 2 |
| Property Subtype | Detached Single Family |
| Ownership | Private |
| Parcel Number | 0038809273 |
| Community Features | Deck,Detectors Smoke,Vinyl Windows |
| Property Type | Residential |
| Facing Direction | South |
| Garage Y/N | true |
| Full Baths | 2 |
| Status | Pending |
| City | Edmonton |
| MLS Area | Cy Becker |
| Home Warranty Y/N | false |
| Living Area Units | Square Feet |
| Standard Status | Pending |
| Major Business Type | No |
| Minor Business Type | No |
| Lot Shape | Rectangular |
| Restrictions | None Known |
| Primary Property Type | Single Family |
| Separate Entrance | true |
| Legal Block | 22 |
| Title to Land | Fee Simple |
Interior Features
| Interior Amenities | ensuite bathroom |
|---|---|
| Basement | Full,Unfinished |
| Flooring | Carpet,Vinyl Plank |
| Fireplace Features | Mantel |
| Kitchen Level | Main |
| Heating Y/N | true |
| Fireplace Y/N | true |
| Half Baths | 1 |
| Total Bedrooms | 3 |
| Grade Level Entry Y/N | No |
| Room Type | DiningRoom,Kitchen,BonusRoom,MasterBedroom,Bedroom2,Bedroom3,OtherRoom1 |
| Dining Room Dimensions | 11.0x7.8 |
| Kitchen Dimensions | 11.0x12.1 |
| Bonus Room Dimensions | 13.9x14.0 |
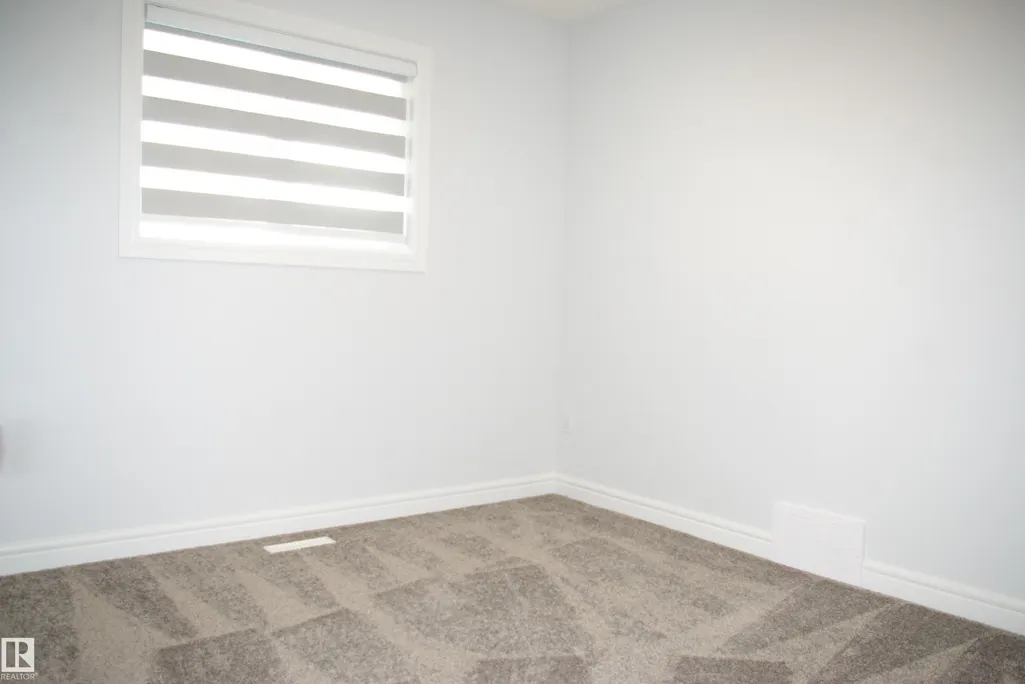
| Bedroom 3 Dimensions | 10.2x10.0 |
| Bedroom 2 Dimensions | 10.2x9.8 |
| Dining Room Level | Main |
| RoomMasterBedroomDimensions | 14.2x12.4 |
Exterior Features
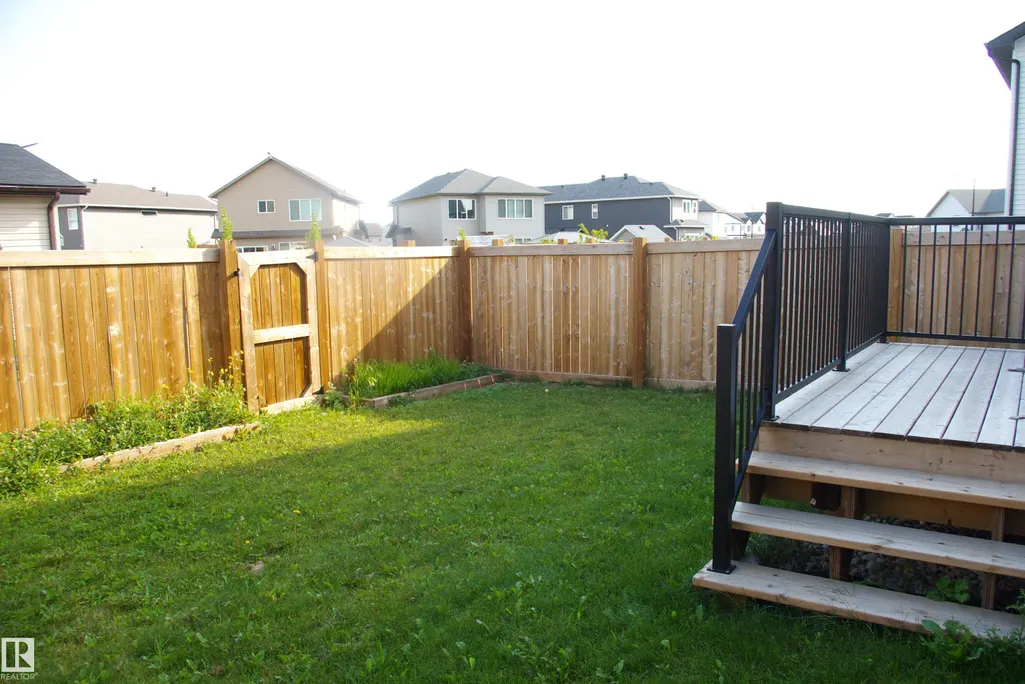
| Exterior Amenities | Back Lane,Fenced,Landscaped |
|---|---|
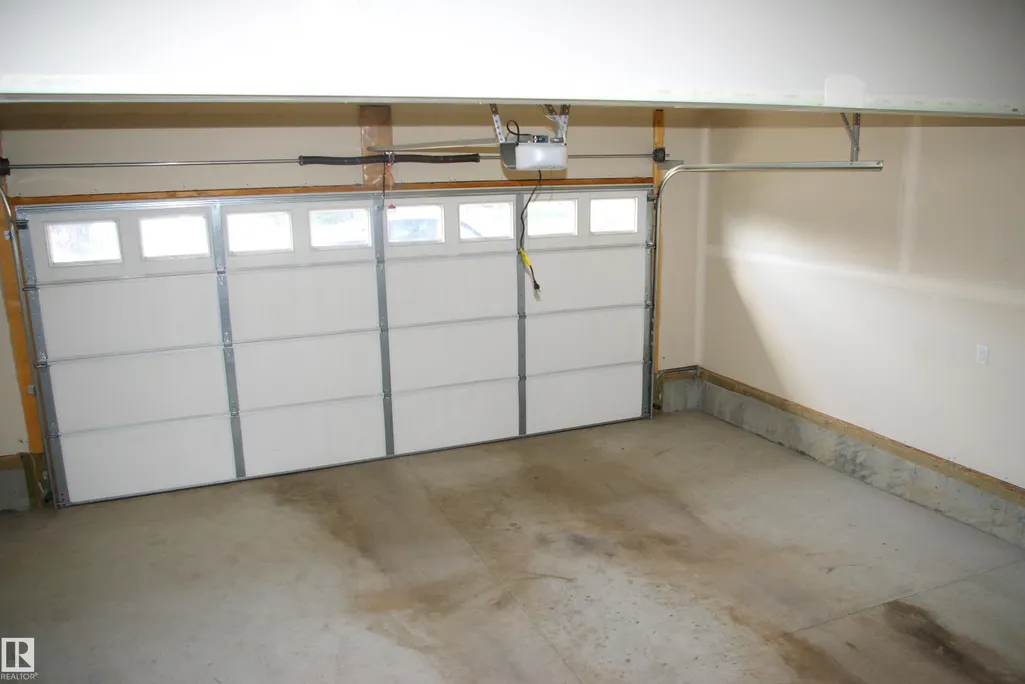
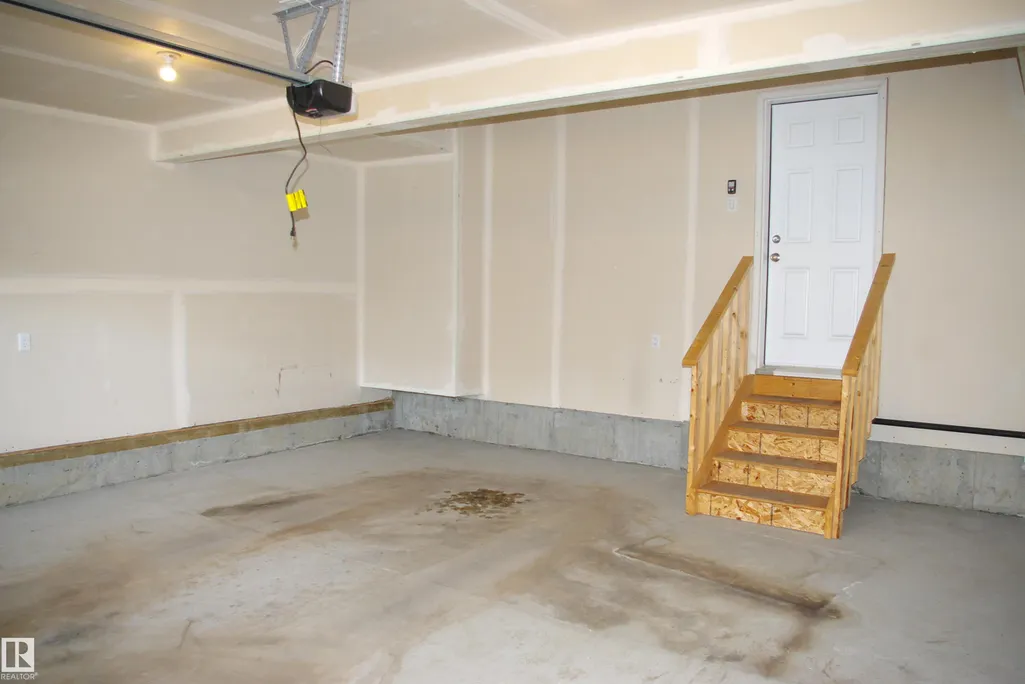
| Parking Features | Double Garage Attached |
| Total Parking | 4 |
| Lot Size Area | 346.96 |
| Foundation Details | Concrete Perimeter |
Amenities
- Views
- New Construction
- Adult 55+
- Lease To Own
- No Strata Fees
- Furnished
- Primary On Main
- Air Conditioning
- Seller Finance
- Green
- Fixer Upper
- Horse
- Golf
- Fireplace
- Deck
- Garage
- Basement
- Pool
Property vs Single Family Average in T5Y 4C6
Statistics provided by Inside Real Estate
Price
Year Built
