
Address
11231 126 St Nw, Edmonton, AB
Price
$ 479,900
Property Attributes
- ID#E4506589
- TypeSingle Family
- Listing Status Pending
- CityEdmonton
- AreaEdmonton
- NeighbourhoodInglewood (Edmonton)
- Postal CodeT5M 0R3
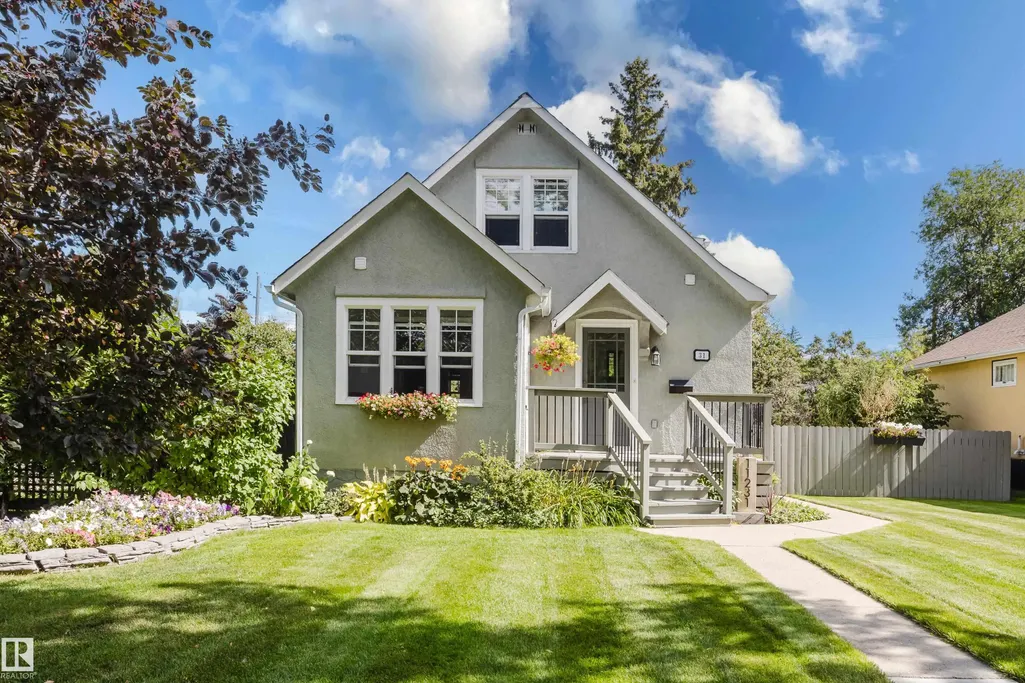
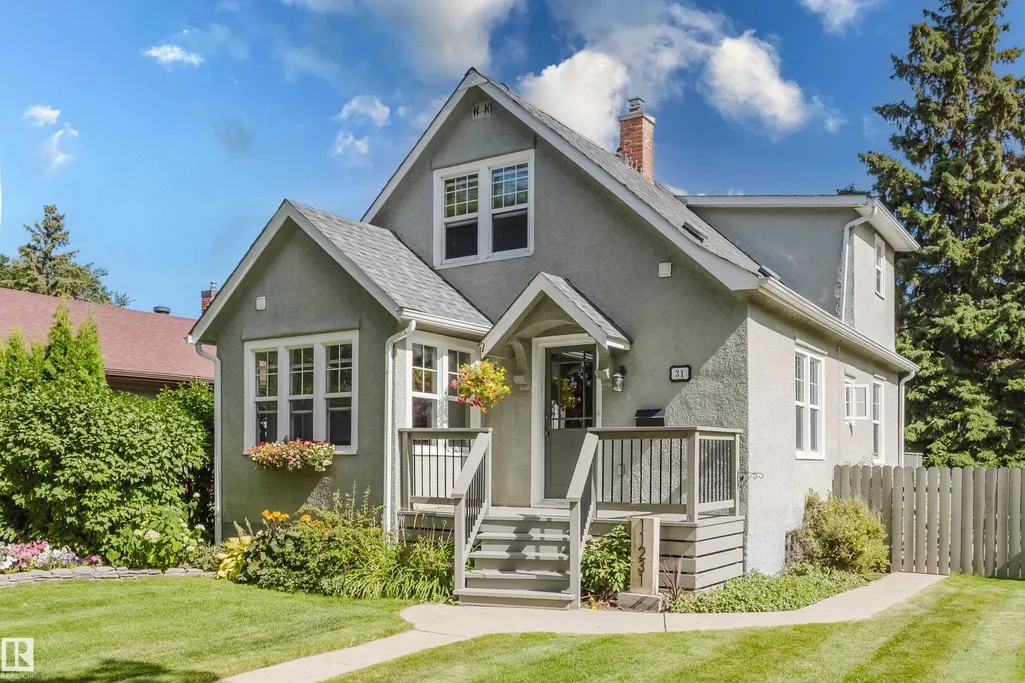
- Style1 and Half Storey
- Year Built1920
- Price$ 479,900
- Bedrooms3
- Full Bathrooms1
- Half Bathrooms0
- Sqr Footage1107
Data Source:
REALTORS® Association Of Edmonton - RAE
Property Description
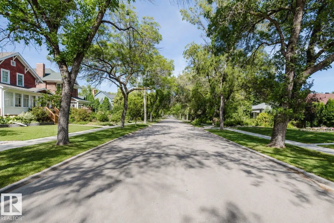
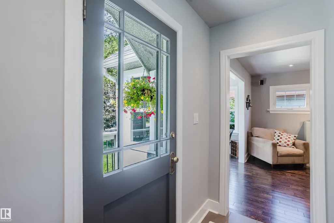
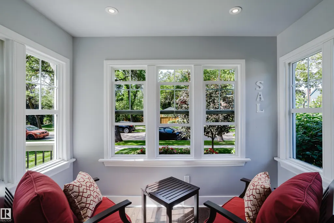
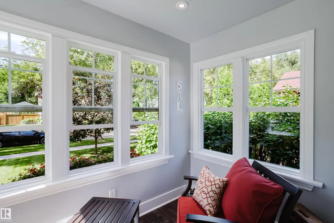
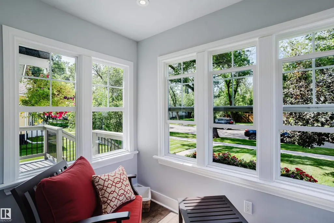
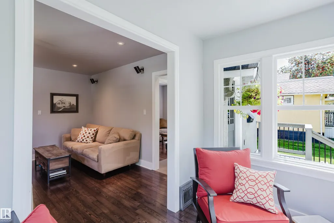
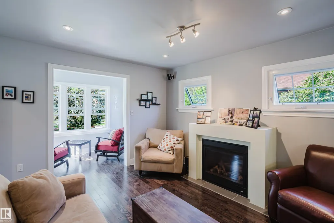
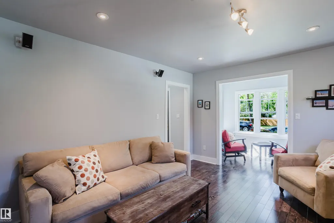
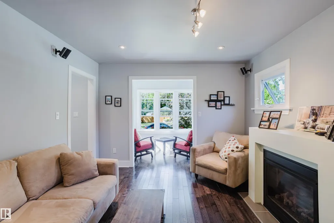
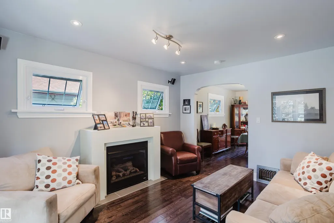
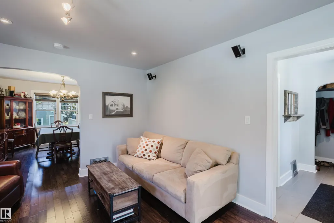
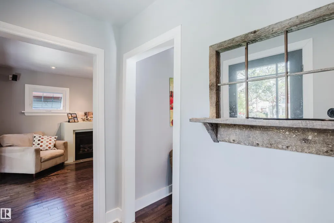
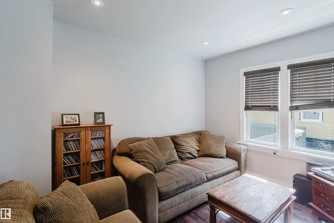
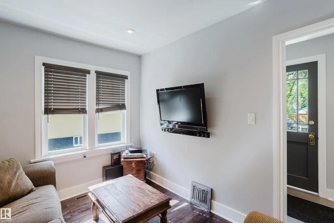
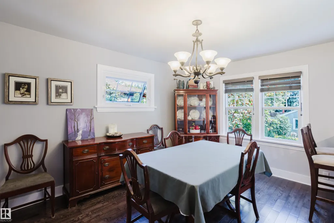
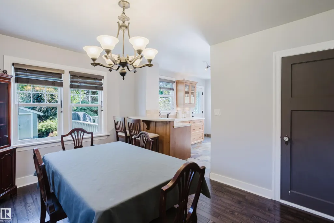
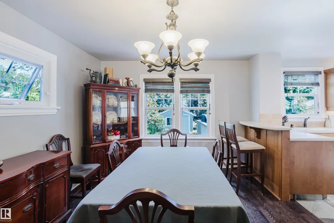
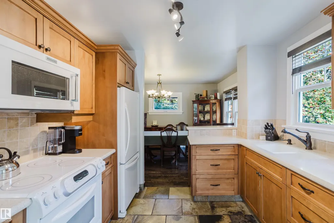
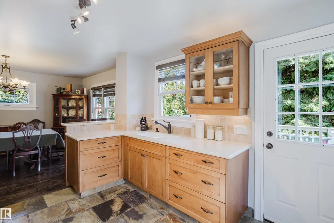
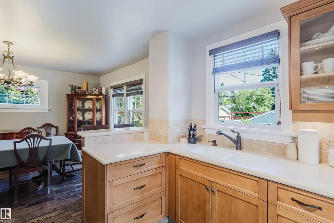
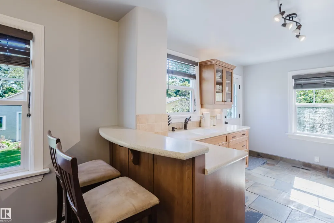
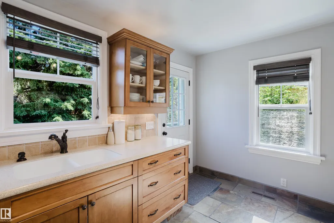
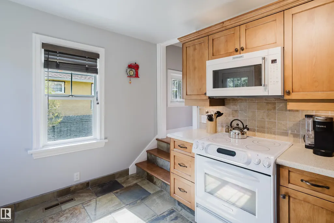
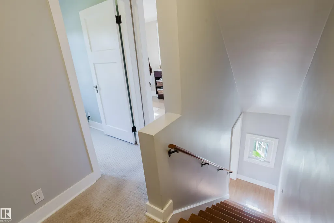
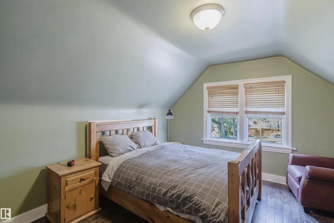
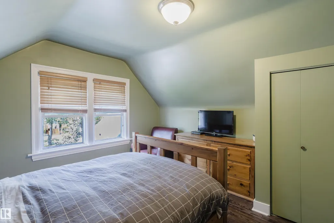
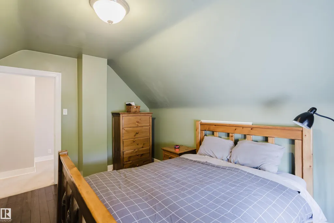
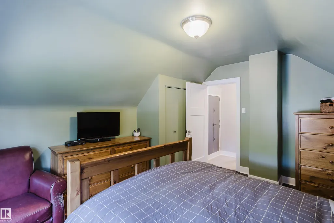
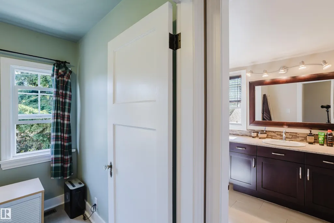
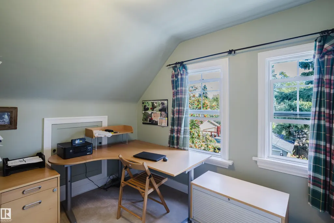
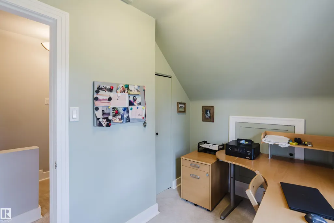
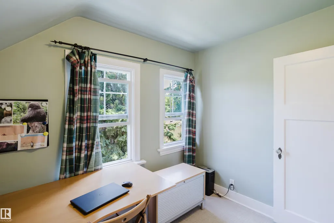
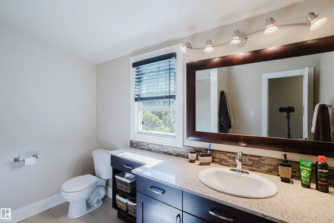
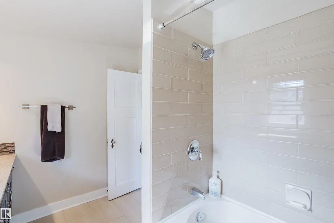
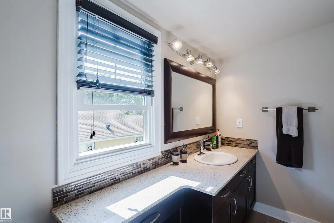
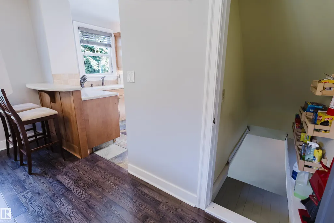
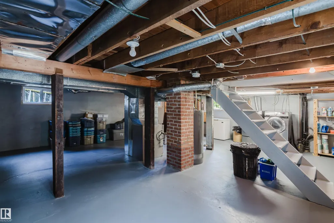
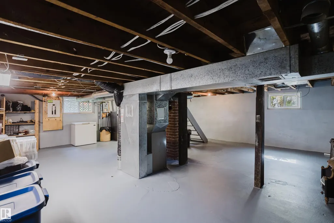
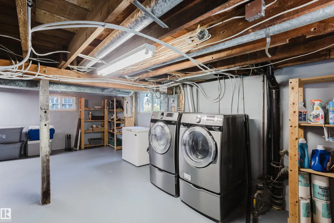
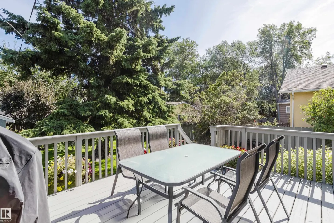
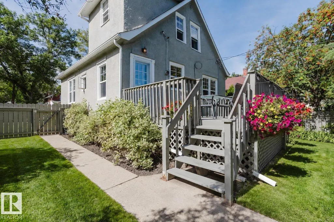
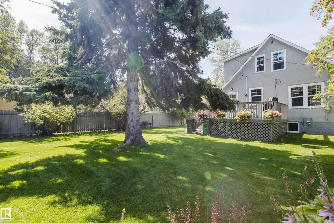
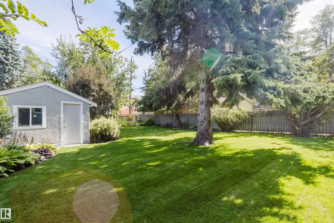
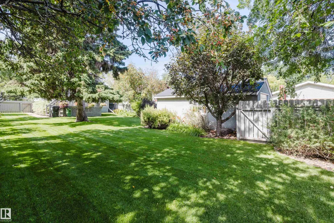
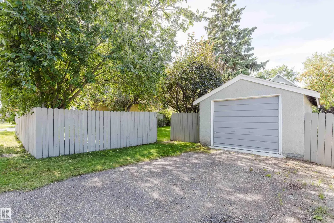
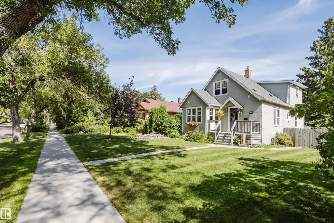
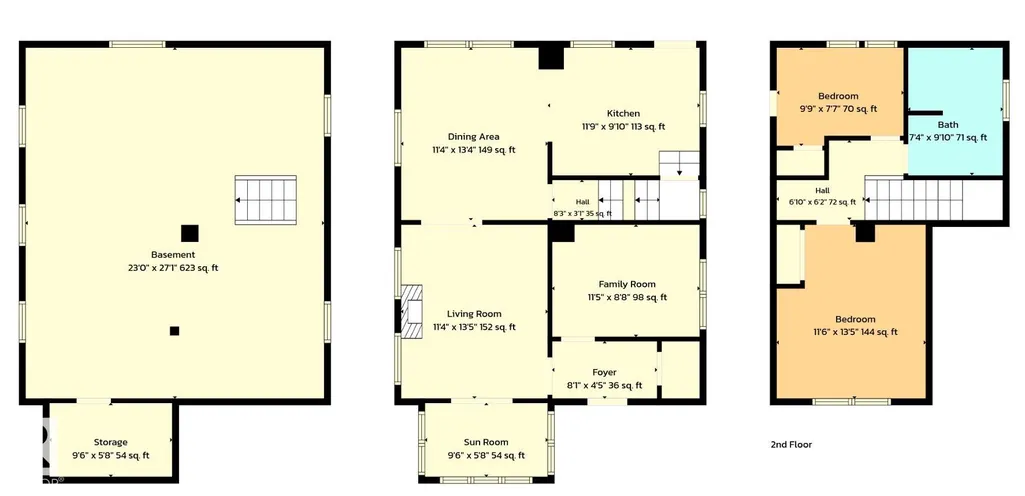
There is something truly special about this beautiful tree-lined street in Inglewood, you simply need to experience it for yourself. Character homes, meticulous yards, mature trees and no multi-family properties create a peaceful setting that is increasingly hard to find. Built in 1920, this home is anything but original. The walls were stripped to the framing, insulated and rebuilt with drywall. Updated hardwood flows throughout the main level, complemented by a newer kitchen, spacious renovated bathroom and an abundance of newer windows. Offering just over 1,108 sq. ft. across two levels, this cozy home is filled with warmth and character. Enjoy views of the picturesque street from the inviting front sunroom, then step outside to the impressive 7,500 sq. ft. lot. Filled with established perennials, the backyard is a private garden paradise. The basement remains unfinished, while the expansive lot may also offer an opportunity to replace the existing garage with something larger, so many possibilities.
* Sold date and price as reported on the RAE's MLS® System.
General Features
| Living Area | 1107.94 |
|---|---|
| Heating | Forced Air-1,Natural Gas |
| Roof | Asphalt Shingles |
| Appliances | Dryer,Microwave Hood Fan,Refrigerator,Stove-Electric,Washer,Window Coverings |
| Zoning | Zone 07 |
| Architectural Style | 1 and Half Storey |
| Construction Materials | Wood,Stucco |
| Year Built | 1920 |
| Levels | 2 |
| Property Subtype | Detached Single Family |
| Ownership | Private |
| Parcel Number | 0017167487 |
| Community Features | On Street Parking,Deck,No Smoking Home,Vinyl Windows |
| Property Type | Residential |
| Facing Direction | West |
| Garage Y/N | true |
| Full Baths | 1 |
| Status | Pending |
| City | Edmonton |
| MLS Area | Inglewood (Edmonton) |
| Living Area Units | Square Feet |
| Standard Status | Pending |
| Lot Shape | Rectangular |
| Restrictions | None Known |
| Primary Property Type | Single Family |
| Separate Entrance | false |
| Legal Block | 8 |
| Title to Land | Fee Simple |
Interior Features
| Basement | Full,Unfinished |
|---|---|
| Flooring | Ceramic Tile,Hardwood |
| Fireplace Features | Mantel |
| Kitchen Level | Main |
| Heating Y/N | true |
| Fireplace Y/N | true |
| Total Bedrooms | 3 |
| Grade Level Entry Y/N | No |
| Living Room Level | Main |
| Room Type | LivingRoom,DiningRoom,Kitchen |
| Dining Room Level | Main |
Exterior Features
| Exterior Amenities | Back Lane,Fenced,Public Transportation,Schools,Shopping Nearby |
|---|---|
| Parking Features | Single Garage Detached |
| Total Parking | 2 |
| Lot Size Area | 696.13 |
| Foundation Details | Concrete Perimeter |
Amenities
- Views
- New Construction
- Adult 55+
- Lease To Own
- No Strata Fees
- Furnished
- Primary On Main
- Air Conditioning
- Seller Finance
- Green
- Fixer Upper
- Horse
- Golf
- Fireplace
- Deck
- Garage
- Basement
- Pool
Property vs Single Family Average in T5M 0R3
Statistics provided by Inside Real Estate
Price
Year Built
