
Address
11515 101 St St Nw Nw, Edmonton, AB
Price
$ 299,900
Property Attributes
- ID#E4505320
- TypeSingle Family
- Listing Status Active
- CityEdmonton
- AreaEdmonton
- NeighbourhoodSpruce Avenue
- Postal CodeT5J 2B2
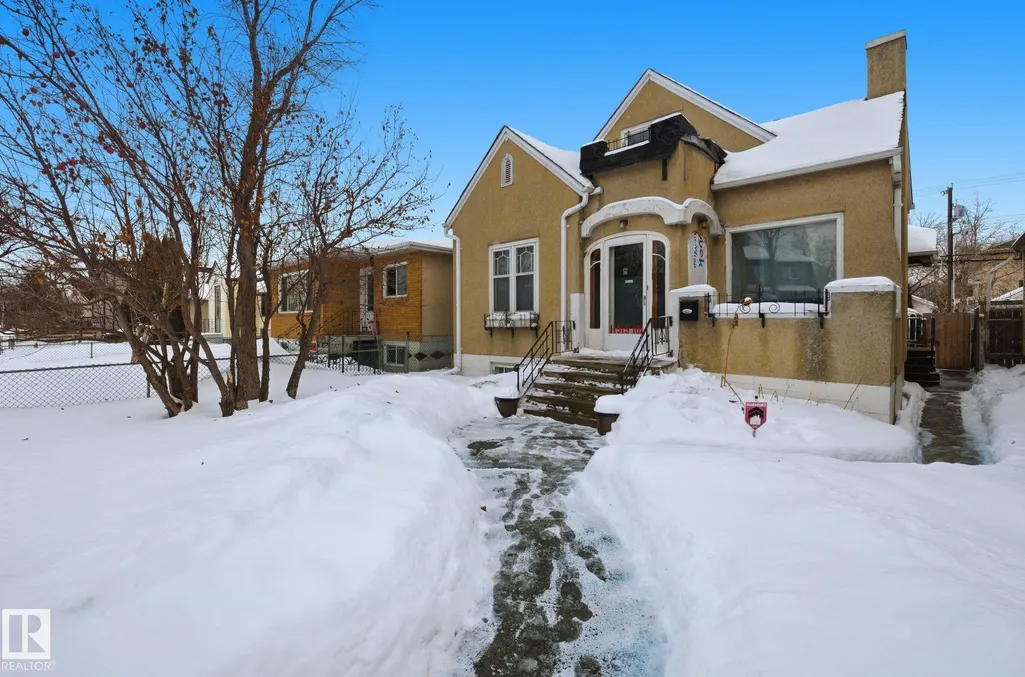
- Style1 and Half Storey
- Year Built1940
- Price$ 299,900
- Bedrooms4
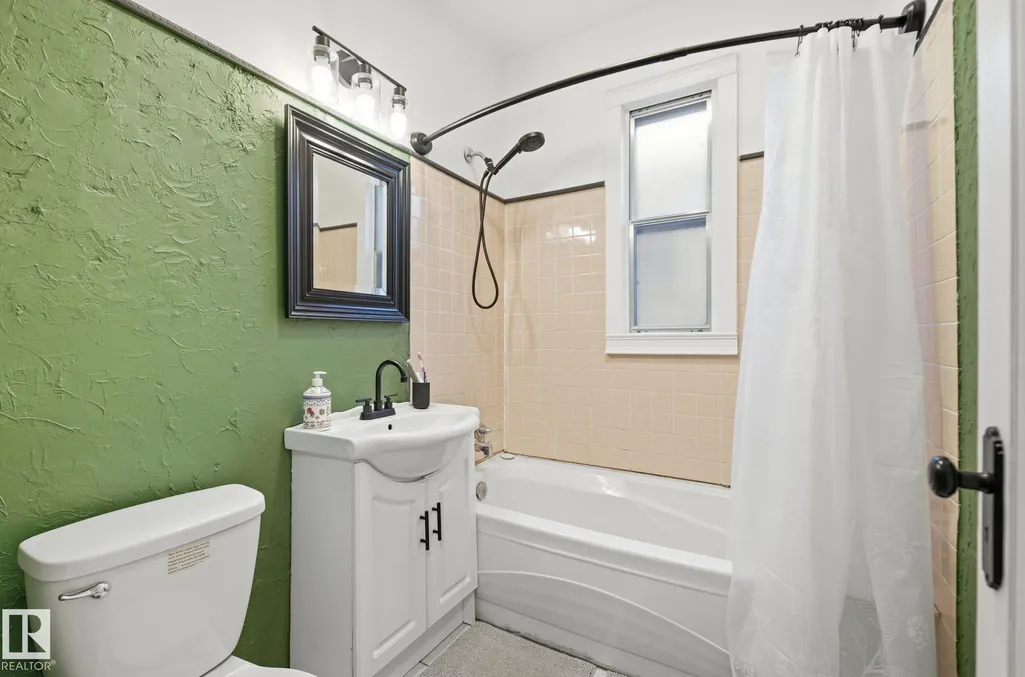
- Full Bathrooms2
- Half Bathrooms0
- Sqr Footage1223
Data Source:
REALTORS® Association Of Edmonton - RAE
Property Description
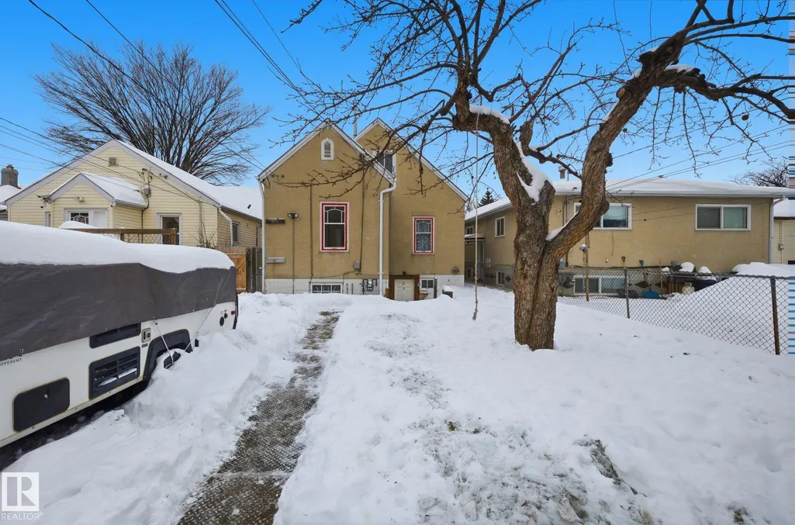
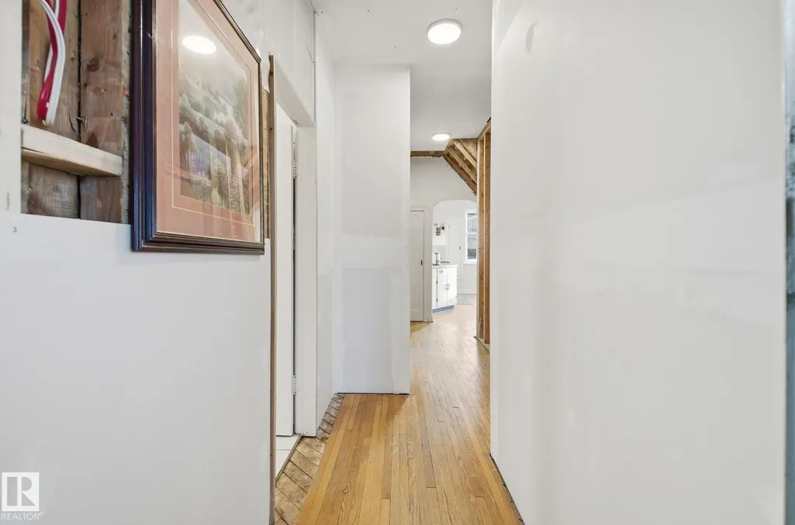
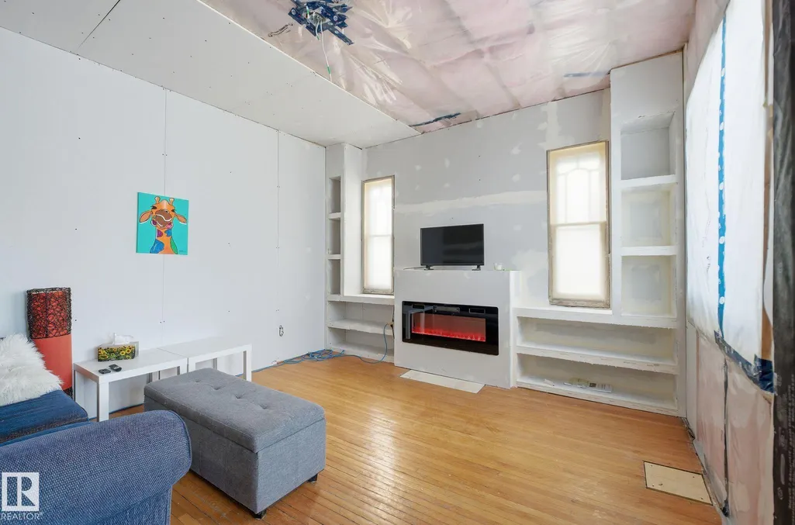
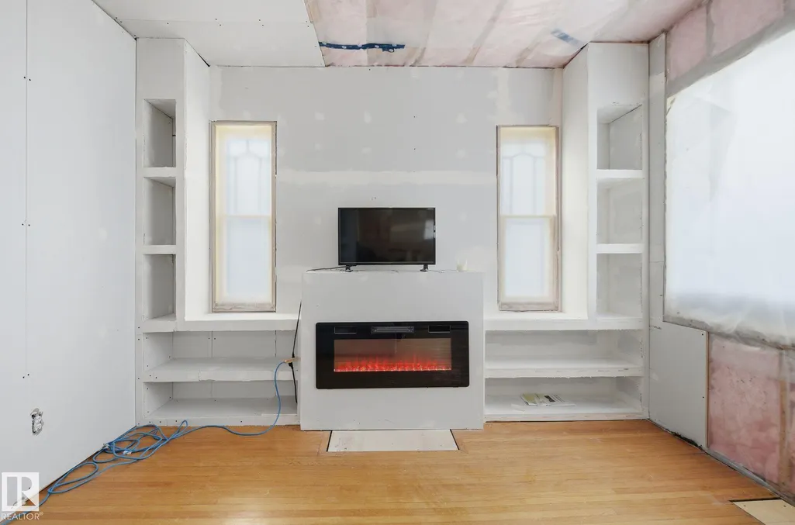
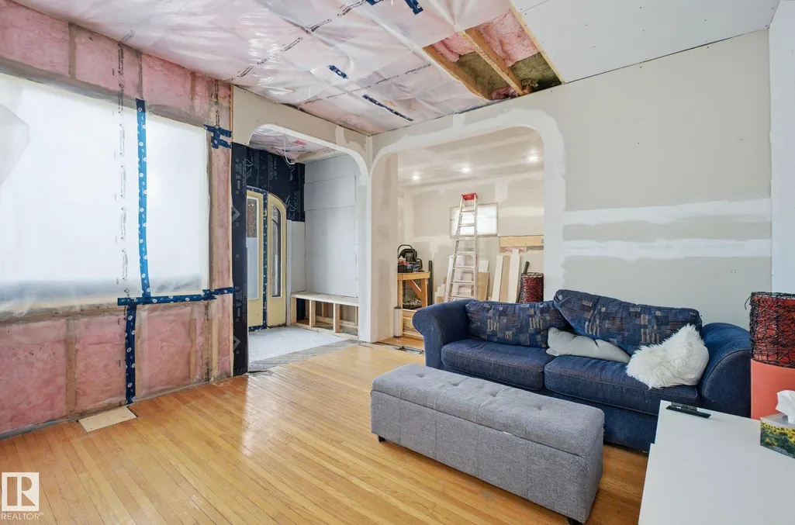
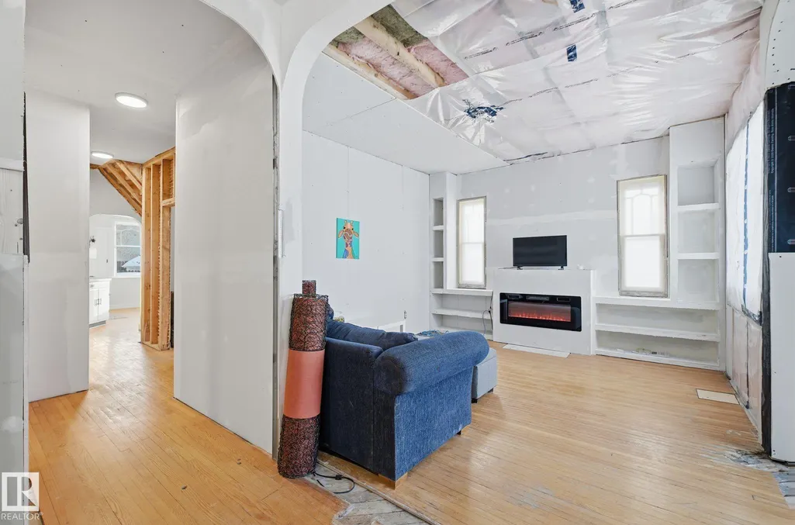
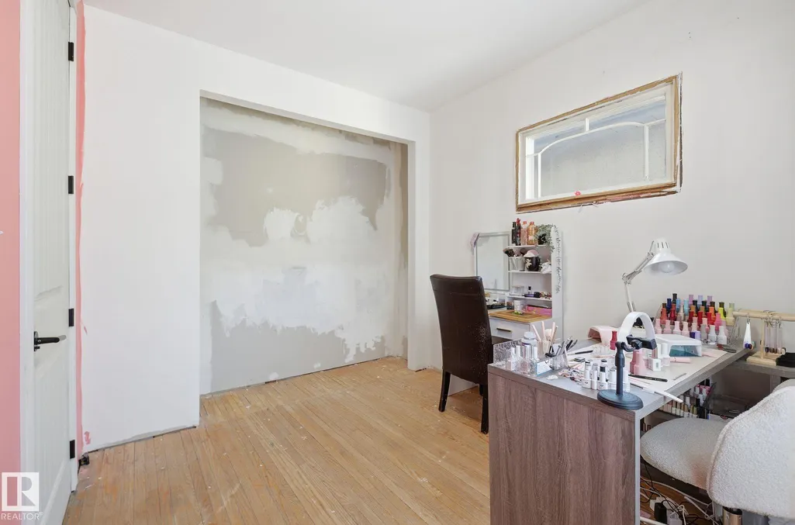
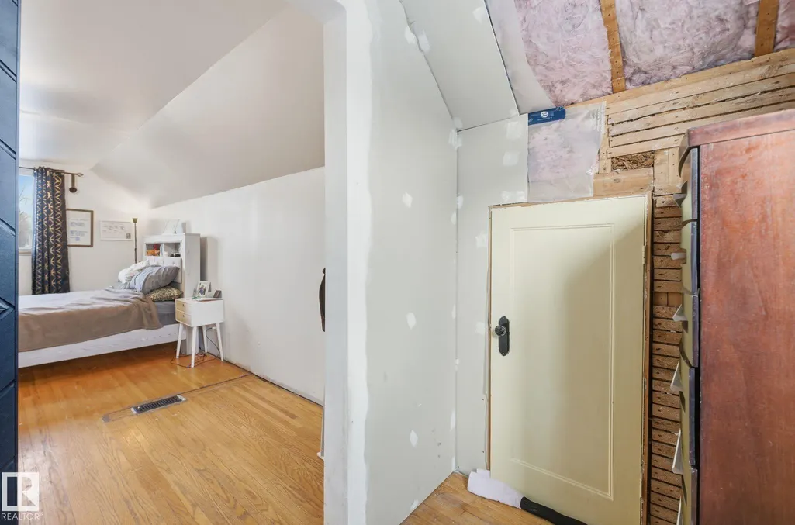
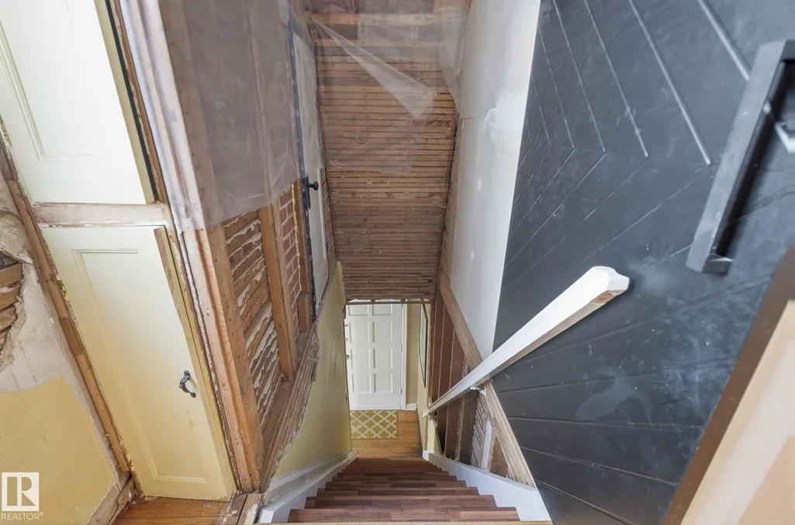
Discover a prime opportunity in the heart of Spruce Avenue with this charming 3-bedroom,1.5-story home. Perfectly situated just minutes from NAIT, Kingsway Mall and Royal Alexandra Hospital. The location alone makes the property standout. Sitting on a generous 4,865 sq. ft. RF3-zoned lot, the options are endless-renovate, redevelop or design a brand-new infill to suit your vision. Recent upgrades include a top-of-the-line Trane Furnace (vale $8000) providing modern comfort and efficiency. While the basement provides two-bedrooms with bathroom and unfinished kitchen. Whether you're an investor seeking redevelopment project or homeowner looking to join a vibrant community, this property is bursting with potential. Don't miss your chance to invest in Spruce Avenue's future! This property is full of possibilities!
* Sold date and price as reported on the RAE's MLS® System.
General Features
| Living Area | 1223.44 |
|---|---|
| Heating | Forced Air-1,Natural Gas |
| Roof | Asphalt Shingles |
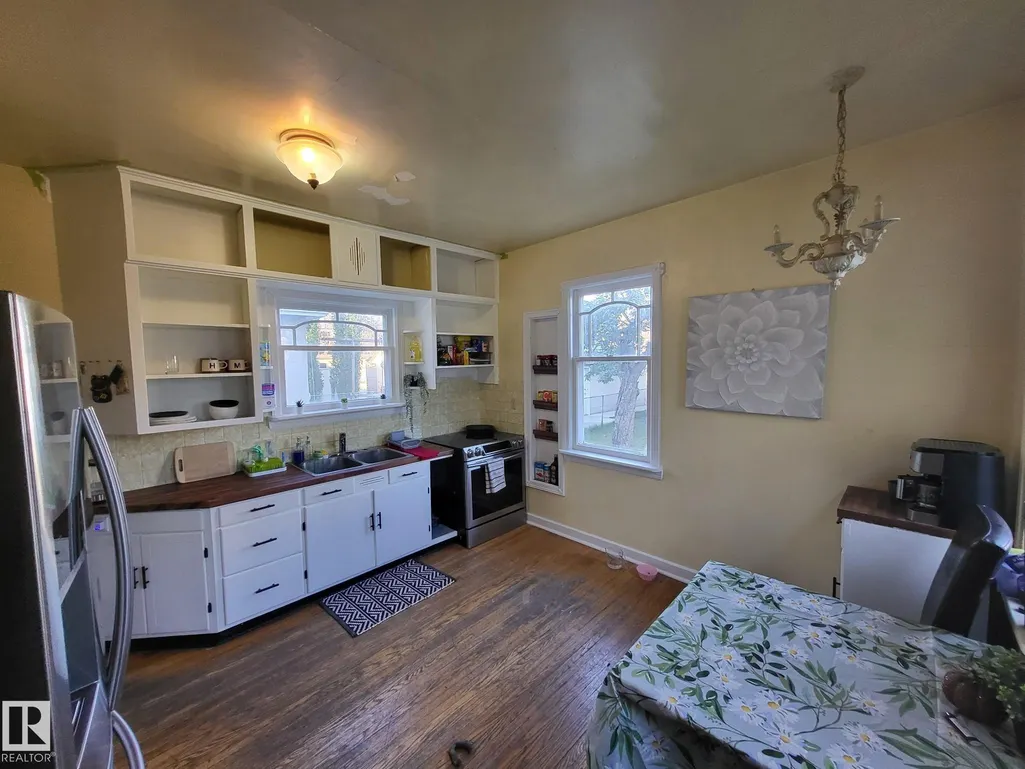
| Appliances | Refrigerator,Stove-Electric |
| Zoning | Zone 08 |
| Architectural Style | 1 and Half Storey |
| Construction Materials | Wood,Stucco |
| Year Built | 1940 |
| Levels | 2 |
| Property Subtype | Detached Single Family |
| Ownership | Private |
| Parcel Number | 0014465224 |
| Community Features | Ceiling 9 ft.,Detectors Smoke,No Smoking Home |
| Property Type | Residential |
| Facing Direction | West |
| Garage Y/N | true |
| Full Baths | 2 |
| Status | Active |
| City | Edmonton |
| MLS Area | Spruce Avenue |
| Living Area Units | Square Feet |
| Standard Status | Active |
| Lot Shape | Rectangular |
| Restrictions | None Known |
| Primary Property Type | Single Family |
| Separate Entrance | true |
| Legal Block | 5 |
| Title to Land | Fee Simple |
Interior Features
| Interior Amenities | ensuite bathroom |
|---|---|
| Basement | Partial,Partially Finished |
| Flooring | Ceramic Tile,Hardwood,Linoleum |
| Kitchen Level | Main |
| Heating Y/N | true |
| Fireplace Y/N | false |
| Above Grade Finished Area | 1223.44 |
| Total Bedrooms | 4 |
| Grade Level Entry Y/N | Yes |
| Living Room Level | Main |
| Room Type | LivingRoom,DiningRoom,Kitchen,MasterBedroom,Bedroom2,Bedroom3,OtherRoom1 |
| Dining Room Dimensions | 9.0x10.0 |
| Kitchen Dimensions | 12.2x12.2 |
| Living Room Dimensions | 13.7x22.0 |
| Above Grade Finished Area Unit Type | Square Feet |
| Bedroom 3 Dimensions | 11.6x11.7 |
| Bedroom 2 Dimensions | 9.2x10.6 |
| Dining Room Level | Main |
| RoomMasterBedroomDimensions | 11.1x11.1 |
Exterior Features
| Exterior Amenities | Fenced,Playground Nearby,Public Transportation,Shopping Nearby |
|---|---|
| Parking Features | Single Garage Detached |
| Total Parking | 1 |
| Lot Size Area | 452.54 |
| Foundation Details | Concrete Perimeter |
Amenities
- Views
- New Construction
- Adult 55+
- Lease To Own
- No Strata Fees
- Furnished
- Primary On Main
- Air Conditioning
- Seller Finance
- Green
- Fixer Upper
- Horse
- Golf
- Fireplace
- Deck
- Garage
- Basement
- Pool
Property vs Single Family Average in T5J 2B2
Statistics provided by Inside Real Estate
Price
Year Built
