
Address
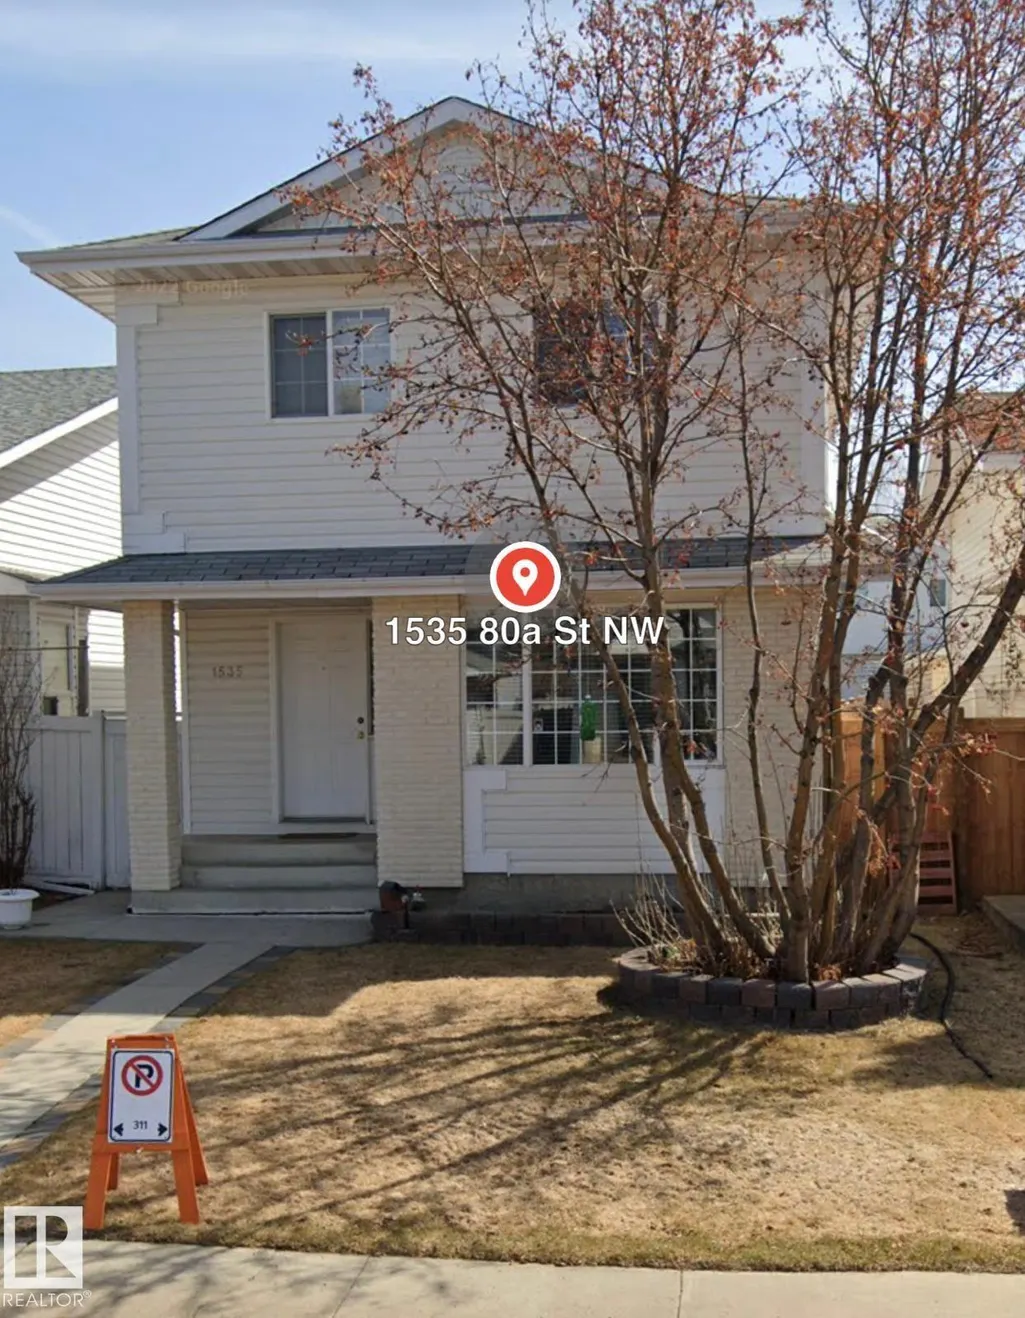
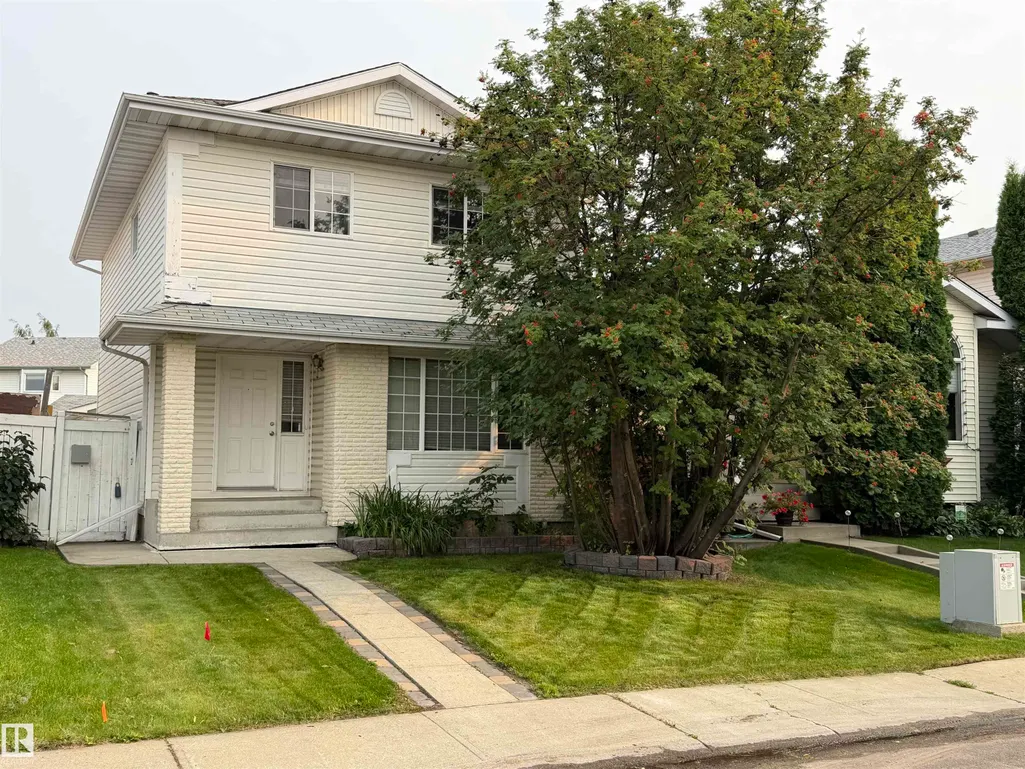
1535 80a St Nw, Edmonton, AB
Price
$ 429,800
Property Attributes
- ID#E4505255
- TypeSingle Family
- Listing Status Active
- CityEdmonton
- AreaEdmonton
- NeighbourhoodSatoo
- Postal CodeT6K 4E2
- Style2 Storey
- Year Built1993
- Price$ 429,800
- Bedrooms3
- Full Bathrooms2
- Half Bathrooms1
- Sqr Footage1519
Data Source:
REALTORS® Association Of Edmonton - RAE
Property Description
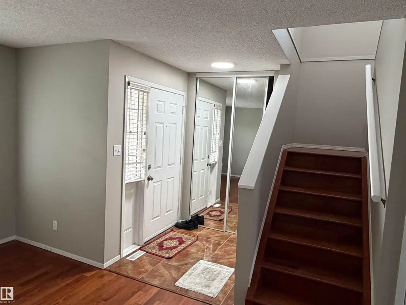
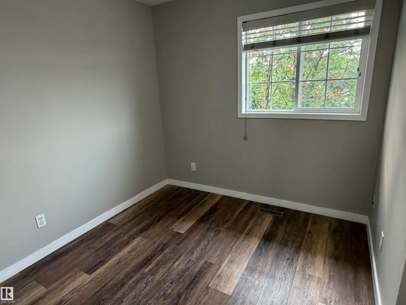
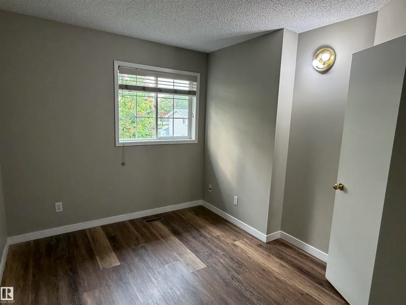
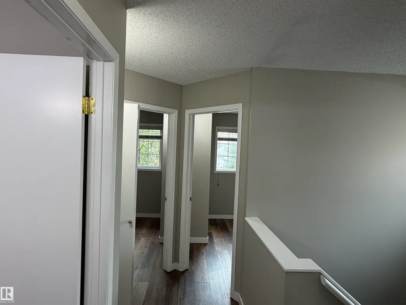
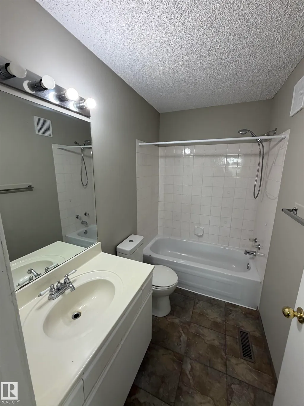
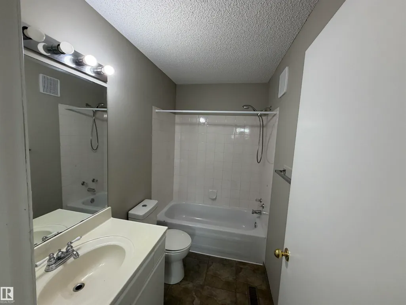
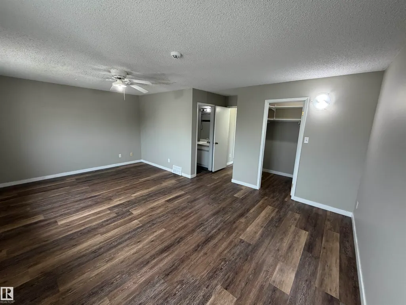
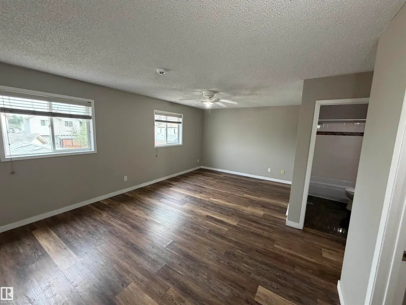
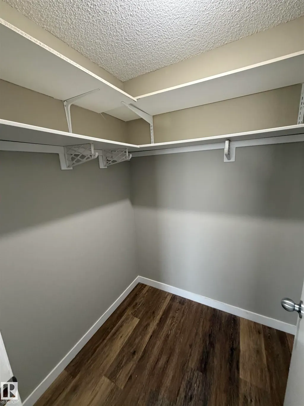
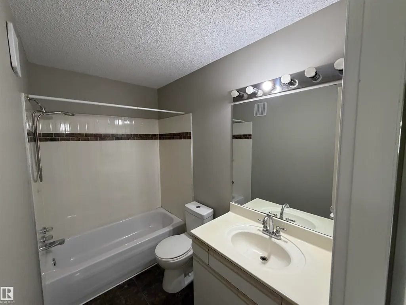
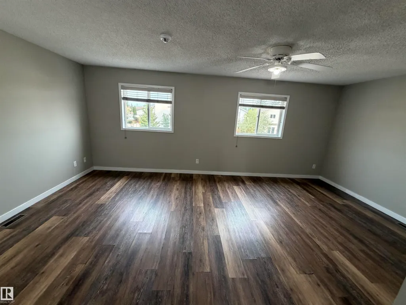
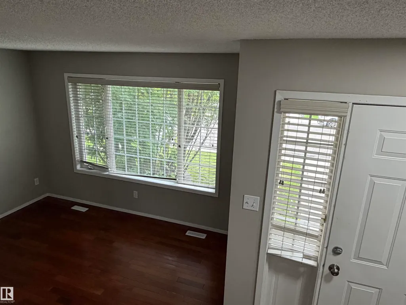
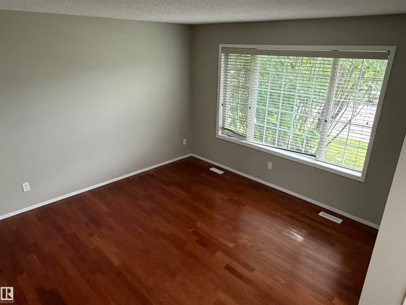
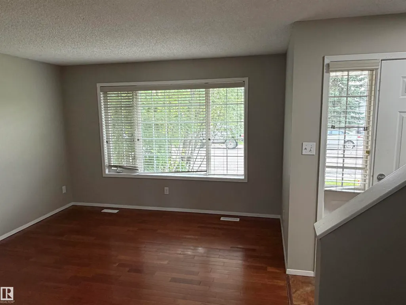
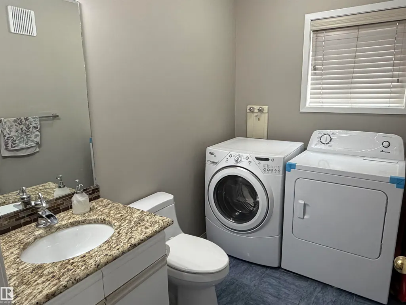
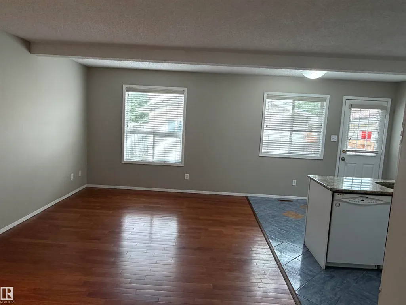
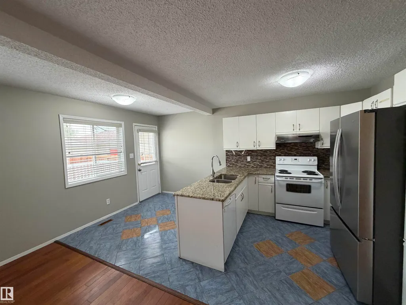
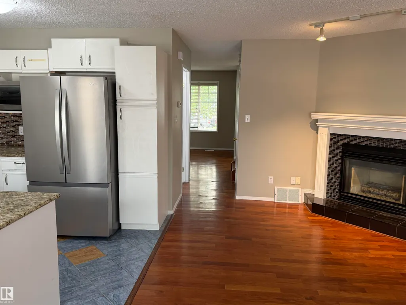
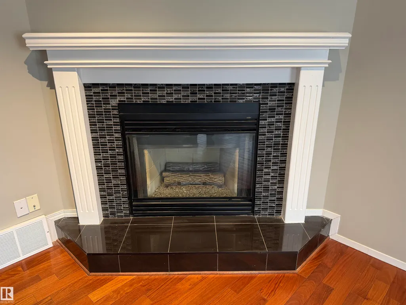
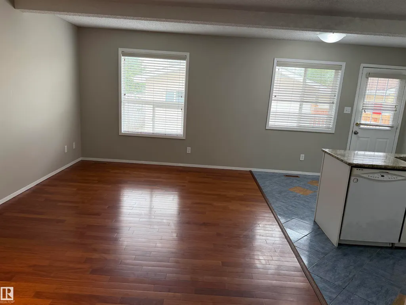
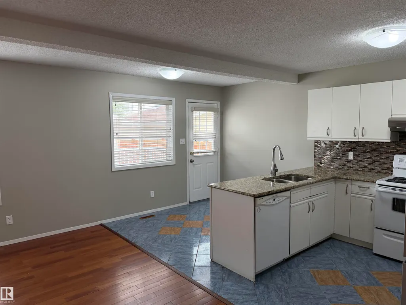
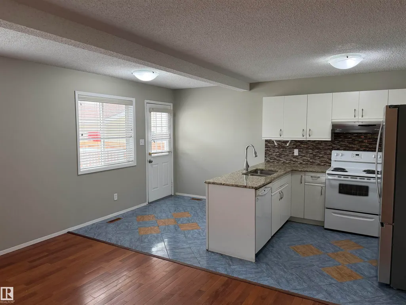
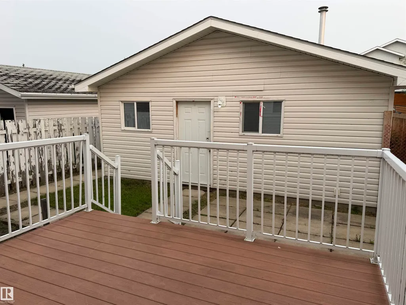
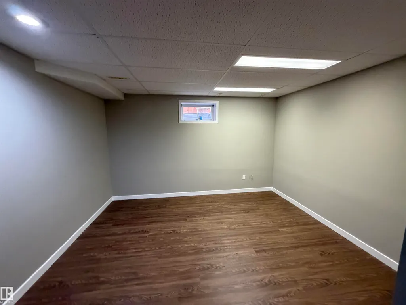
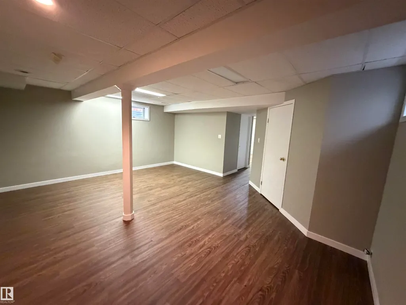
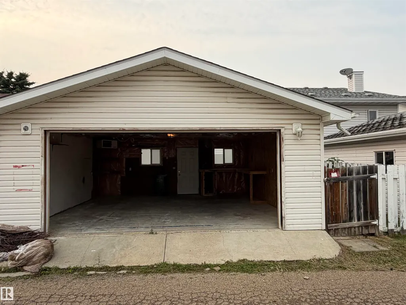
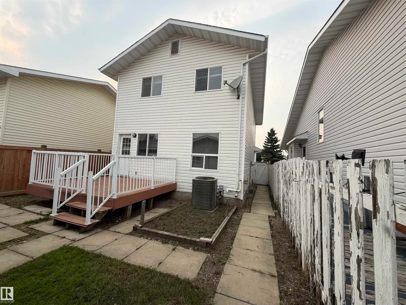
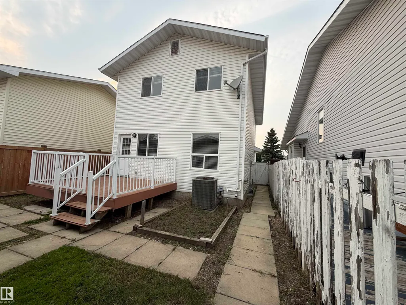
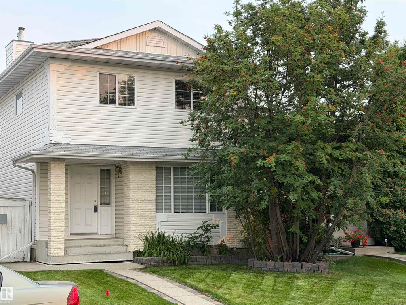
WELCOME TO THIS BEAUTIFUL 2 STORY HOME , LOCATED ON A QUIET STREET , MAIN FLOOR CONSISTS OF LARGE LIVING ROOM WITH LARGE WINDOWS , HUGE FAMILY ROOM WITH FIREPLACE, HARDWOOD FLOORING , SPACIOS KITCHEN WITH PLENTY OF CABINETS, BRAND NEW FREFRIGERATOR,, DINING ROOM WITH DOOR TO LARGE DECK WHERE YOU CAN ENJOY SUMMER AFTERNOONS AND 2 PC BATH & LAUNDRY. UPPER FLOOR HAS A MASSIVE MASTER SUITE WITH WALK-IN-CLOSET, 4 PC ENSUITE , 2 MORE BEDROOMS AND ANOTHER 4 PC BATH .BASEMENT IS FULLY FINISHED WITH A HUGE FAMILY ROOM , FLEX ROOM AND ROUGH-IN FOR FULL BATH,BRAND NEW FLOORING, DOUBLE OVERSIZED 21X21 HEATED GARAGE , A/C, LANDSCAPED AND FENCED YARD COMPLETES THIS HOME , COME TAKE A LOOK BEFORE ITS GONE.
* Sold date and price as reported on the RAE's MLS® System.
General Features
| Living Area | 1519.88 |
|---|---|
| Heating | Forced Air-1,Natural Gas |
| Roof | Asphalt Shingles |
| Appliances | Dishwasher-Built-In,Dryer,Refrigerator,Stove-Countertop Electric,Washer |
| Zoning | Zone 29 |
| Architectural Style | 2 Storey |
| Construction Materials | Wood,Vinyl |
| Year Built | 1993 |
| Levels | 2 |
| Property Subtype | Detached Single Family |
| Ownership | Private |
| Parcel Number | 0024176489 |
| Community Features | Deck |
| Property Type | Residential |
| Facing Direction | West |
| Garage Y/N | true |
| Full Baths | 2 |
| Status | Active |
| City | Edmonton |
| MLS Area | Satoo |
| Living Area Units | Square Feet |
| Standard Status | Active |
| Lot Shape | Rectangular |
| Restrictions | None Known |
| Primary Property Type | Single Family |
| Legal Block | 38 |
| Title to Land | Fee Simple |
Interior Features
| Interior Amenities | ensuite bathroom |
|---|---|
| Basement | Full,Finished |
| Flooring | Ceramic Tile,Vinyl Plank |
| Kitchen Level | Main |
| Heating Y/N | true |
| Half Baths | 1 |
| Total Bedrooms | 3 |
| Grade Level Entry Y/N | No |
| Living Room Level | Main |
| Room Type | LivingRoom,DiningRoom,Kitchen,FamilyRoom |
| Family Room Level | Main |
| Dining Room Level | Main |
Exterior Features
| Exterior Amenities | Back Lane,Fenced,Golf Nearby,Landscaped,Playground Nearby,Public Transportation,Schools,Shopping Nearby |
|---|---|
| Parking Features | Double Garage Detached |
| Lot Size Area | 273.1 |
| Foundation Details | Concrete Perimeter |
Amenities
- Views
- New Construction
- Adult 55+
- Lease To Own
- No Strata Fees
- Furnished
- Primary On Main
- Air Conditioning
- Seller Finance
- Green
- Fixer Upper
- Horse
- Golf
- Fireplace
- Deck
- Garage
- Basement
- Pool
Property vs Single Family Average in T6K 4E2
Statistics provided by Inside Real Estate
Price
Year Built
