
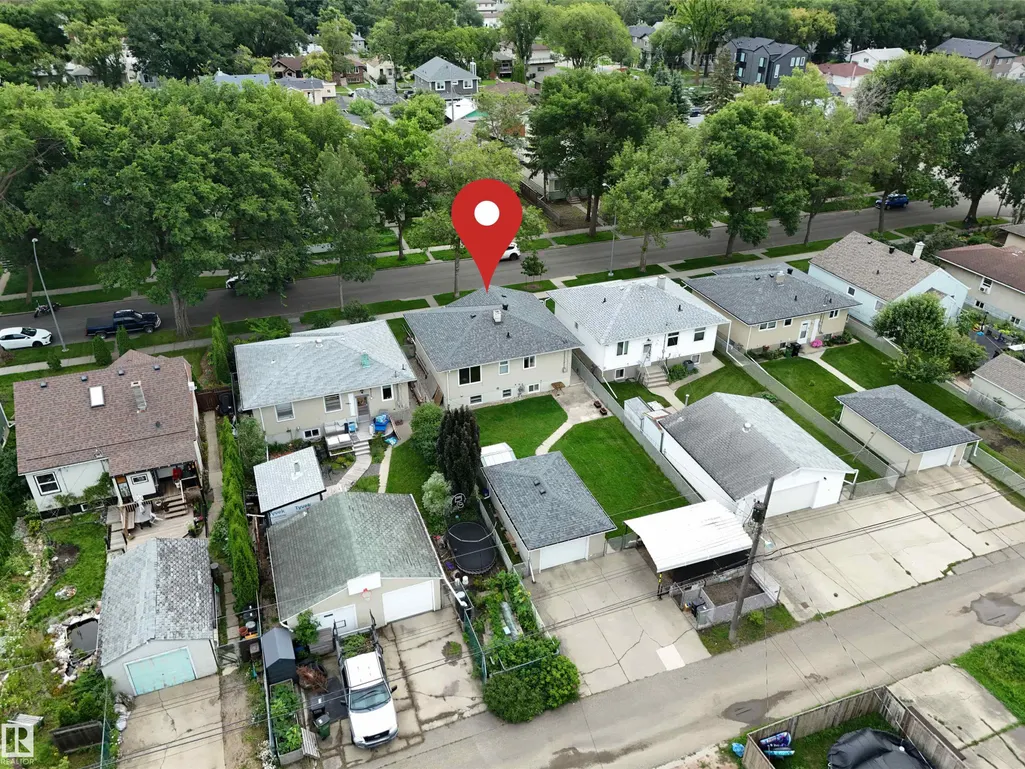
Address
12322 94 St Nw, Edmonton, AB
Price
$ 330,000
Property Attributes
- ID#E4504669
- TypeSingle Family
- Listing Status Active
- CityEdmonton
- AreaEdmonton
- NeighbourhoodDelton
- Postal CodeT5G 1K3
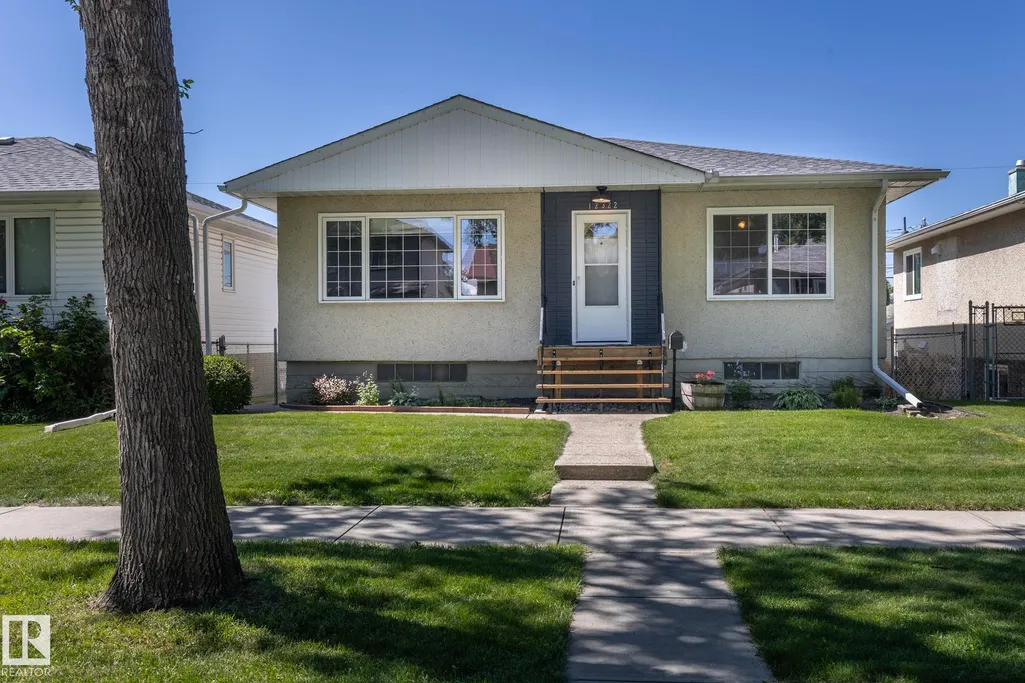
- StyleBungalow
- Year Built1952
- Price$ 330,000
- Bedrooms4
- Full Bathrooms2
- Half Bathrooms0
- Sqr Footage933
Data Source:
REALTORS® Association Of Edmonton - RAE
Property Description
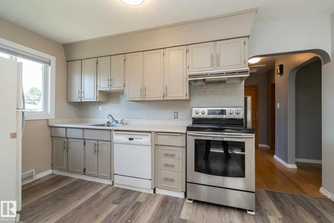
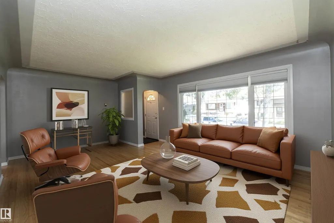
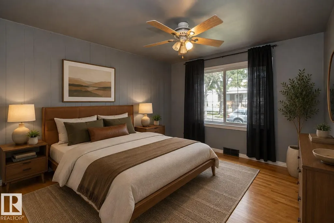
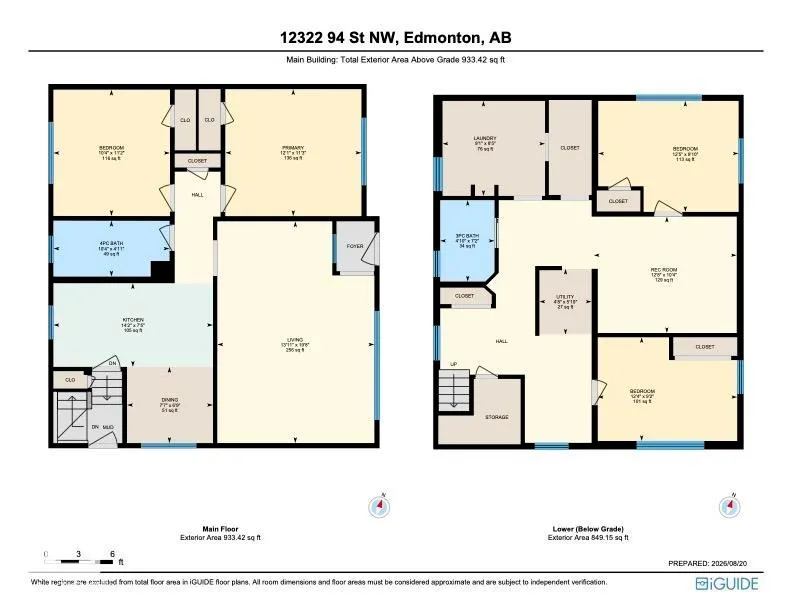
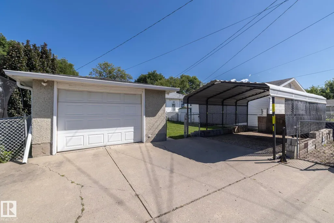
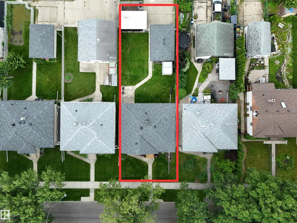
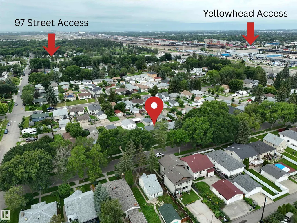
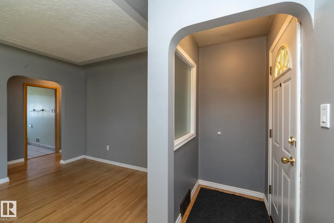
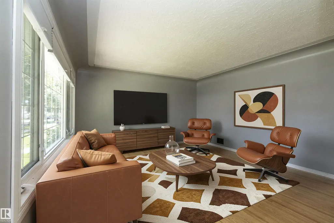
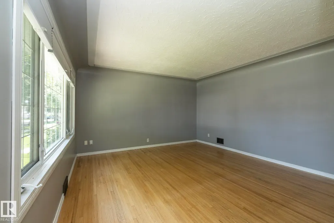
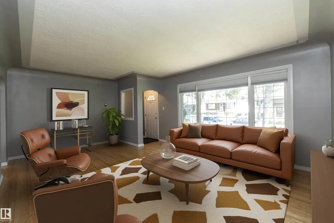
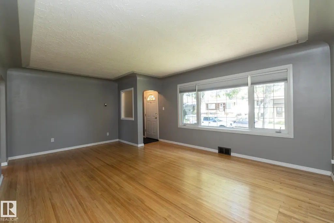
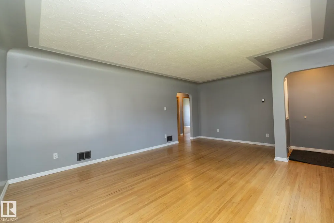
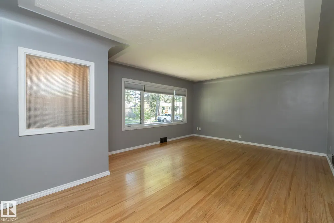
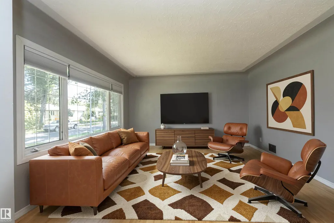
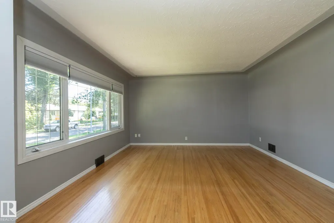
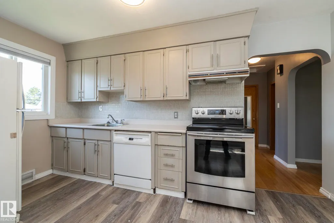
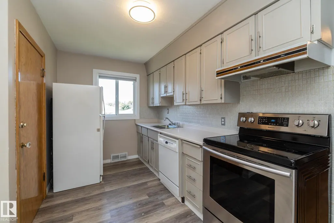
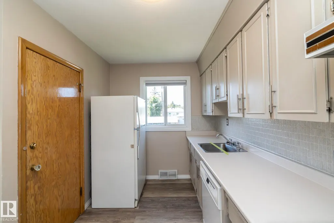
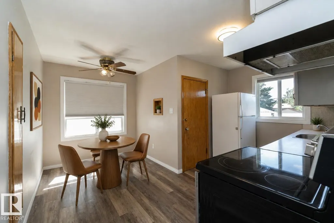
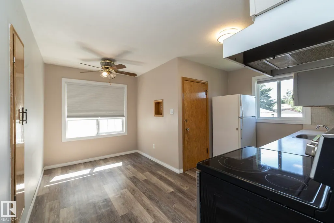
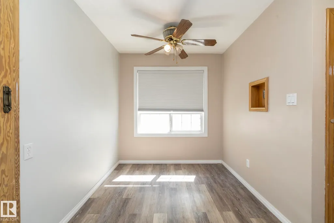
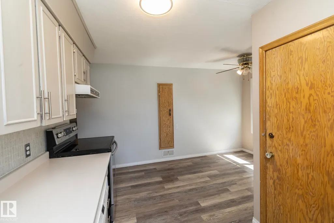
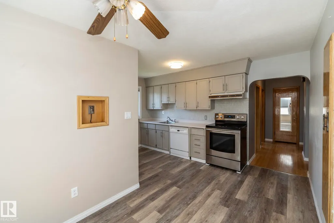
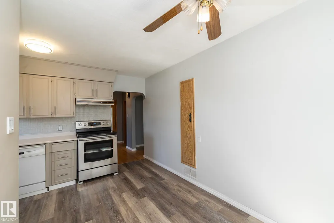
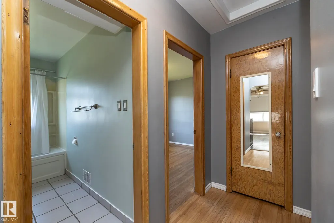
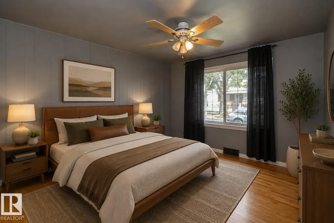
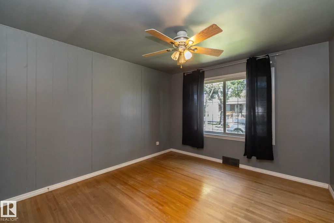
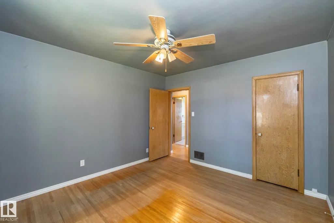
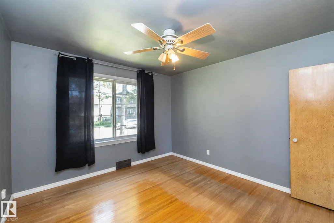
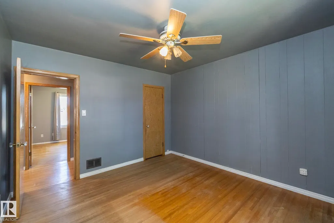
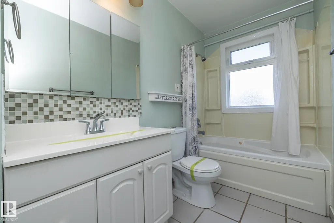
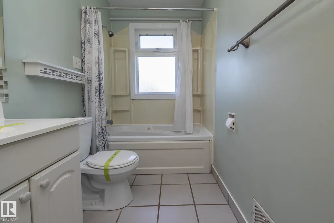
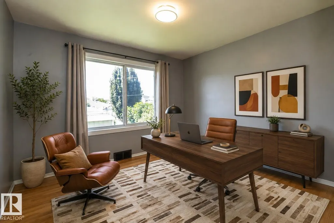
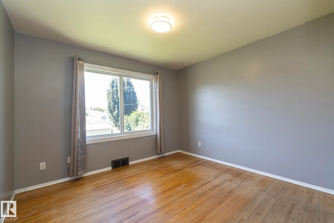
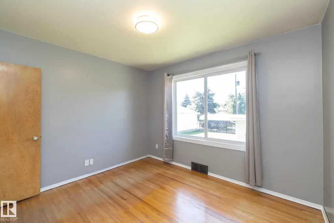
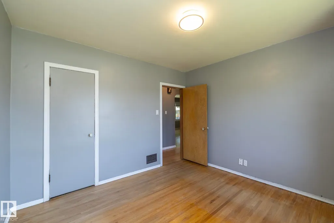
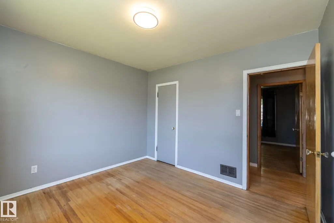
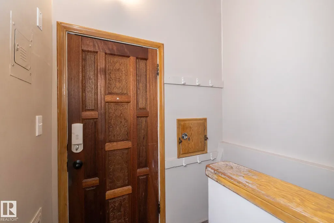
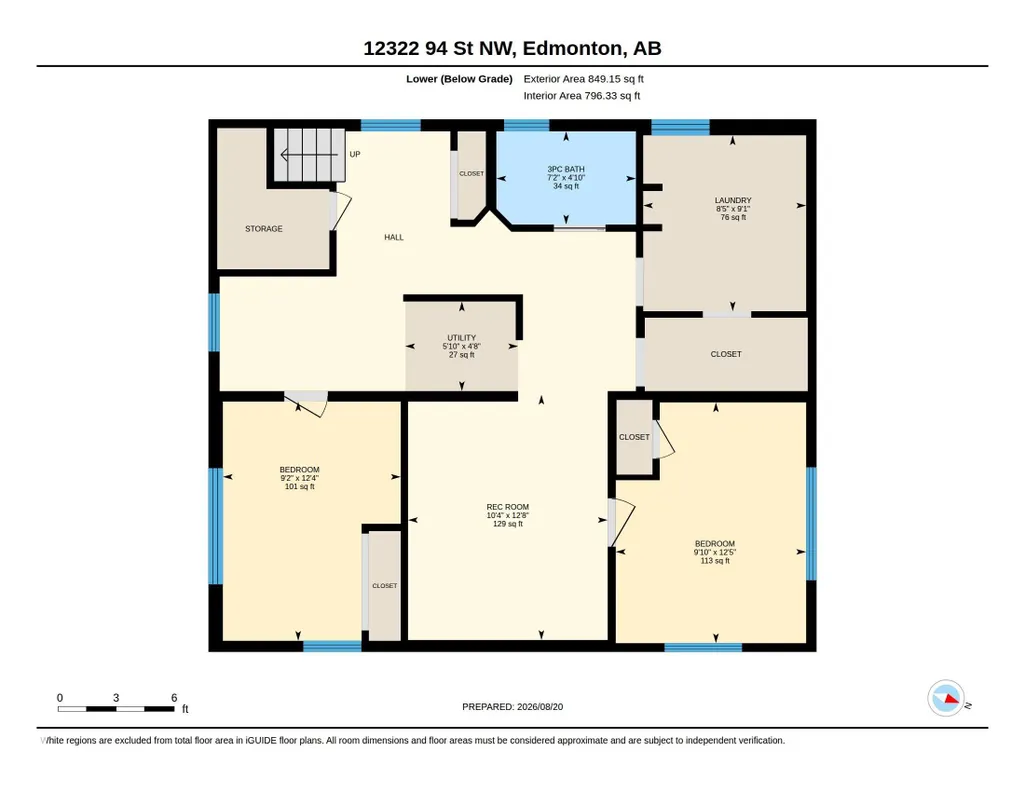
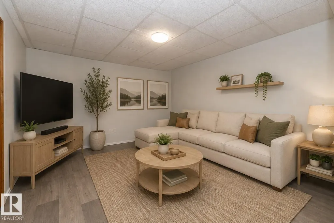
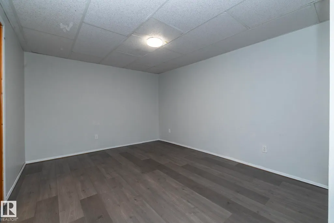
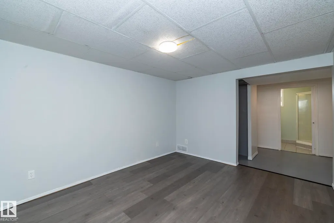
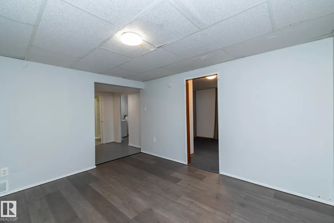
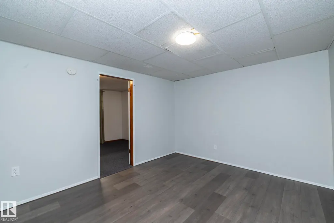
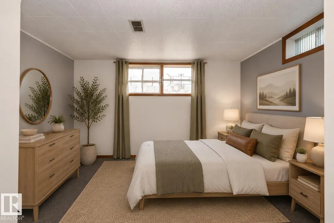
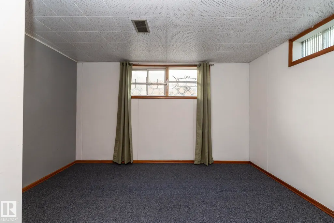
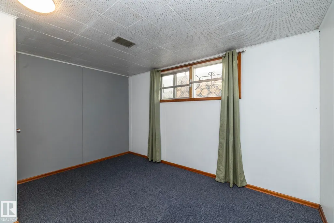
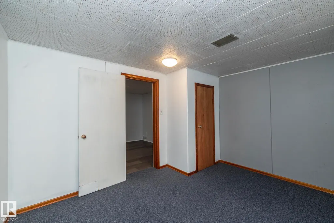
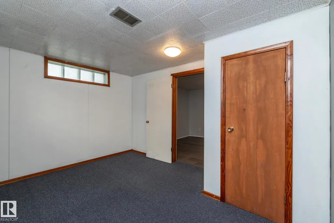
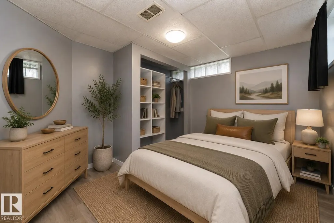
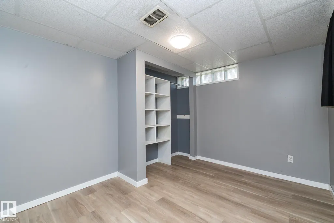
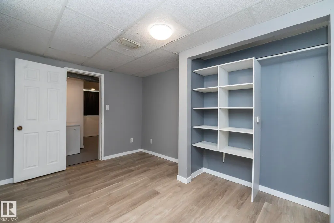
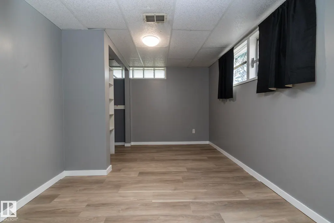
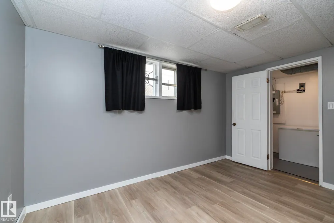
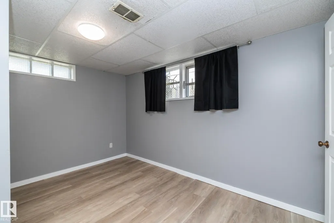
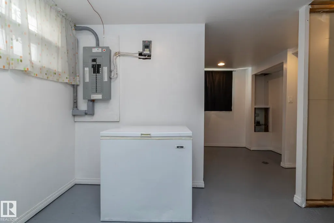
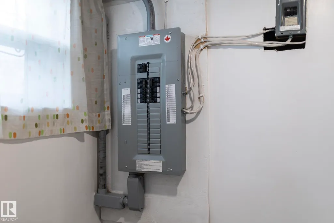
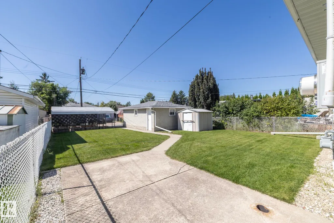
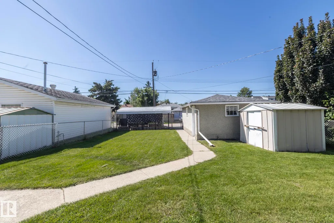
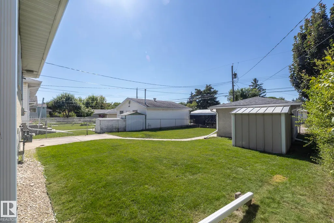
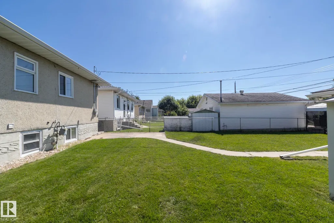
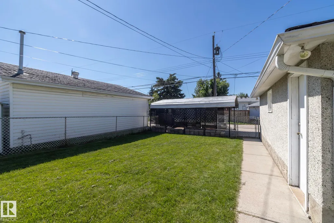
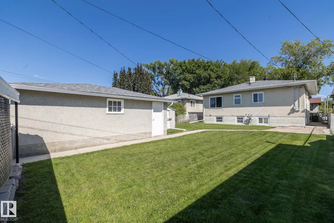
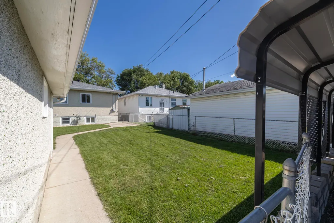
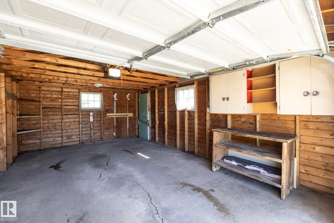
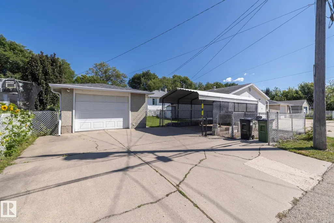
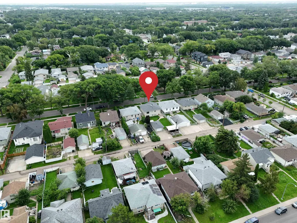
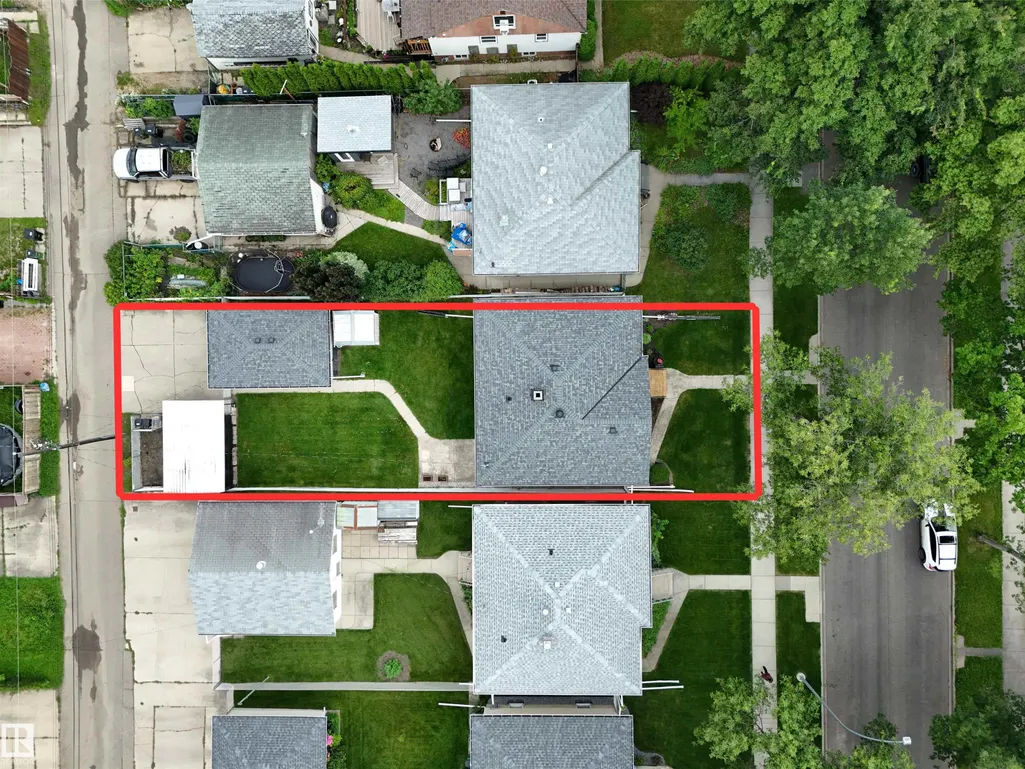
$800 BI-WEEKLY could put you into a home of your own instead of paying rent! Full of CHARACTER, CHARM, ENDLESS POTENTIAL & A DRY BASEMENT, this adorable bungalow on a beautiful TREE-LINED street is the perfect place to start building your future & equity. Original hardwood floors, coved & hand-textured ceilings, large windows, bright kitchen w/breakfast nook, a functional kitchen are just the start. 2+2 bedrooms, 2 full baths, finished basement w/large windows plus an office or media area, there’s plenty of space for today & room to grow tomorrow. The layout also could offer excellent future suite potential, making it a attractive for investors. Recent updates include mostly newer windows, shingles & electrical panel. Outside you’ll find a landscaped yard w/chainlink fencing, perfect for your furry friends, oversized single garage, single carport & large parking pad. Located just minutes from NAIT, Kingsway Mall, Yellowhead & transit this is an opportunity to own a home & start creating new memories.
* Sold date and price as reported on the RAE's MLS® System.
General Features
| Living Area | 933.45 |
|---|---|
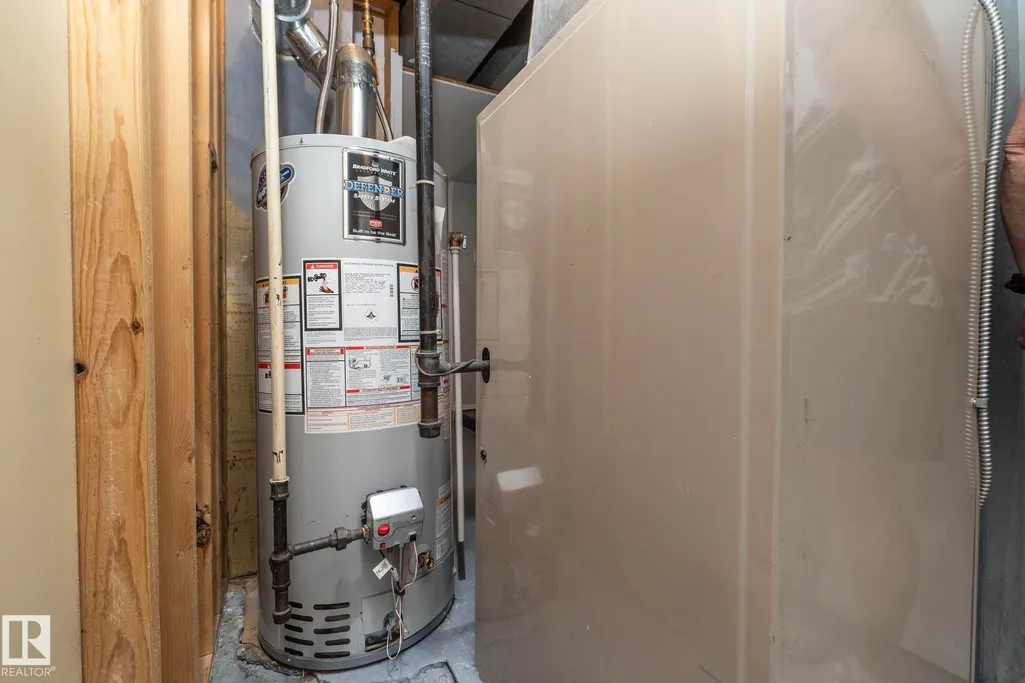
| Heating | Forced Air-1,Natural Gas |
| Roof | Asphalt Shingles |
| Appliances | Dishwasher-Built-In,Dryer,Freezer,Garage Opener,Refrigerator,Stove-Electric,Washer,Window Coverings |
| Zoning | Zone 05 |
| Architectural Style | Bungalow |
| Construction Materials | Wood,Stucco |
| Year Built | 1952 |
| Levels | 2 |
| Property Subtype | Detached Single Family |
| Ownership | Private |
| Parcel Number | 0019653724 |
| Community Features | On Street Parking,Hot Water Natural Gas,Vinyl Windows |
| Property Type | Residential |
| Facing Direction | East |
| Garage Y/N | true |
| Full Baths | 2 |
| Status | Active |
| City | Edmonton |
| MLS Area | Delton |
| Living Area Units | Square Feet |
| Standard Status | Active |
| Virtual Tour | https://youriguide.com/12322_94_st_nw_edmonton_ab/ |
| Lot Shape | Rectangular |
| Restrictions | None Known |
| Primary Property Type | Single Family |
| Separate Entrance | false |
| Legal Block | 7 |
| Title to Land | Fee Simple |
Interior Features
| Basement | Full,Finished |
|---|---|
| Flooring | Hardwood,Vinyl Plank |
| Kitchen Level | Main |
| Heating Y/N | true |
| Fireplace Y/N | false |
| Total Bedrooms | 4 |
| Grade Level Entry Y/N | No |
| Living Room Level | Main |
| Room Type | LivingRoom,DiningRoom,Kitchen,FamilyRoom,MasterBedroom,Bedroom2,Bedroom3,Bedroom4,OtherRoom1,OtherRoom2 |
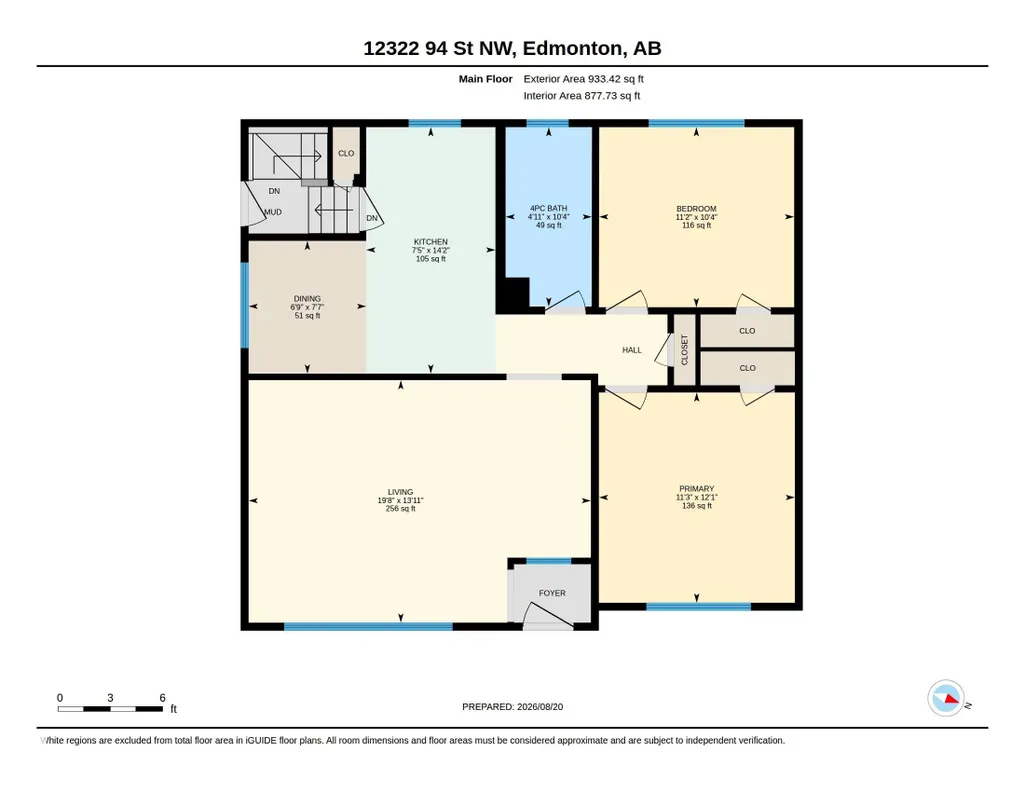
| Dining Room Dimensions | 7.6x6.8 |
| Kitchen Dimensions | 14.1x7.4 |
| Living Room Dimensions | 13.9x19.6 |
| Bedroom 4 Dimensions | 12.4x9.2 |
| Bedroom 3 Dimensions | 12.4x9.8 |
| Bedroom 2 Dimensions | 10.3x11.2 |
| Family Room Level | Basement |
| Dining Room Level | Main |
| RoomMasterBedroomDimensions | 12.1x11.3 |
Exterior Features
| Exterior Amenities | Back Lane,Fenced,Golf Nearby,Landscaped,No Through Road,Public Transportation,Schools,Shopping Nearby |
|---|---|
| Parking Features | Single Carport,Single Garage Detached |
| Total Parking | 4 |
| Lot Size Area | 478.71 |
| Foundation Details | Concrete Perimeter |
| Lot Dimensions | 41x125 |
Amenities
- Views
- New Construction
- Adult 55+
- Lease To Own
- No Strata Fees
- Furnished
- Primary On Main
- Air Conditioning
- Seller Finance
- Green
- Fixer Upper
- Horse
- Golf
- Fireplace
- Deck
- Garage
- Basement
- Pool
Property vs Single Family Average in T5G 1K3
Statistics provided by Inside Real Estate
Price
Year Built
