
Address
967 Lamb Crescent Nw, Edmonton, AB
Price
$ 1,200,000
Property Attributes
- ID#E4504095
- TypeSingle Family
- Listing Status Active
- CityEdmonton
- AreaEdmonton
- NeighbourhoodLeger
- Postal CodeT6R 2X8
- Style2 Storey
- Year Built1999
- Price$ 1,200,000
- Bedrooms5
- Full Bathrooms4
- Half Bathrooms0
- Sqr Footage2519
Data Source:
REALTORS® Association Of Edmonton - RAE
Property Description
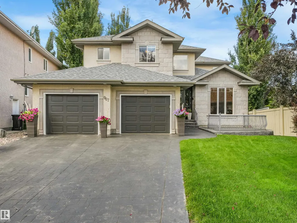
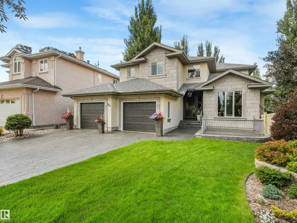
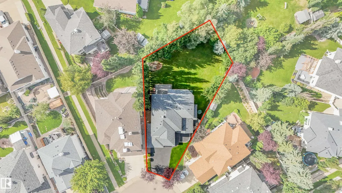
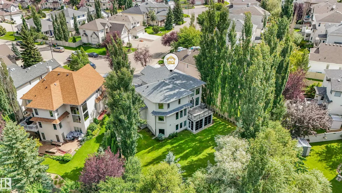
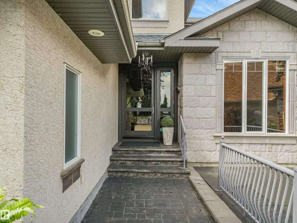
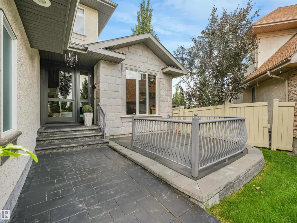
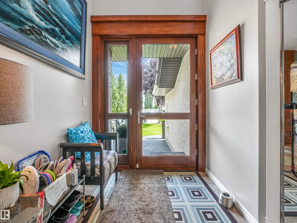
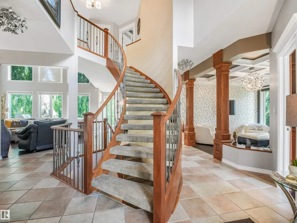
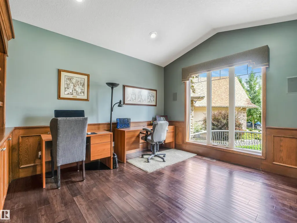
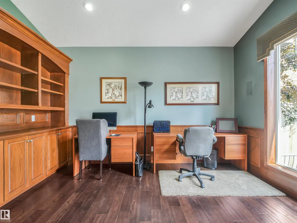
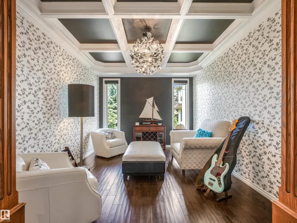
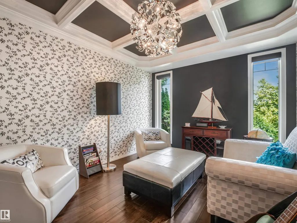
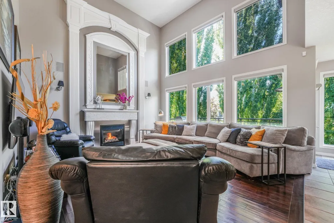
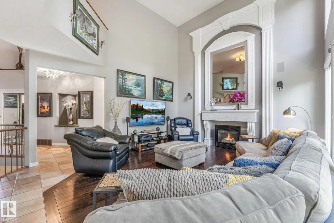
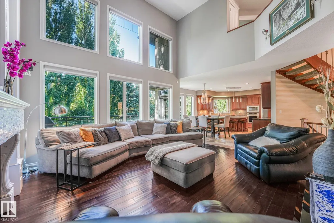
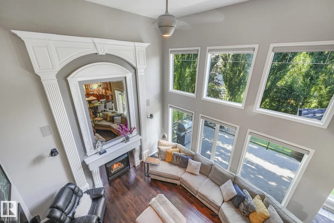
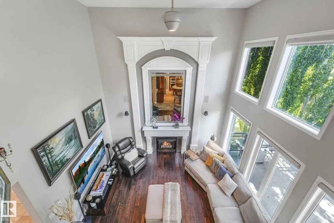
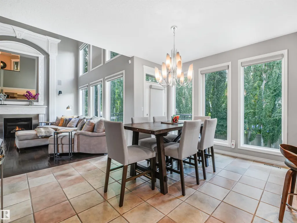
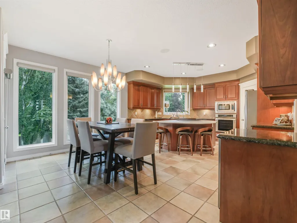
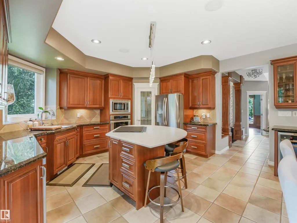
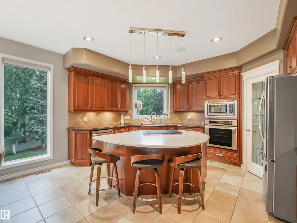
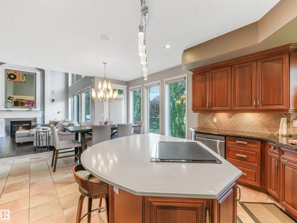
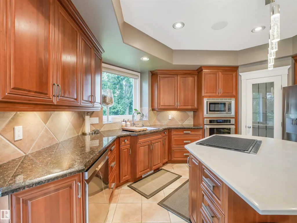
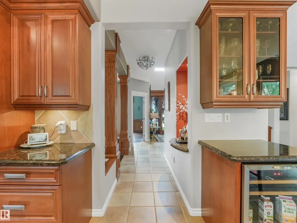
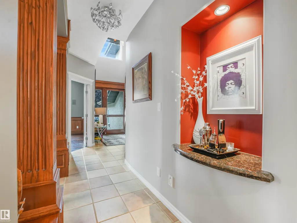
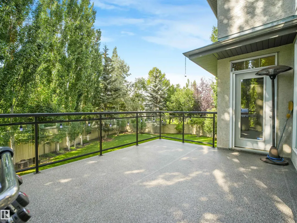
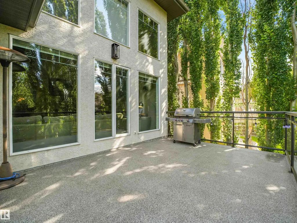
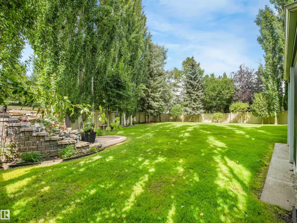
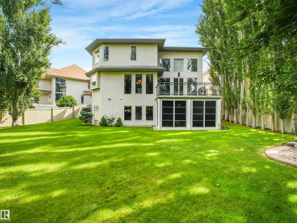
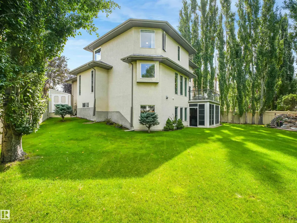
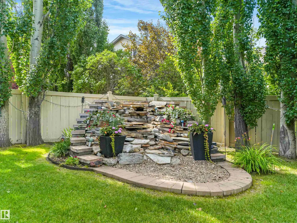
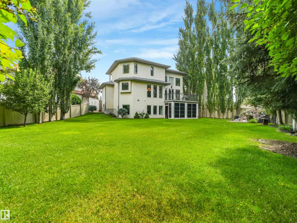
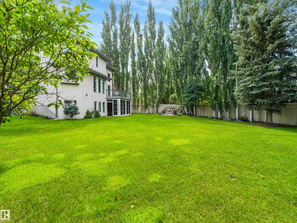
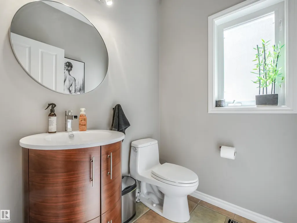
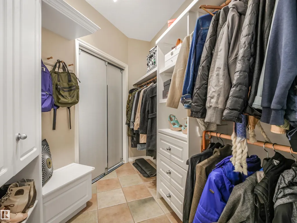
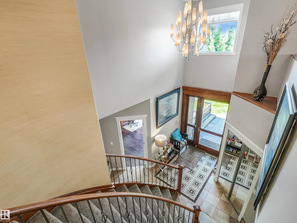
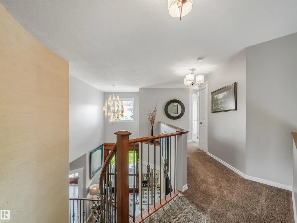
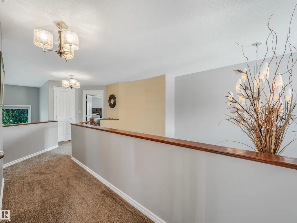
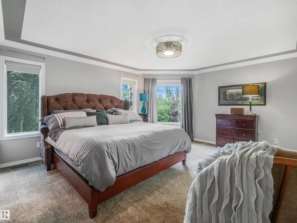
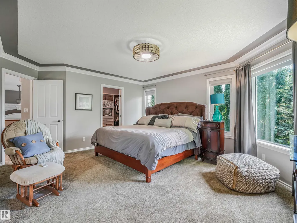
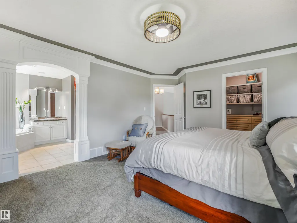
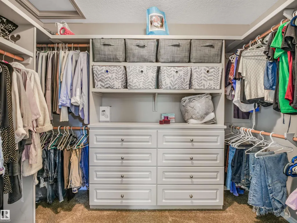
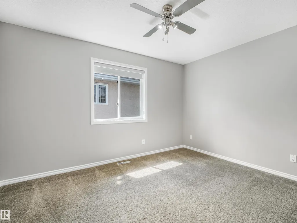
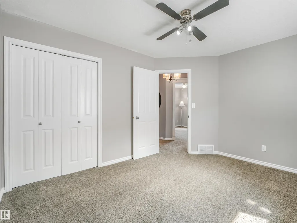
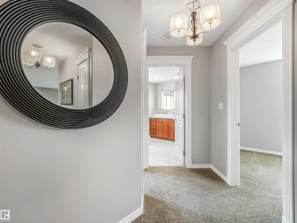
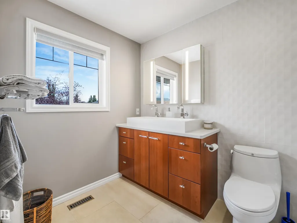
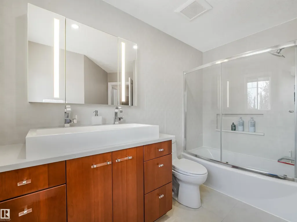
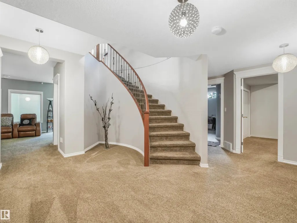
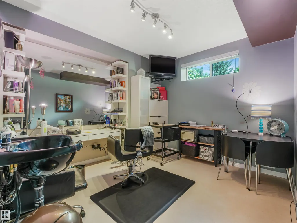
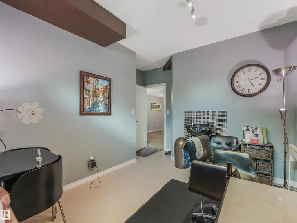
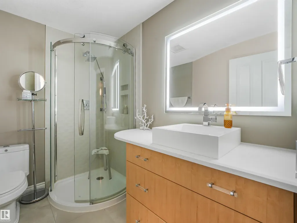
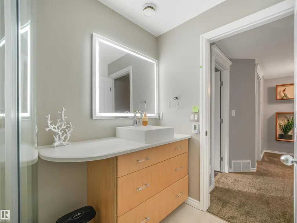
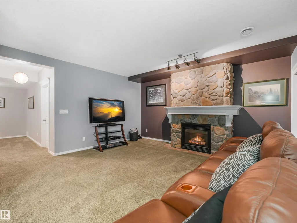
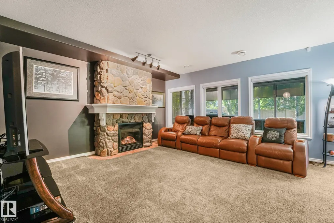
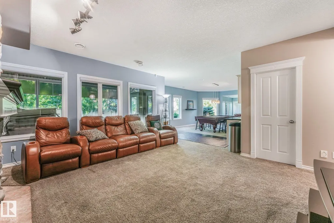
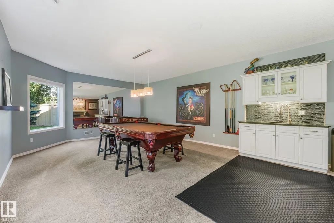
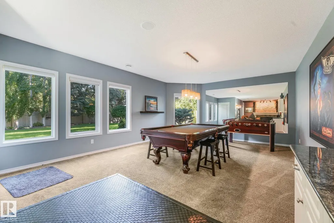
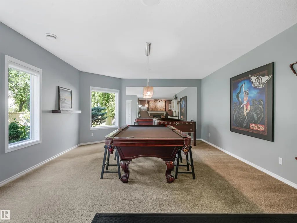
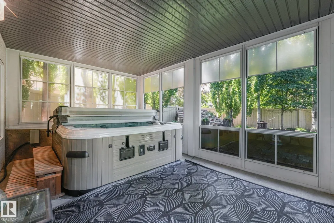
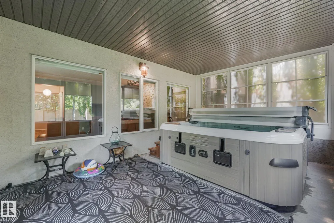
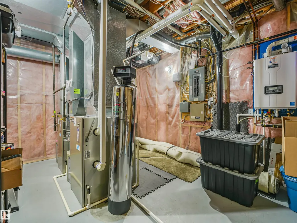
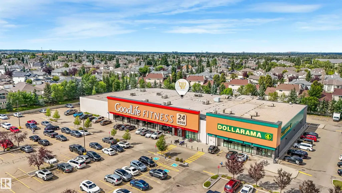
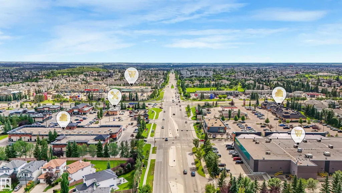
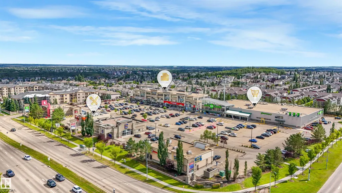
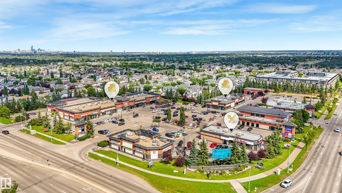
Extensively renovated Burkholz-built ShowHome in Terwillegar with over $300K in premium upgrades! This stunning walkout two-storey offers exceptional quality that include, a built-in sunroom, new 50 year shingles, heated garage, central A/C, heated bathroom floors, water softener, reverse osmosis, air purification, solar shades, premium lighting and flooring, quartz/granite countertops, upgraded vanities, and a 6-zone speaker system. From the stamped concrete driveway and impressive oversized 9-ft entry door, step inside to rich hand-honed maple hardwood, elegant wainscoting, coffered ceilings, a striking living-wall mural, and a chef-inspired kitchen. The impressive lower level features high ceilings, a stone fireplace, and private retreat living. Situated on a massive lot, the backyard is a true oasis with full irrigation, waterfall, mature trees, and newer front and rear decking. Minutes from top rated schools, parks, walking/biking trails, shopping, and all other amenities in 20 minutes or less!
* Sold date and price as reported on the RAE's MLS® System.
General Features
| Living Area | 2519.96 |
|---|---|
| Heating | Forced Air-2,Natural Gas |
| Roof | See Remarks |
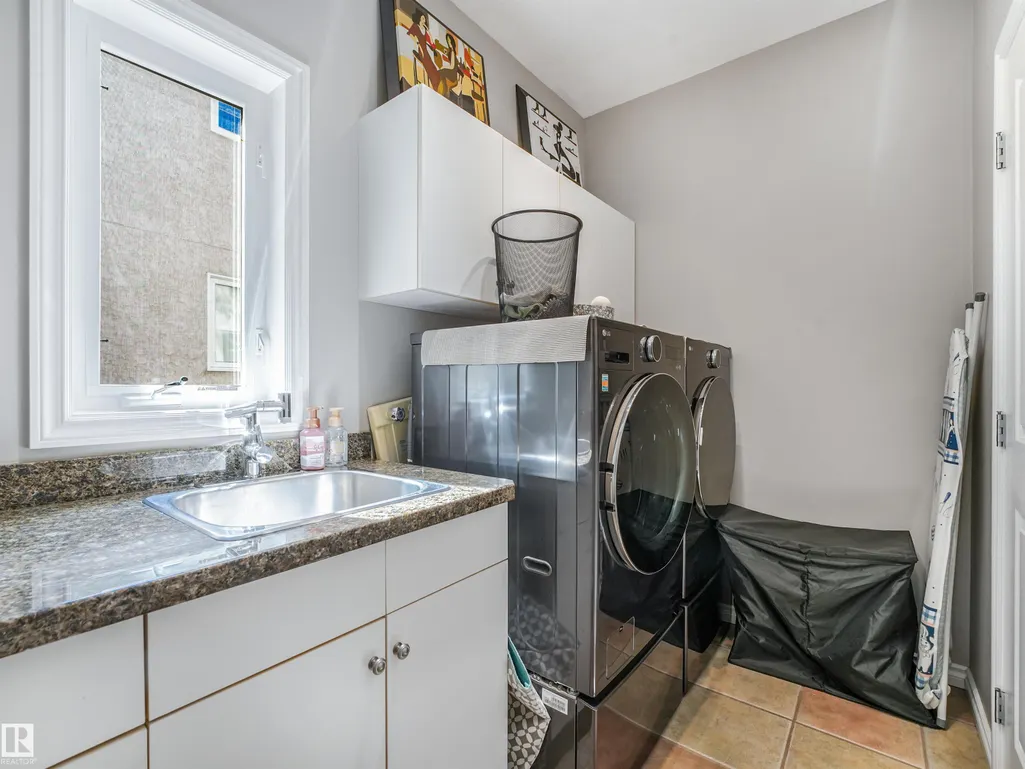
| Appliances | Air Conditioning-Central,Dishwasher-Built-In,Dryer,Garage Opener,Microwave Hood Fan,Oven-Microwave,Refrigerator,Storage Shed,Stove-Countertop Electric,Stove-Electric,Washer,Water Softener,Window Coverings,Garage Heater,Hot Tub |
| Zoning | Zone 14 |
| Architectural Style | 2 Storey |
| Construction Materials | Wood,Stone,Stucco |
| Year Built | 1999 |
| Levels | 3 |
| Property Subtype | Detached Single Family |
| Ownership | Private |
| Parcel Number | 0027998913 |
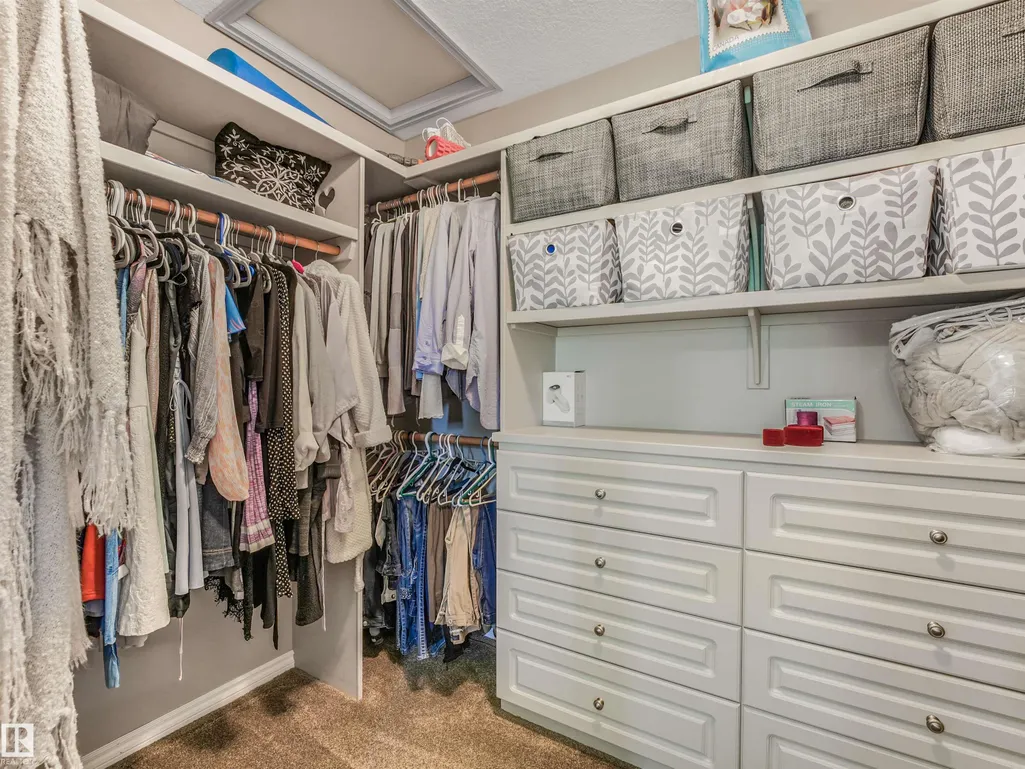
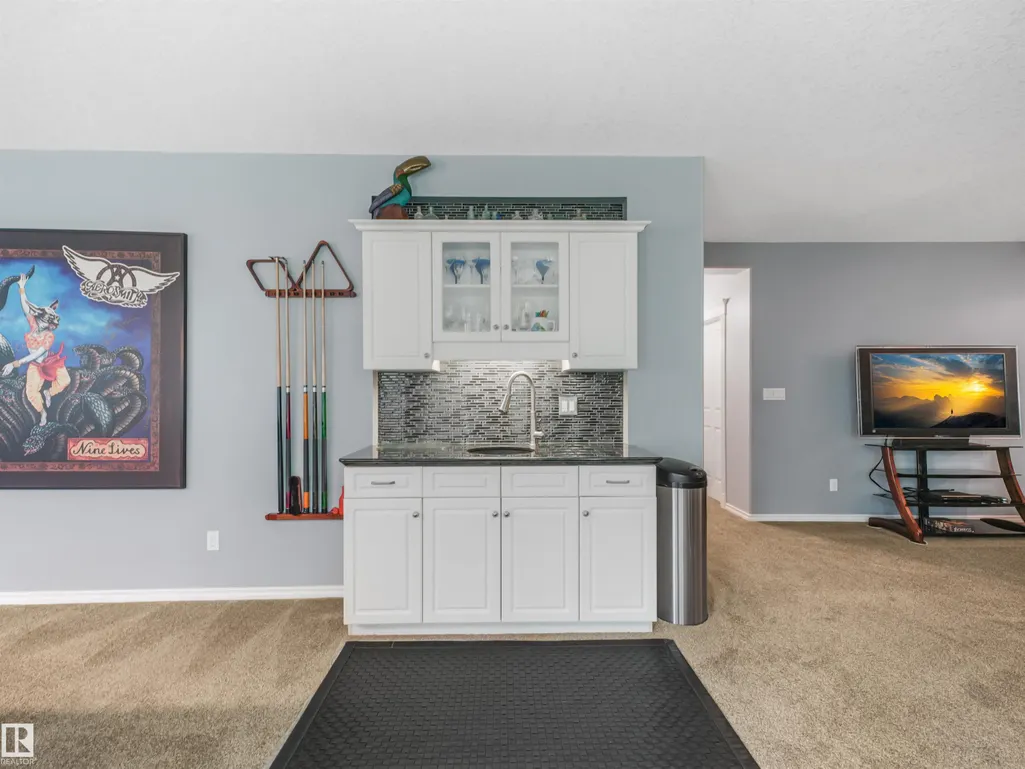
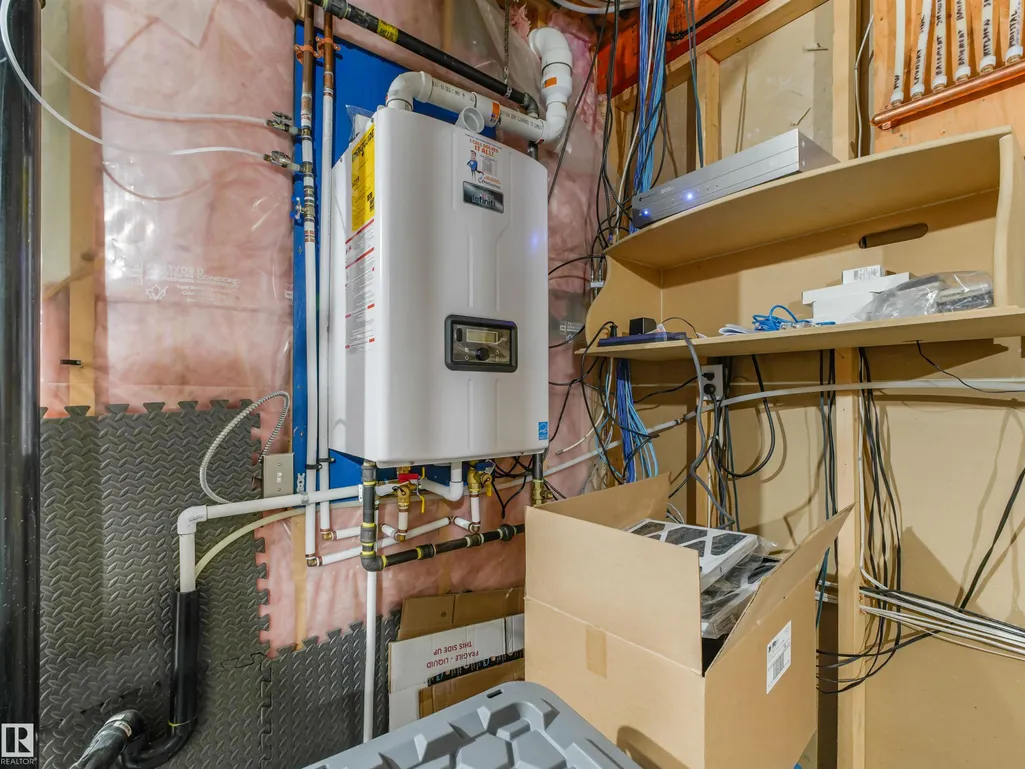
| Community Features | Air Conditioner,Ceiling 10 ft.,Closet Organizers,Exterior Walls- 2"x6",Hot Tub,Hot Water Tankless,No Animal Home,No Smoking Home,Patio,Sunroom,Walkout Basement,Wet Bar,9 ft. Basement Ceiling,Solar Equipment |
| Property Type | Residential |
| Facing Direction | Southeast |
| Garage Y/N | true |
| Full Baths | 4 |
| Status | Active |
| City | Edmonton |
| MLS Area | Leger |
| Living Area Units | Square Feet |
| Standard Status | Active |
| Lot Shape | Pie Shaped |
| Restrictions | None Known |
| Primary Property Type | Single Family |
| Separate Entrance | true |
| Legal Block | 155 |
| Title to Land | Fee Simple |
Interior Features
| Interior Amenities | ensuite bathroom |
|---|---|
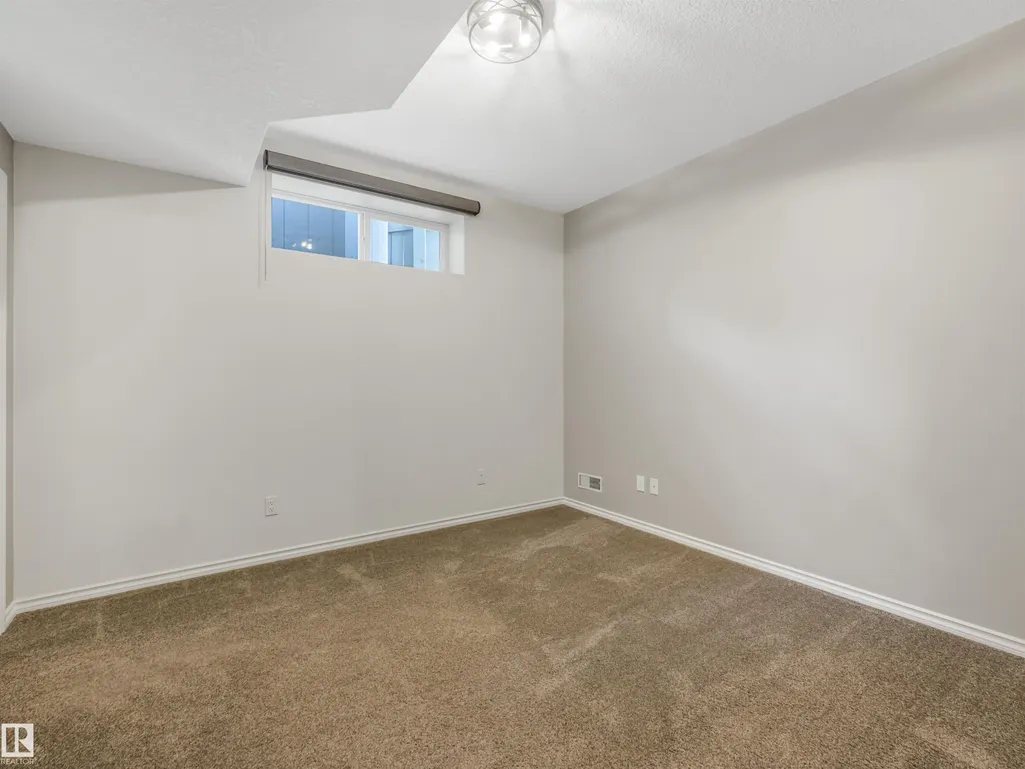
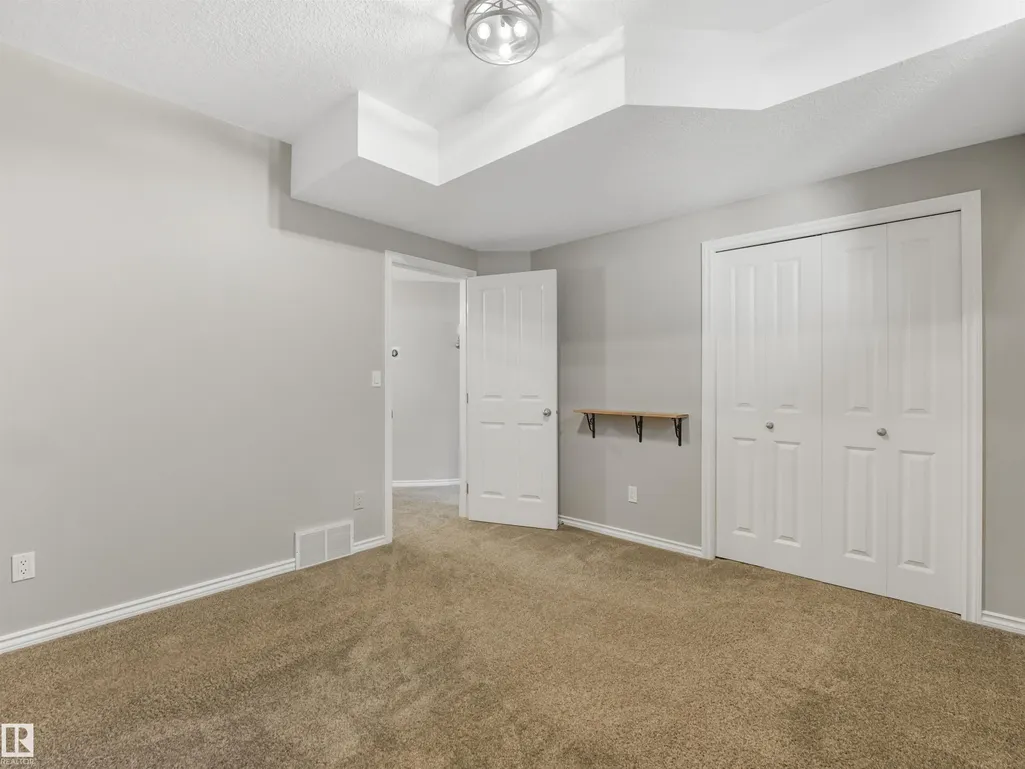
| Basement | Full,Finished |
| Flooring | Ceramic Tile,Hardwood,Wall to Wall Carpet |
| Fireplace Features | Mantel,Stone Facing |
| Kitchen Level | Main |
| Heating Y/N | true |
| Fireplace Y/N | true |
| Total Bedrooms | 5 |
| Grade Level Entry Y/N | Yes |
| Living Room Level | Main |
| Room Type | LivingRoom,DiningRoom,Kitchen,FamilyRoom,Den,MasterBedroom,Bedroom2,Bedroom3,Bedroom4,OtherRoom1,OtherRoom2,OtherRoom3 |
| Dining Room Dimensions | 11.6x15.5 |
| Kitchen Dimensions | 9.9 |
| Living Room Dimensions | 16.7x15.4 |
| Den Dimensions | 11.8x14.3 |
| Bedroom 4 Dimensions | 14.3x14.5 |
| Bedroom 3 Dimensions | 11.4x10.2 |
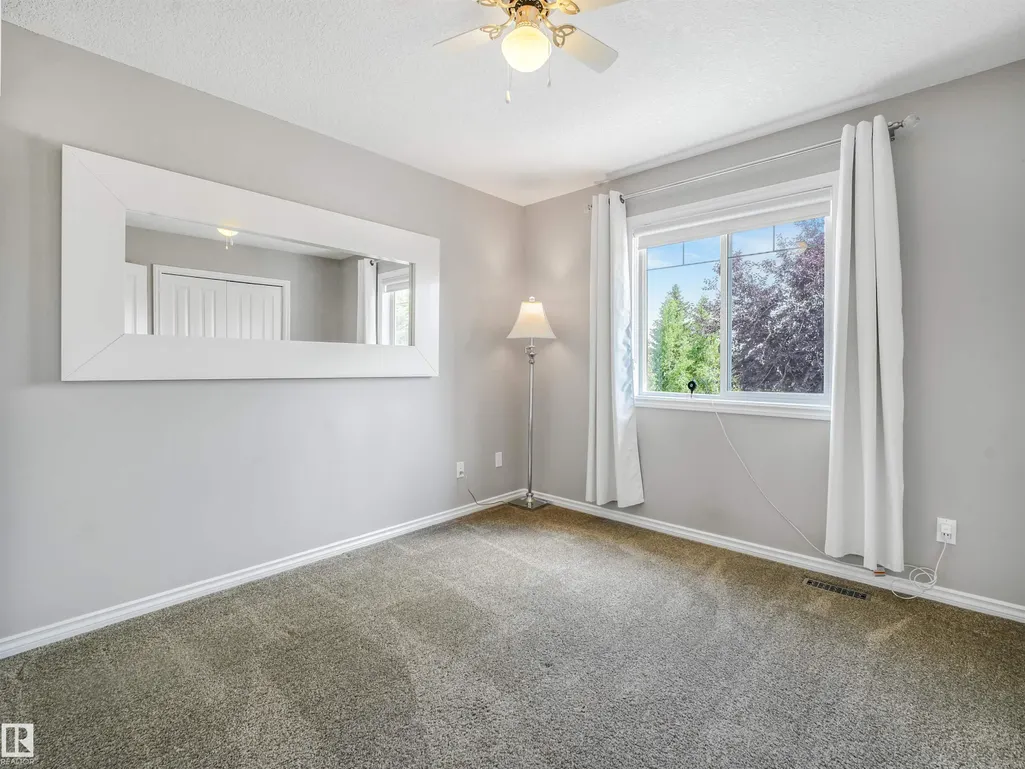
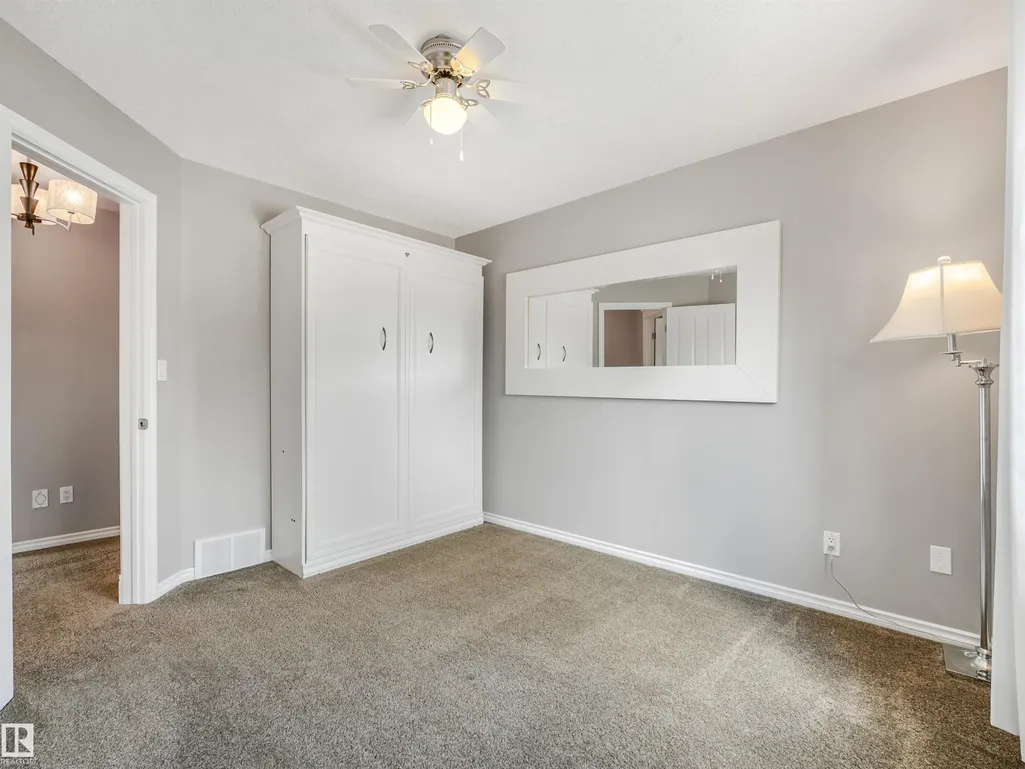
| Bedroom 2 Dimensions | 12.8x9.7 |
| Family Room Level | Main |
| Dining Room Level | Main |
| RoomFamilyRoomDimensions | 13.6x10.7 |
| RoomMasterBedroomDimensions | 14.2x17.4 |
Exterior Features
| Exterior Amenities | Airport Nearby,Corner Lot,Fruit Trees/Shrubs,Golf Nearby,Landscaped,Low Maintenance Landscape,Park/Reserve,Playground Nearby,Private Setting,Public Transportation,River View,Schools,Shopping Nearby,Ski Hill Nearby,Stream/Pond |
|---|---|
| Parking Features | Double Garage Attached,Heated,Over Sized |
| Foundation Details | Concrete Perimeter |
Amenities
- Views
- New Construction
- Adult 55+
- Lease To Own
- No Strata Fees
- Furnished
- Primary On Main
- Air Conditioning
- Seller Finance
- Green
- Fixer Upper
- Horse
- Golf
- Fireplace
- Deck
- Garage
- Basement
- Pool
Property vs Single Family Average in T6R 2X8
Statistics provided by Inside Real Estate
Price
Year Built
