
Address
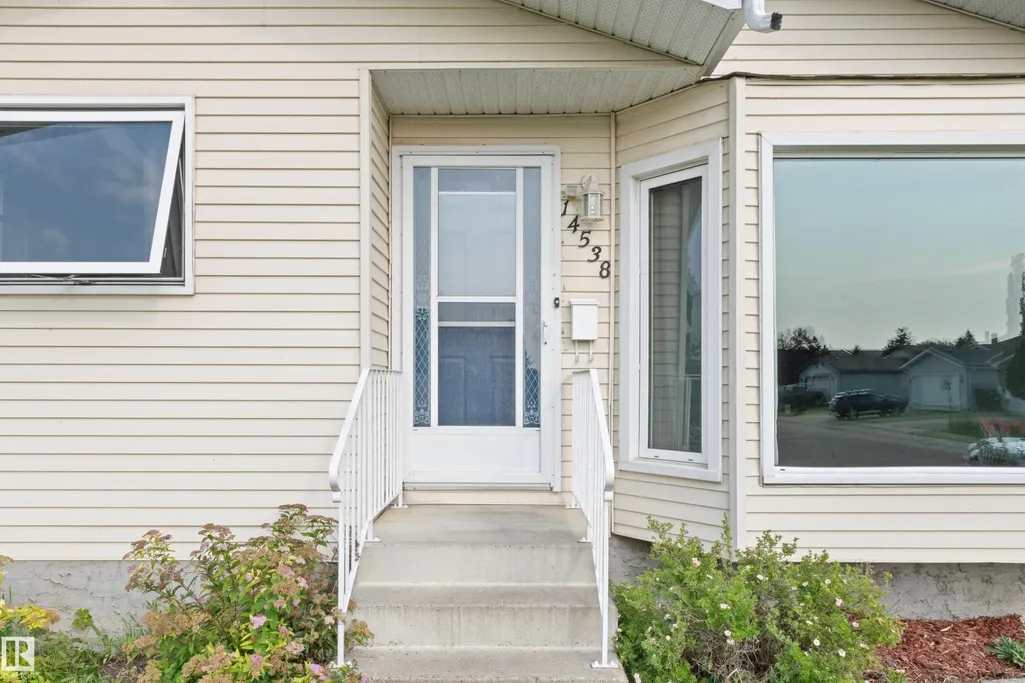
14538 37 St Nw, Edmonton, AB
Price
$ 338,000
Property Attributes
- ID#E4504018
- TypeSingle Family
- Listing Status Pending
- CityEdmonton
- AreaEdmonton
- NeighbourhoodKirkness
- Postal CodeT5Y 2K2
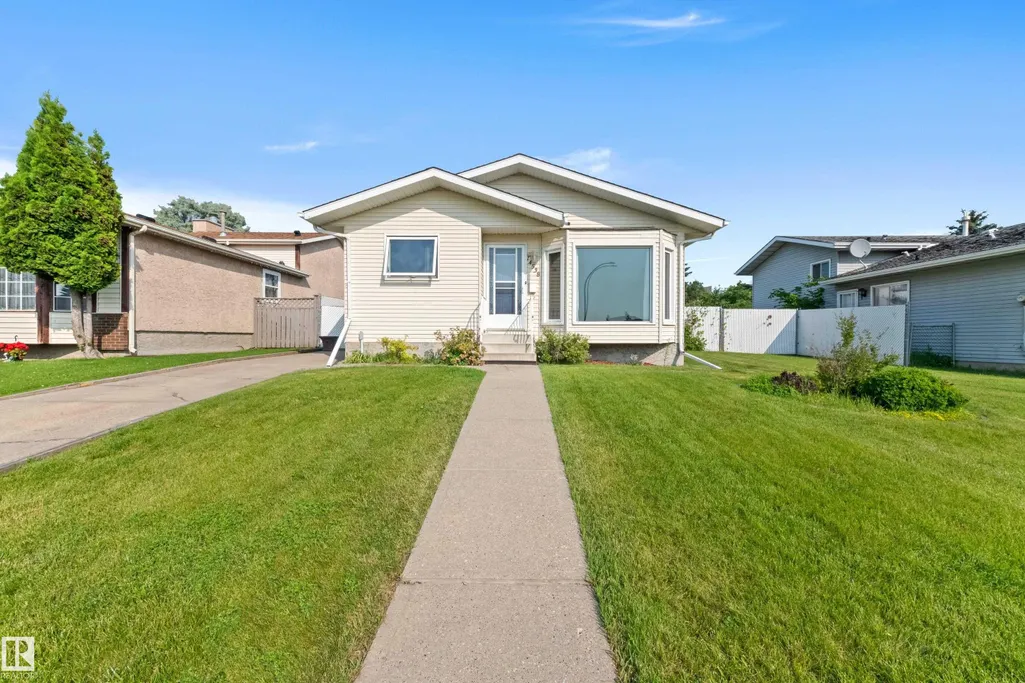
- StyleBungalow
- Year Built1983
- Price$ 338,000
- Bedrooms3
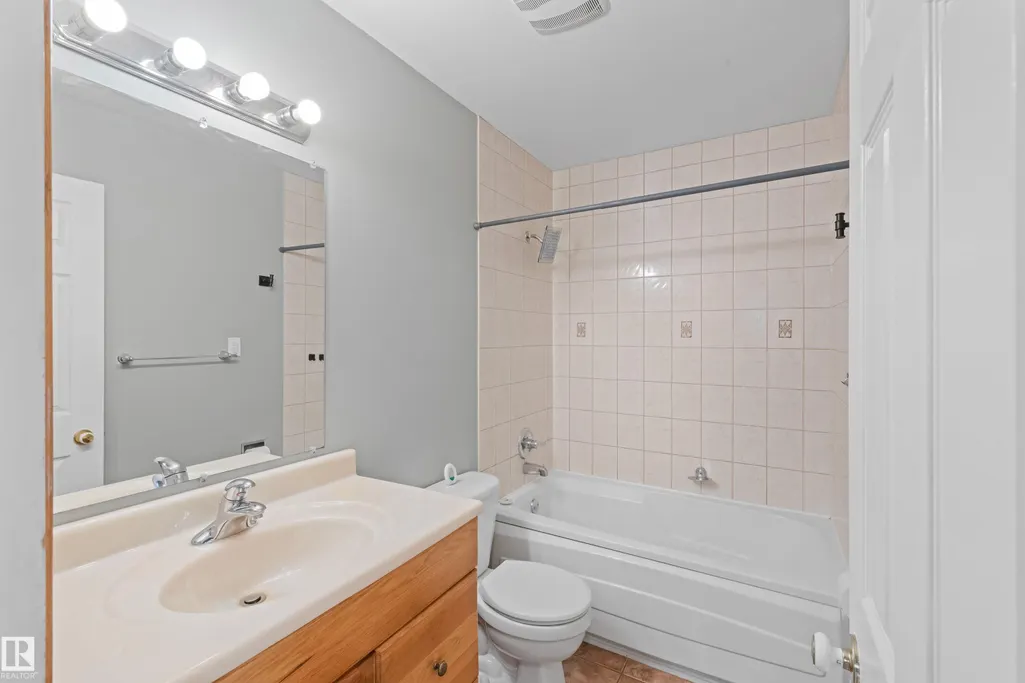
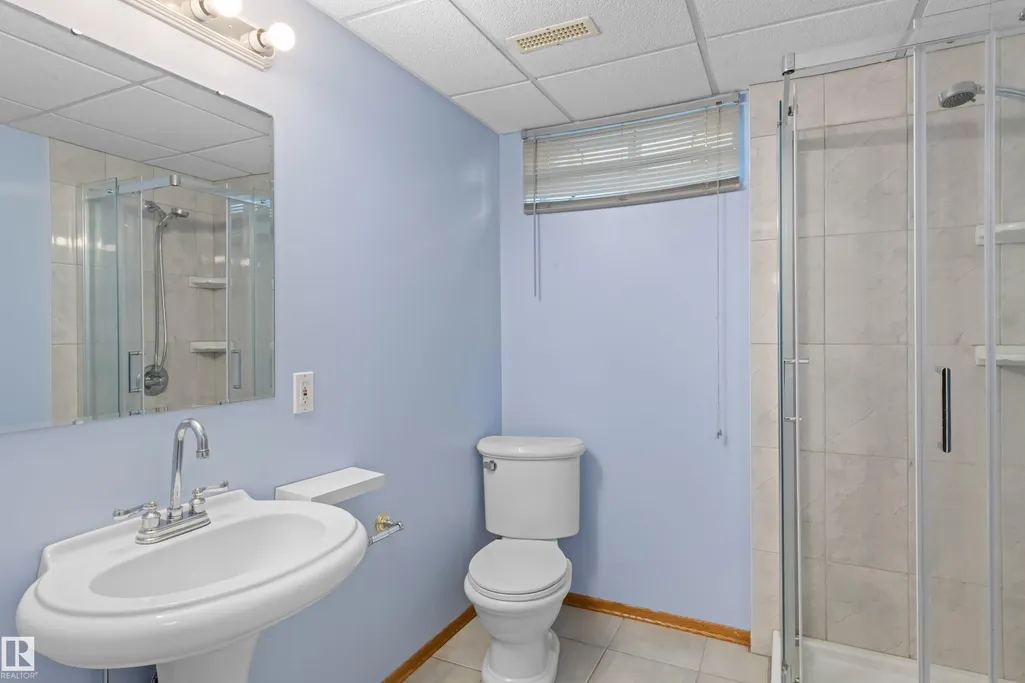
- Full Bathrooms2
- Half Bathrooms0
- Sqr Footage1011
Data Source:
REALTORS® Association Of Edmonton - RAE
Property Description
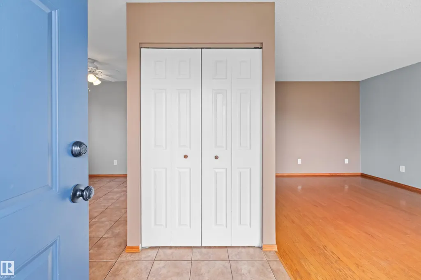
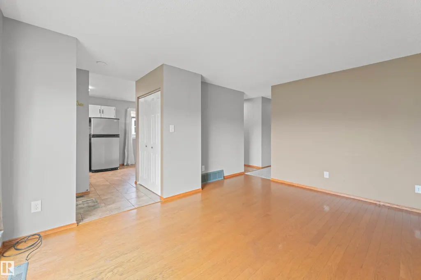
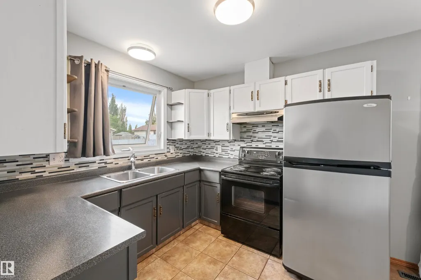
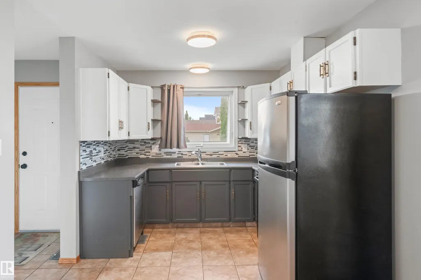
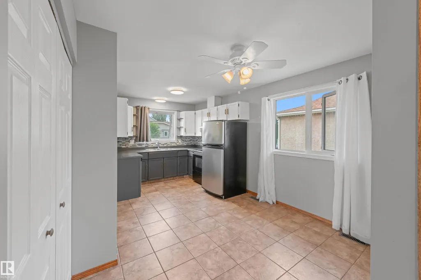
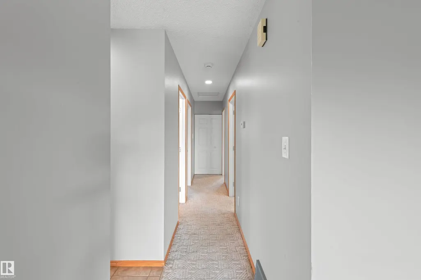
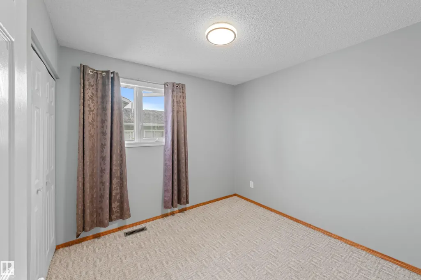
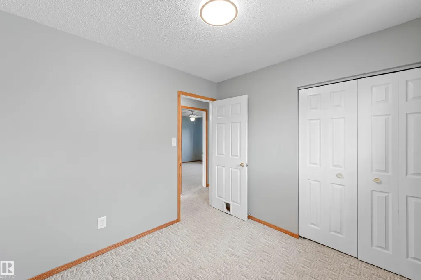
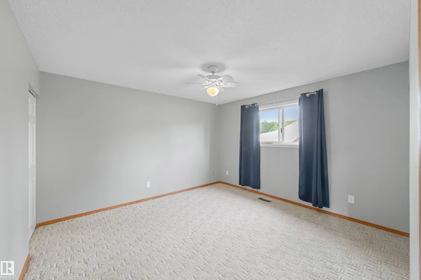
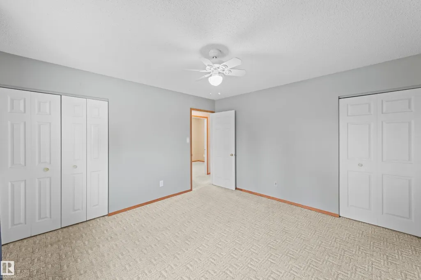
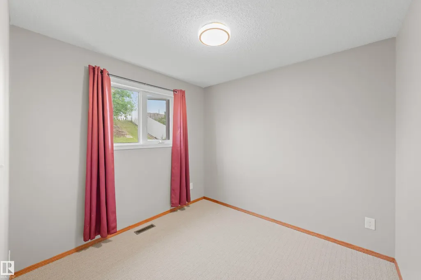
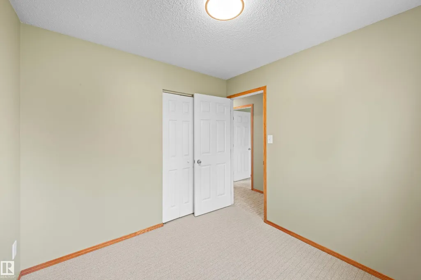
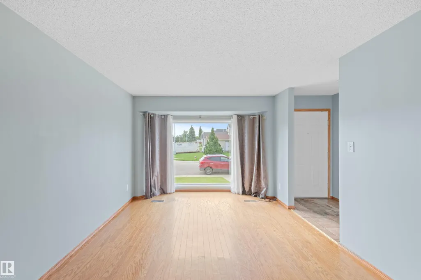
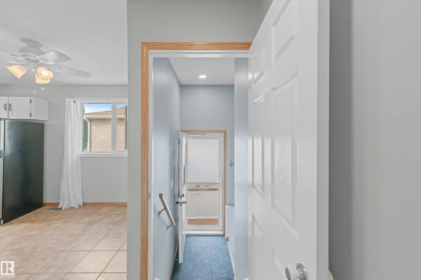
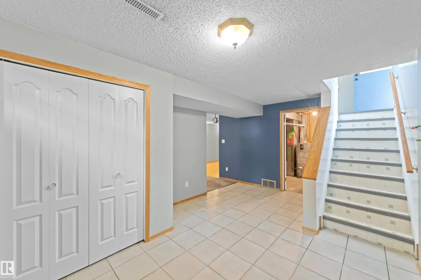
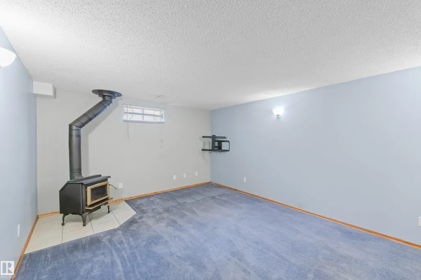
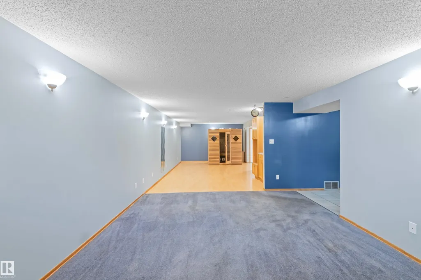
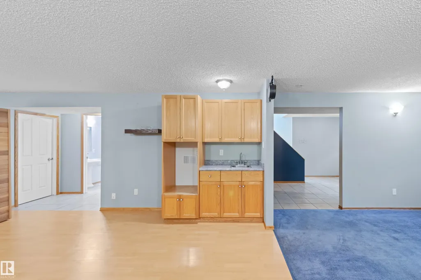
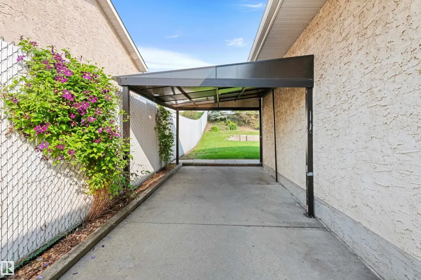
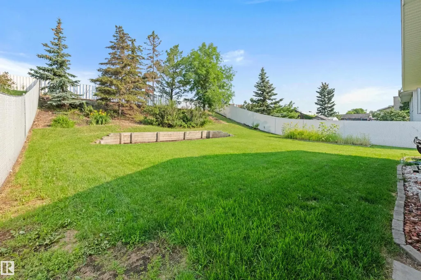
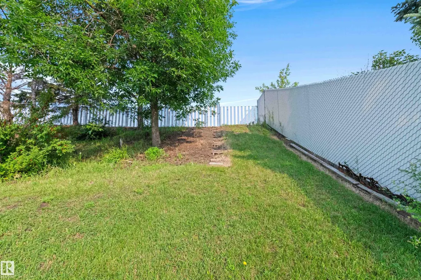
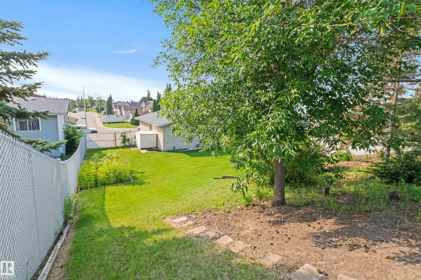
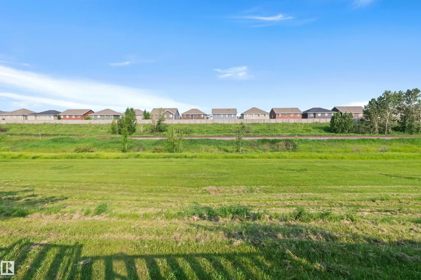
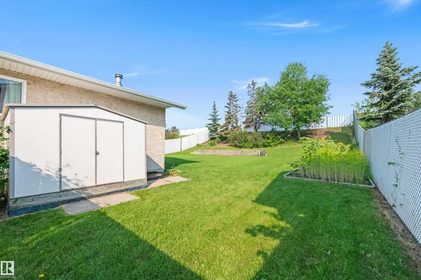
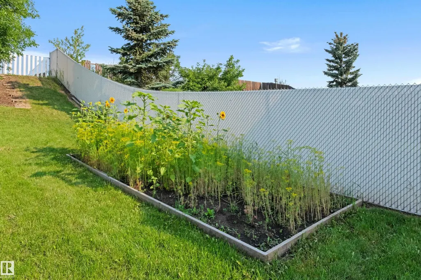
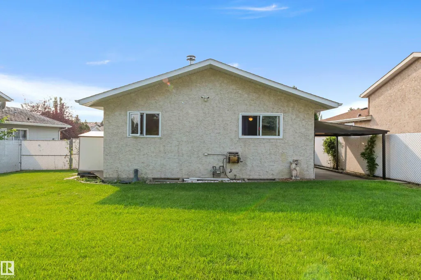
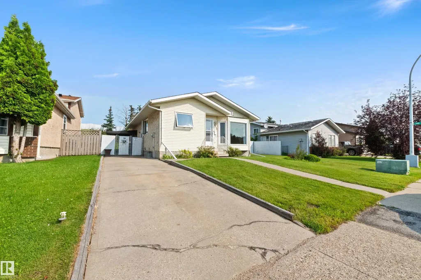
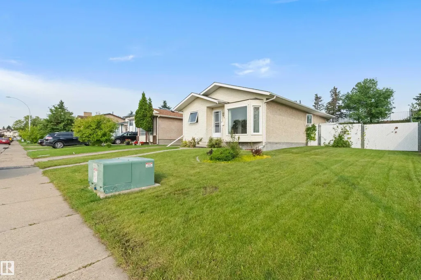
Discover a rare opportunity at 14538 37 Street NW—a home that truly stands out for its incredible outdoor space. Set on an oversized, fully fenced property with an additional lot included on title, this is the kind of yard that opens up possibilities: garden, play, entertain, let the pets roam, or simply enjoy having room to breathe. Inside, the home offers a functional three-bedroom layout with all bedrooms together on the upper level, plus two bathrooms and comfortable living spaces throughout. Out back, the property faces a rail corridor rather than neighbouring homes, creating an extra sense of openness and separation. If you’ve been searching for a home where the land is every bit as appealing as the house, this unique property deserves a closer look. Exceptionally clean and cared for, this beautiful house is ready for someone to call home.
* Sold date and price as reported on the RAE's MLS® System.
General Features
| Living Area | 1011.49 |
|---|---|
| Heating | Forced Air-1,Natural Gas |
| Roof | Asphalt Shingles |
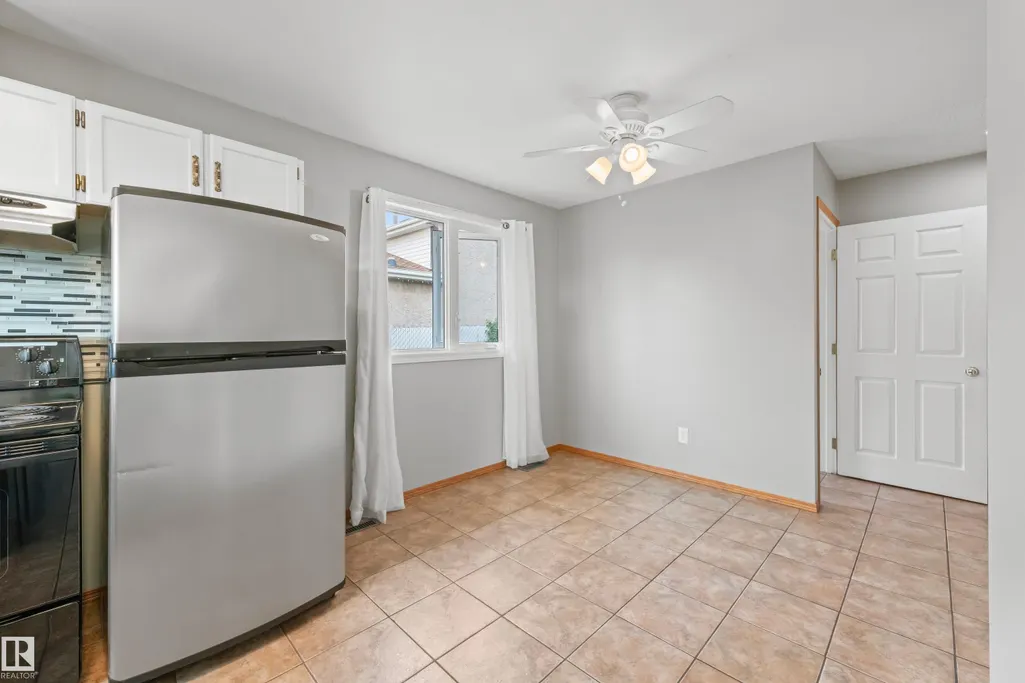
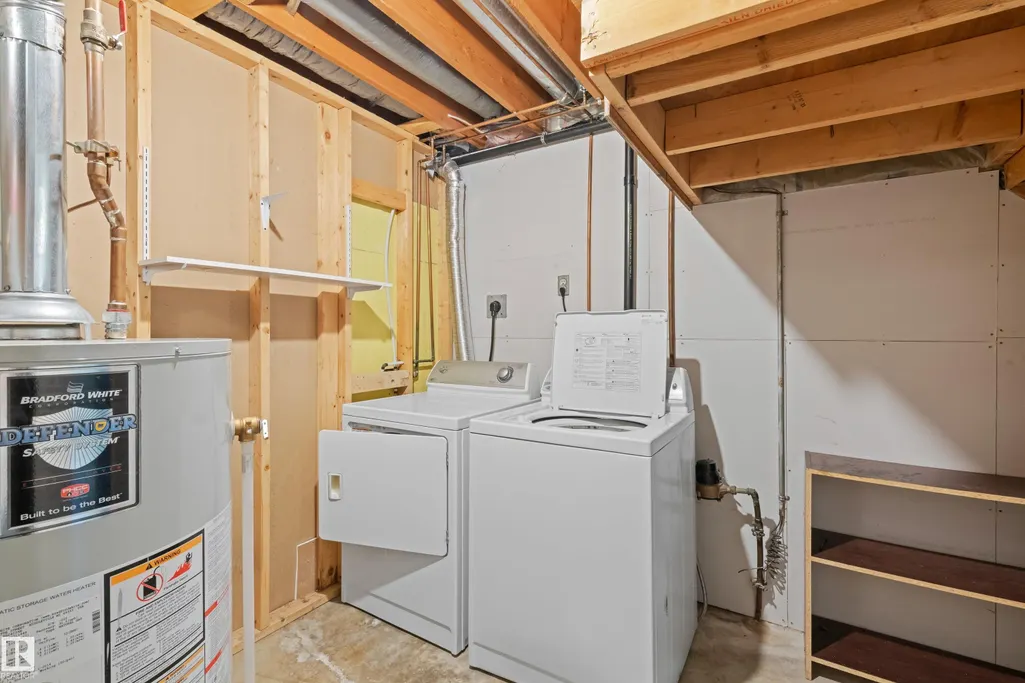
| Appliances | Dryer,Refrigerator,Storage Shed,Stove-Electric,Washer |
| Zoning | Zone 35 |
| Architectural Style | Bungalow |
| Construction Materials | Wood,Stucco,Vinyl |
| Year Built | 1983 |
| Levels | 2 |
| Property Subtype | Detached Single Family |
| Ownership | Private |
| Parcel Number | 0011871365 |
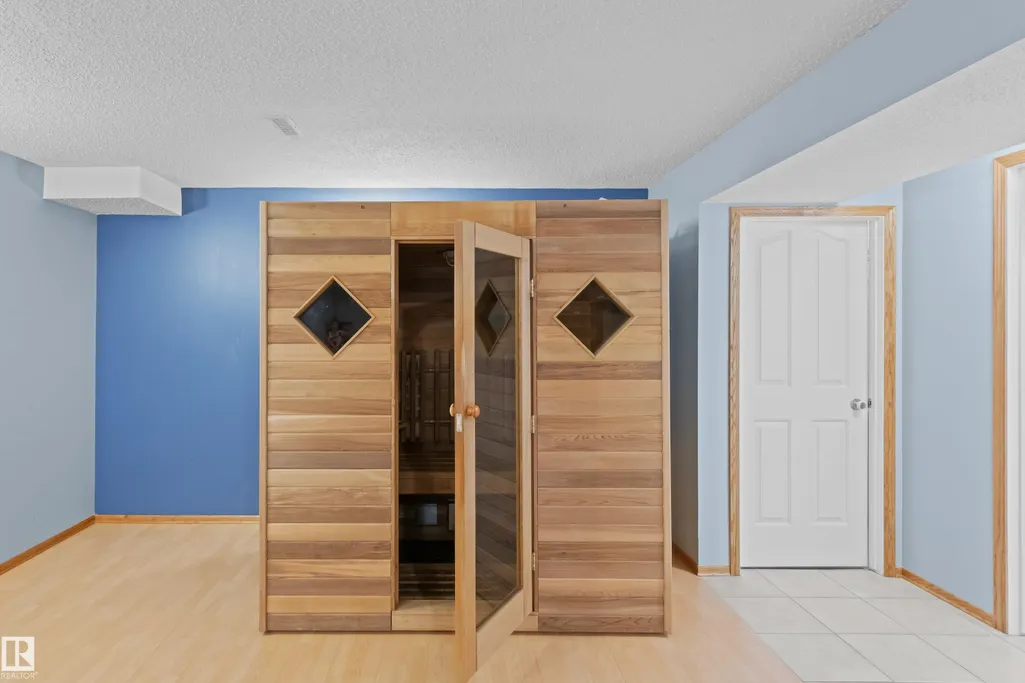
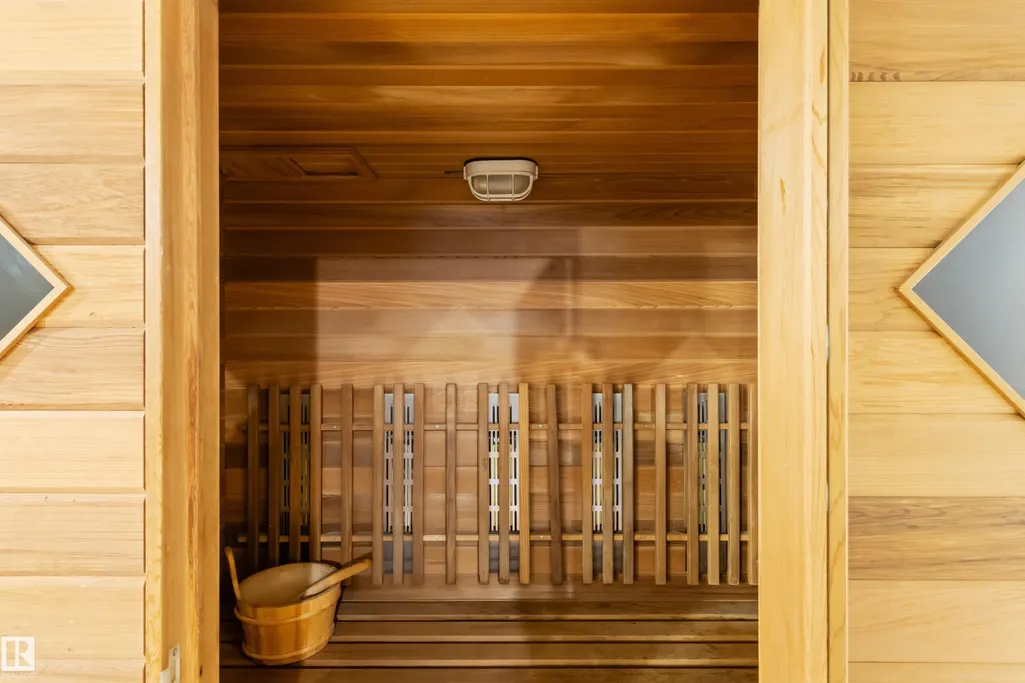
| Community Features | Off Street Parking,Detectors Smoke,Insulation-Upgraded,Sauna; Swirlpool; Steam,Vinyl Windows |
| Property Type | Residential |
| Facing Direction | East |
| Garage Y/N | false |
| Full Baths | 2 |
| Status | Pending |
| City | Edmonton |
| MLS Area | Kirkness |
| Living Area Units | Square Feet |
| Standard Status | Pending |
| Lot Shape | Rectangular |
| Restrictions | Utility Right Of Way |
| Primary Property Type | Single Family |
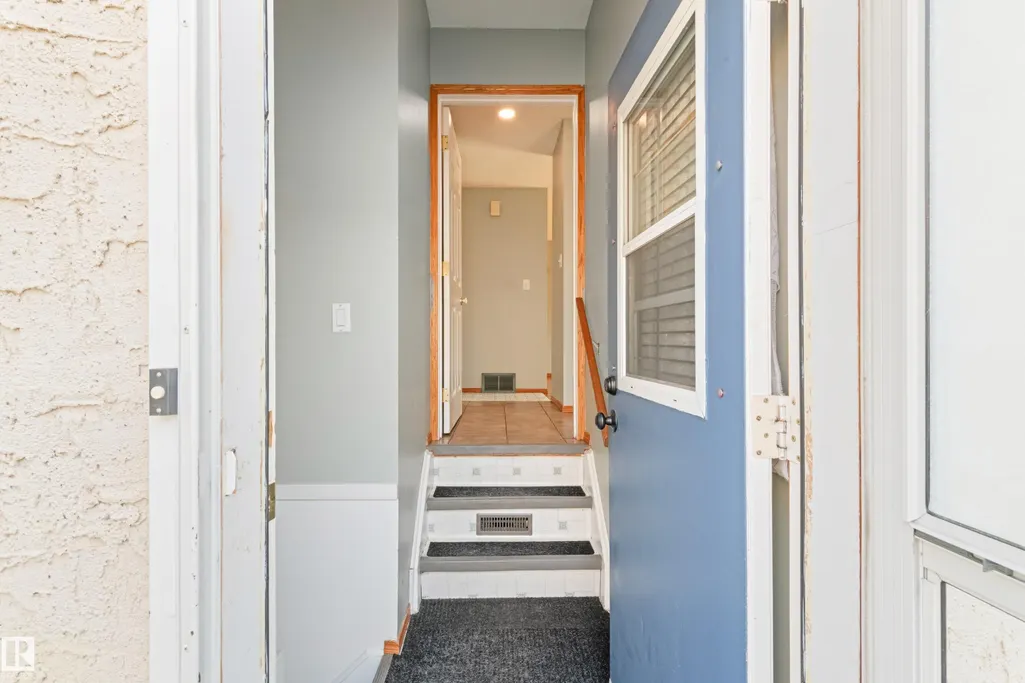
| Separate Entrance | true |
| Legal Block | 101 |
| Title to Land | Fee Simple |
Interior Features
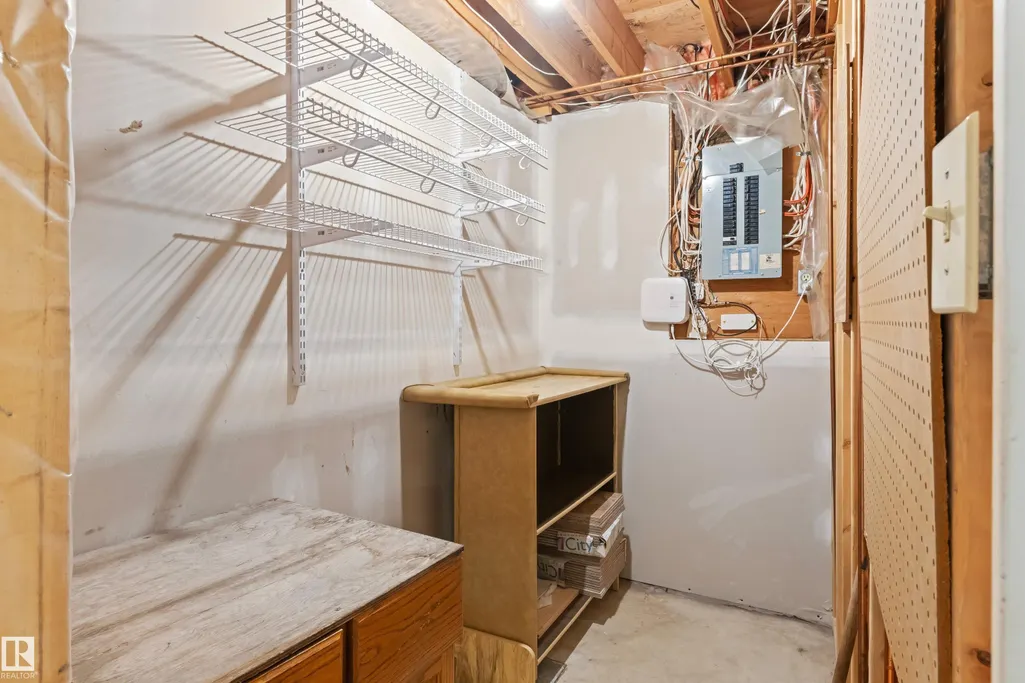
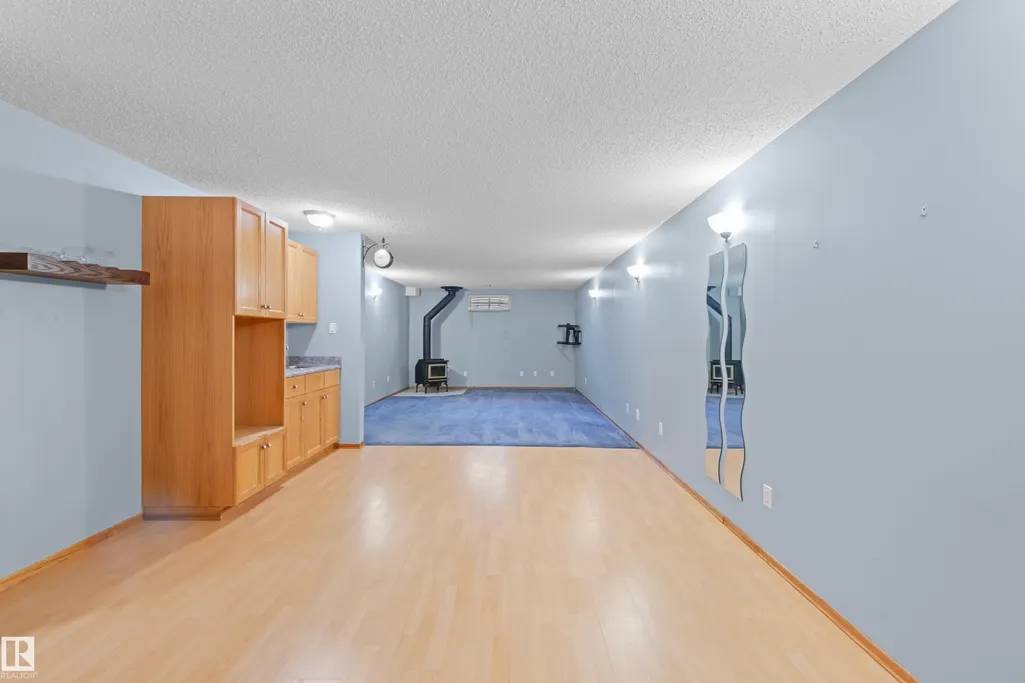
| Basement | Full,Finished |
|---|---|
| Flooring | Carpet,Ceramic Tile,Hardwood |
| Fireplace Features | Direct Vent,Freestanding |
| Kitchen Level | Main |
| Heating Y/N | true |
| Fireplace Y/N | true |
| Total Bedrooms | 3 |
| Grade Level Entry Y/N | No |
| Living Room Level | Main |
| Room Type | LivingRoom,Kitchen,FamilyRoom,BonusRoom,MasterBedroom,Bedroom2,Bedroom3 |
| Kitchen Dimensions | 32.8x52.5 |
| Living Room Dimensions | 52.5x39.4 |
| Bonus Room Dimensions | 49.2x62.3 |
| Bedroom 3 Dimensions | 26.2x29.5 |
| Bedroom 2 Dimensions | 26.2x29.5 |
| Family Room Level | Basement |
| RoomFamilyRoomDimensions | 52.5x39.4 |
| RoomMasterBedroomDimensions | 39.4x39.4 |
Exterior Features
| Exterior Amenities | Fenced,Landscaped,Schools,Shopping Nearby,Treed Lot,Vegetable Garden |
|---|---|
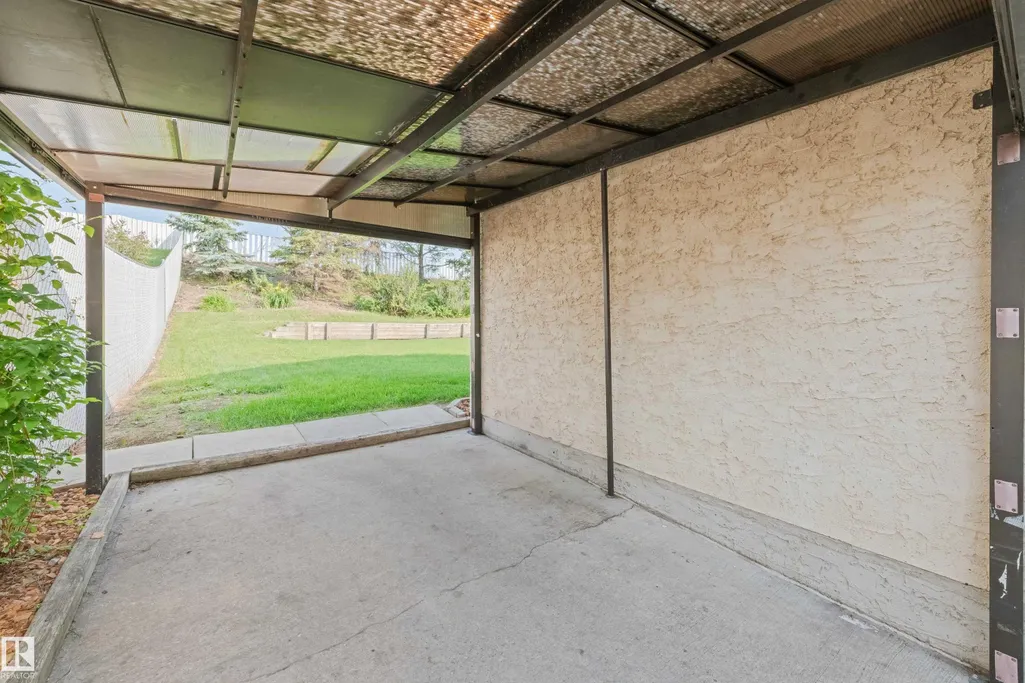
| Parking Features | Front Drive Access,Parking Pad Cement/Paved,Single Carport |
| Lot Size Area | 483.54 |
| Foundation Details | Concrete Perimeter |
Amenities
- Views
- New Construction
- Adult 55+
- Lease To Own
- No Strata Fees
- Furnished
- Primary On Main
- Air Conditioning
- Seller Finance
- Green
- Fixer Upper
- Horse
- Golf
- Fireplace
- Deck
- Garage
- Basement
- Pool
Property vs Single Family Average in T5Y 2K2
Statistics provided by Inside Real Estate
Price
Year Built
