
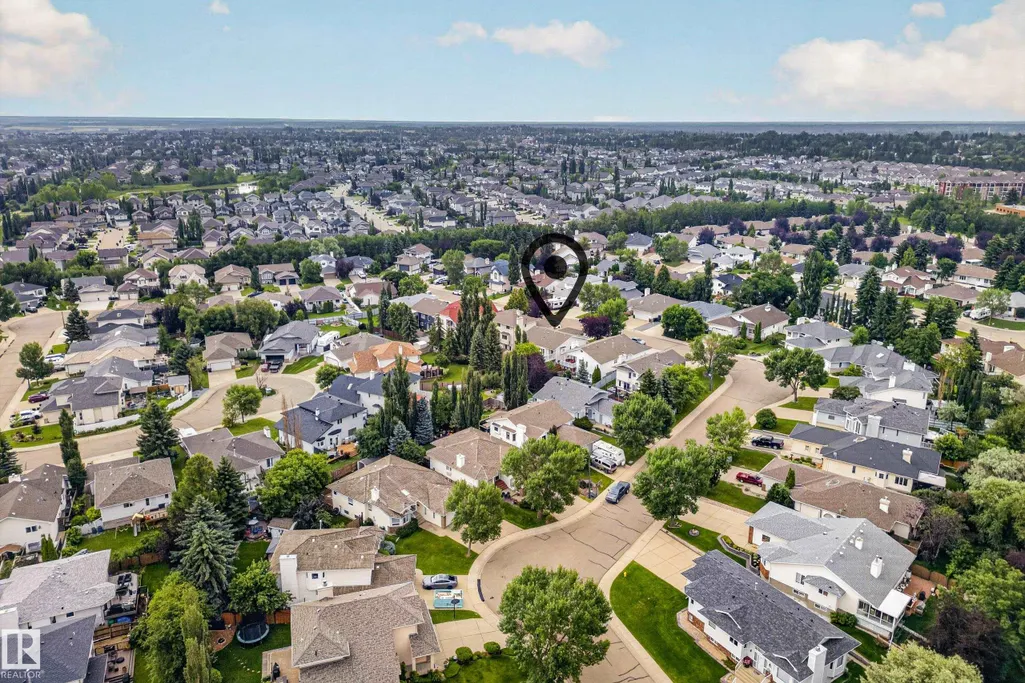
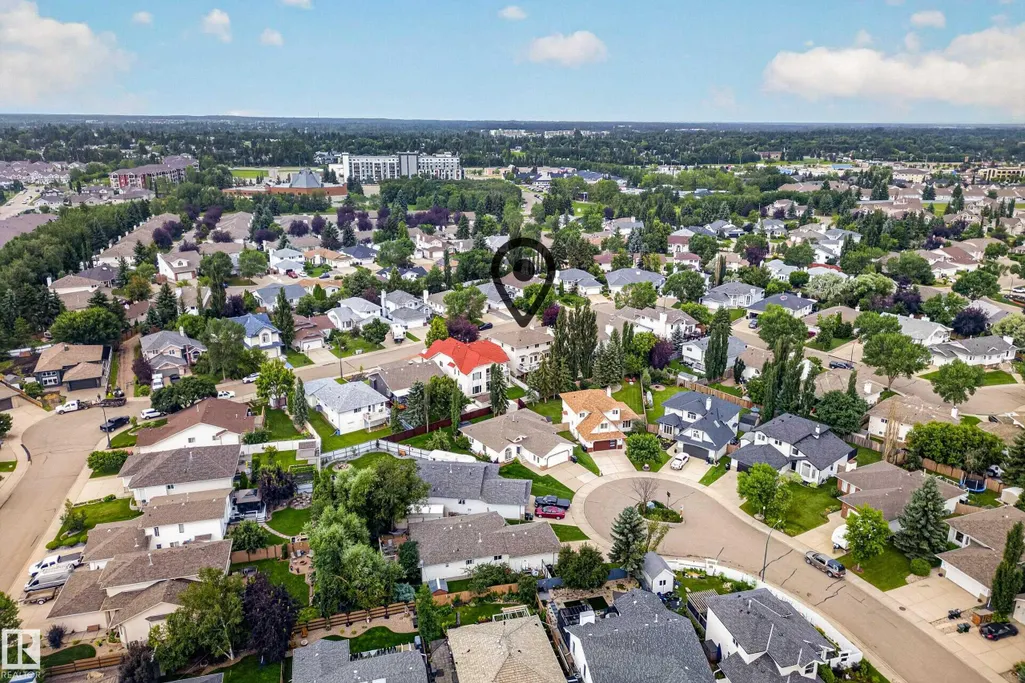
Address
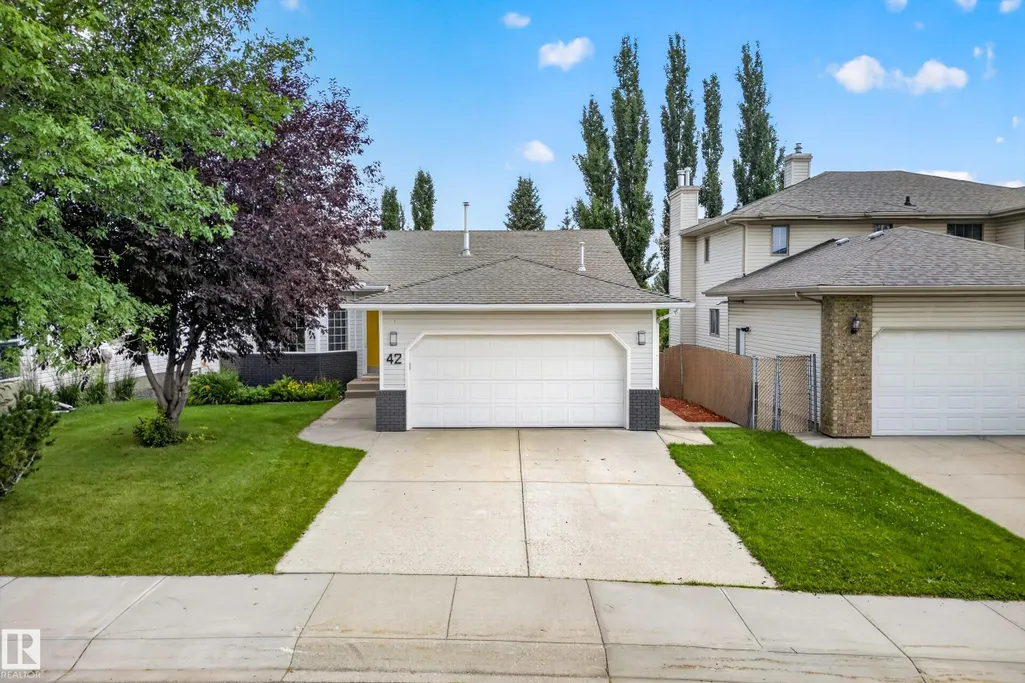
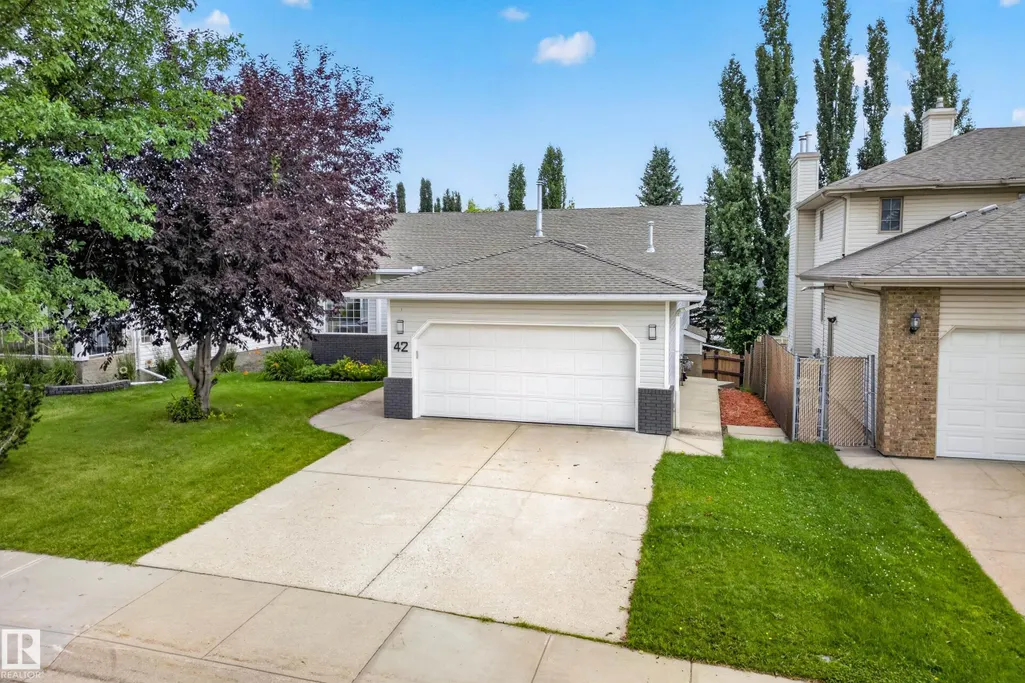
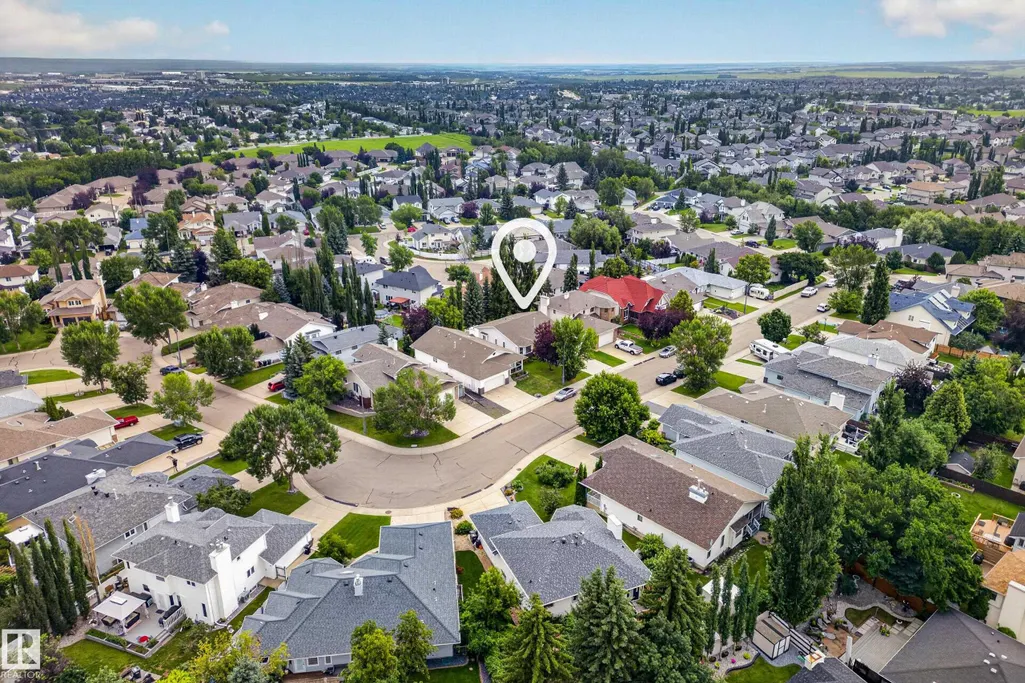
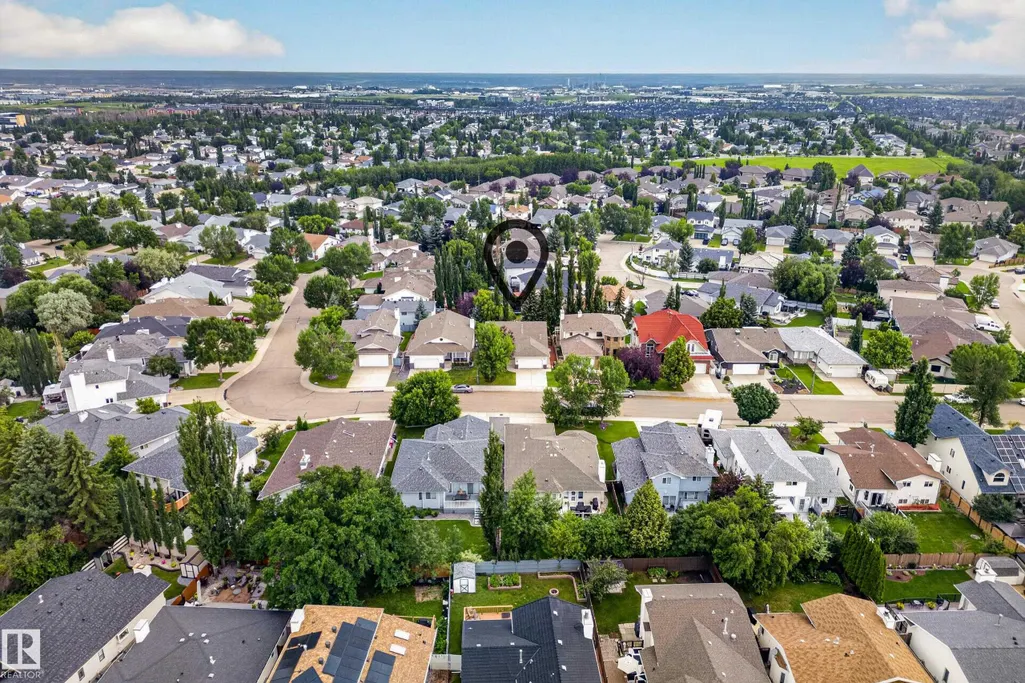
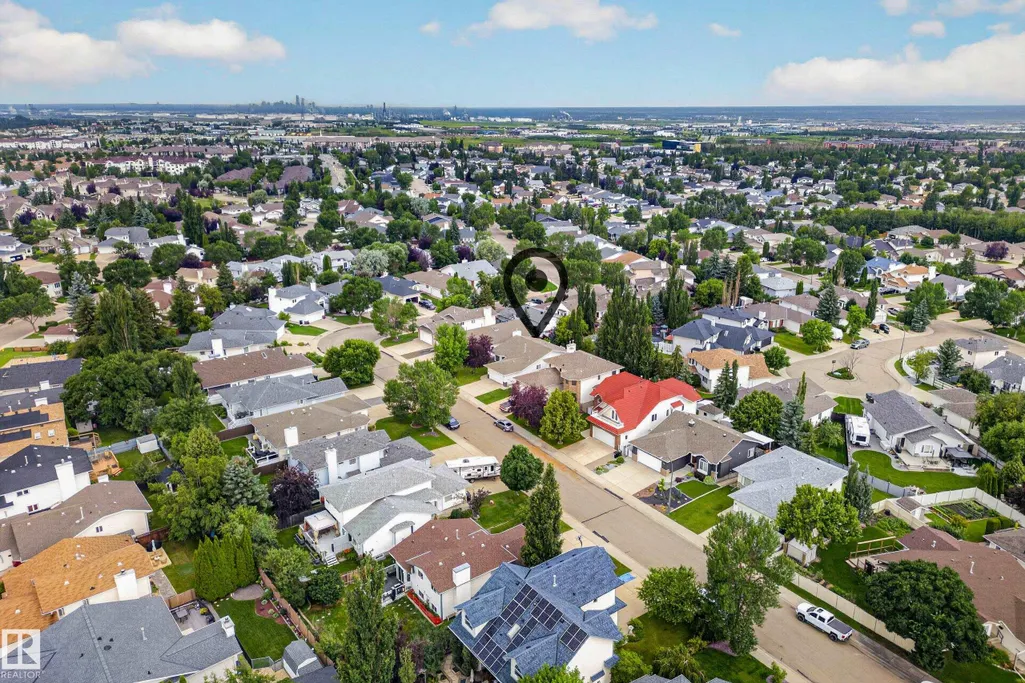
42 Charlton Cr, Sherwood Park, AB
Price
$ 597,000
Property Attributes
- ID#E4501172
- TypeSingle Family
- Listing Status Active
- CitySherwood Park
- AreaStrathcona
- NeighbourhoodCharlton Heights
- Postal CodeT8H 1S1
- StyleBungalow
- Year Built1994
- Price$ 597,000
- Bedrooms4
- Full Bathrooms3
- Half Bathrooms0
- Sqr Footage1542
Data Source:
REALTORS® Association Of Edmonton - RAE
Property Description
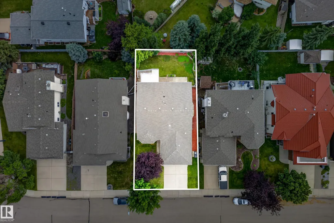
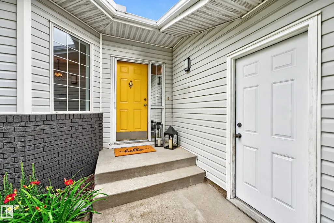
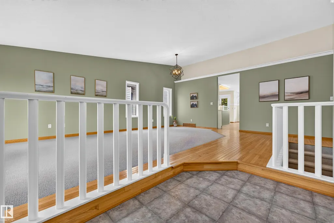
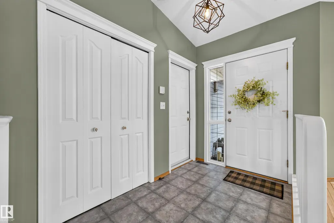
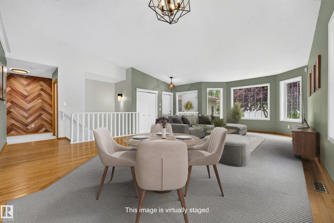
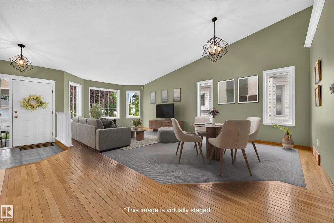
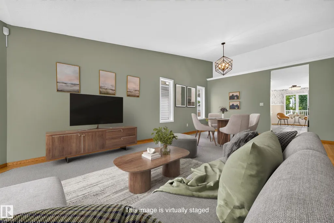
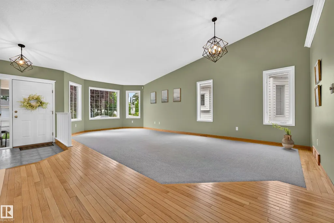
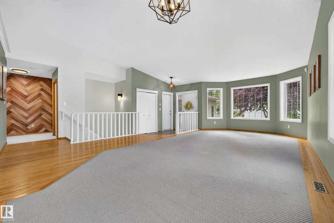
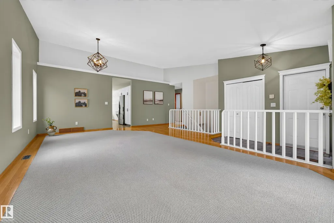
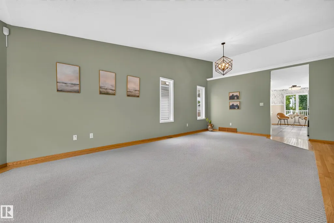
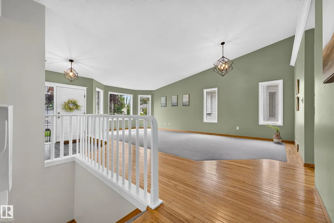
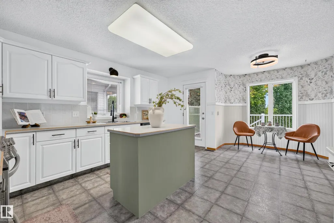
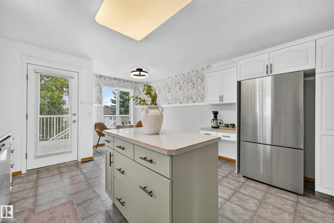
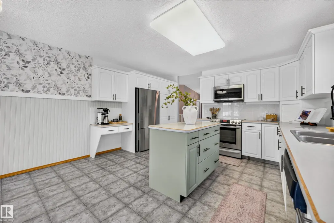
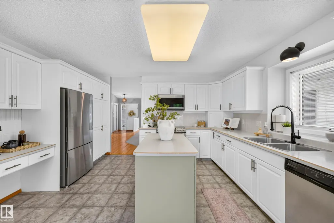
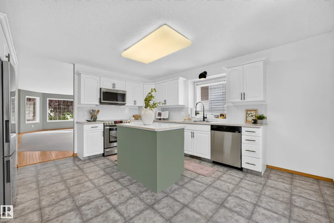
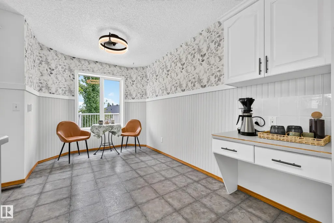
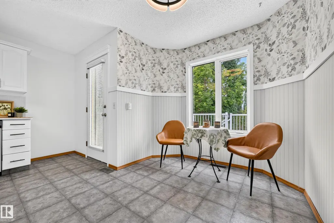
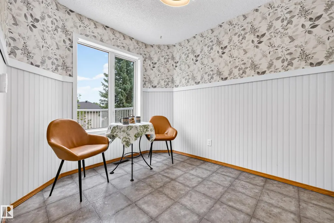
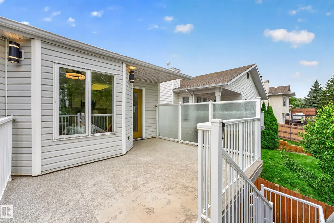
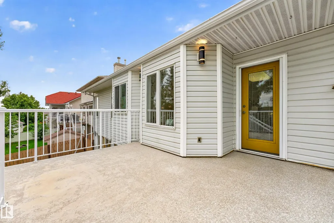
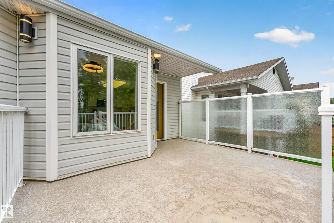
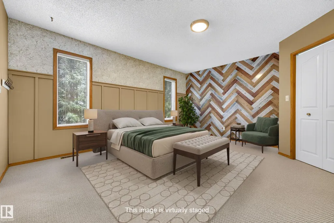
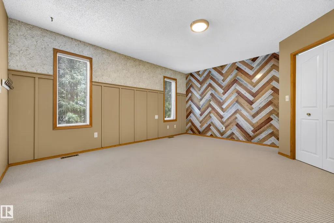
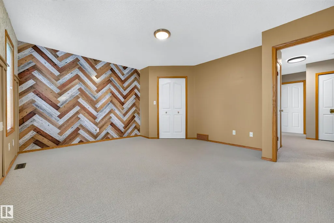
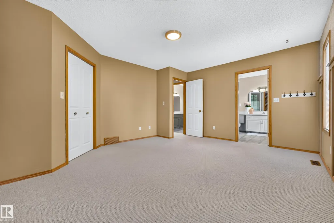
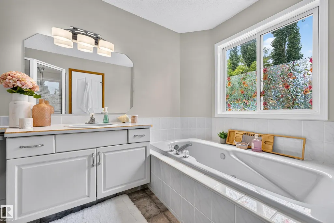
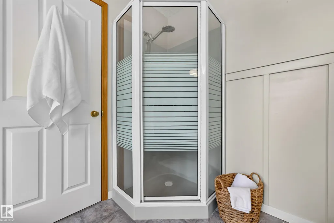
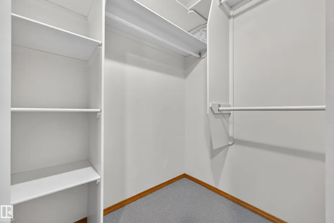
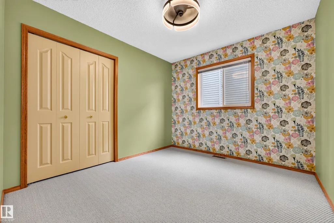
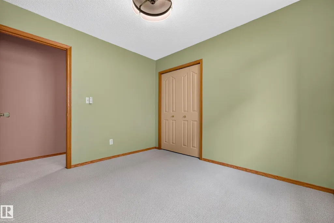
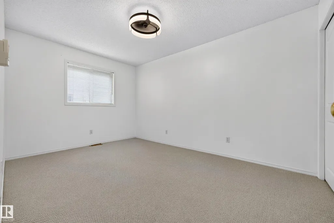
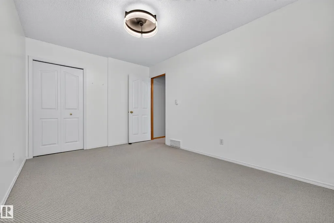
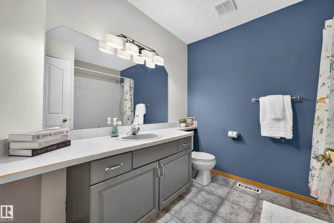
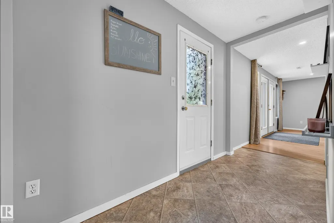
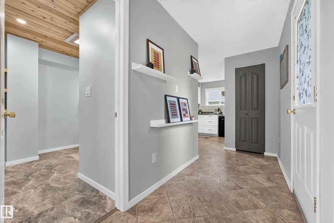
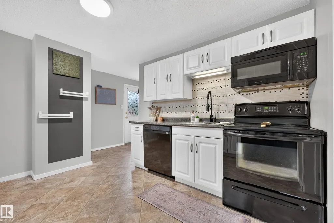
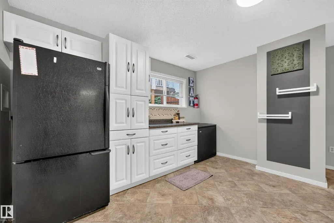
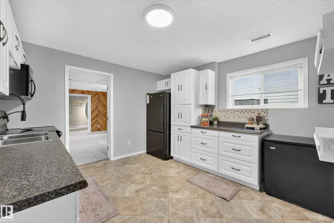
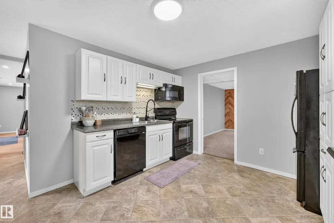
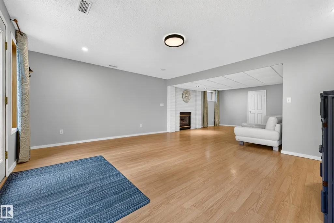
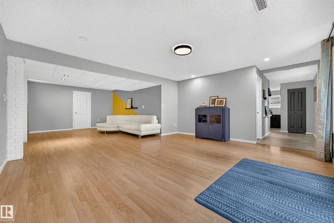
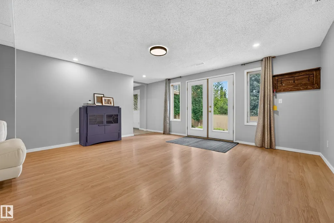
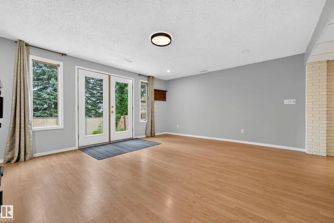
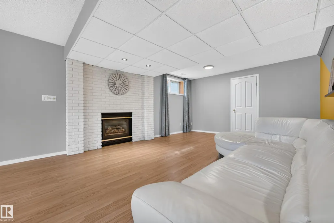
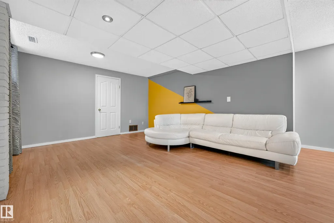
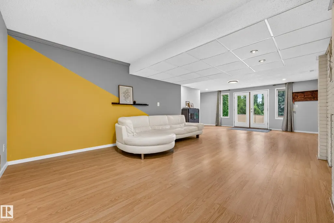
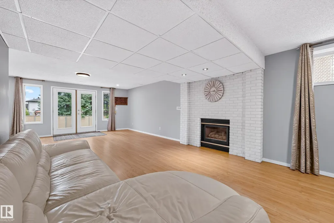
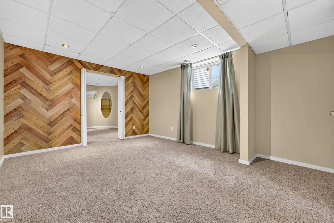
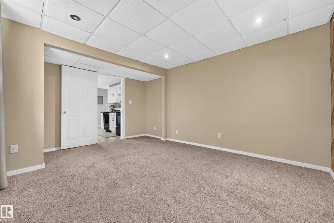
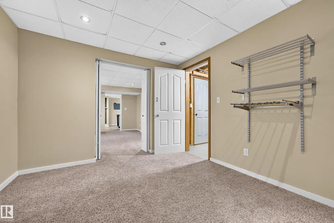
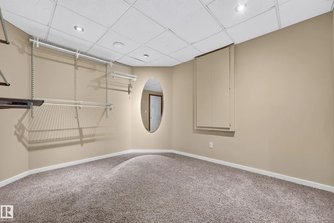
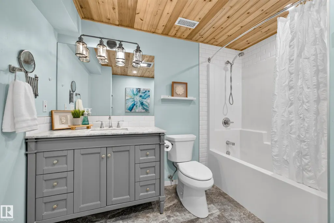
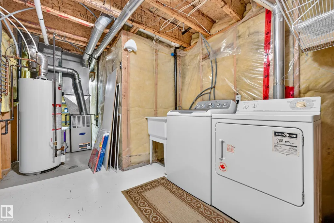
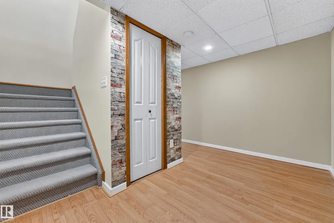
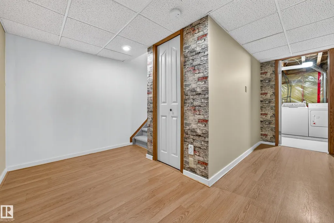
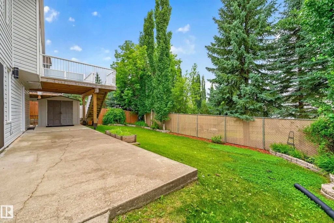
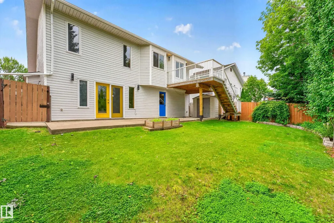
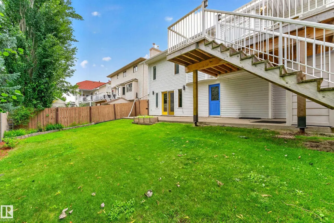
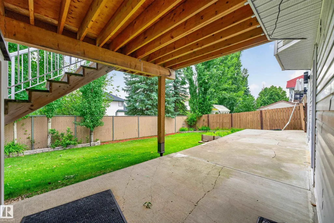
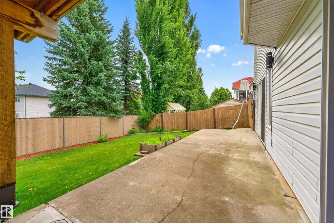
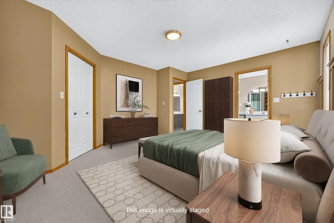
This thoughtfully updated 3+1 bedroom bungalow is filled with natural light and inviting details throughout. Hardwood floors and vaulted ceilings set the tone, while the spacious kitchen -with a large island and cozy breakfast nook- creates an easy, welcoming flow. Updated lighting and thoughtful details add warmth throughout. The primary suite is a true retreat, complete with a jetted tub and separate stand-up shower. Convenient shared laundry is located at the bottom of the stairs. The fully finished walkout basement offers incredible flexibility, with a full kitchen featuring plenty of storage, a spacious bedroom with a huge walk-through closet and a large bathroom. The second spacious living area features patio doors leading directly to the private, low-maintenance backyard, perfect for relaxed everyday living!
* Sold date and price as reported on the RAE's MLS® System.
General Features
| Living Area | 1542.37 |
|---|---|
| Heating | Forced Air-1,Natural Gas |
| Roof | Asphalt Shingles |
| Appliances | Dryer,Freezer,Storage Shed,Vacuum System Attachments,Vacuum Systems,Washer,Refrigerators-Two,Stoves-Two,Dishwasher-Two,Microwave Hood Fan-Two |
| Zoning | Zone 25 |
| Architectural Style | Bungalow |
| Construction Materials | Wood,Brick,Vinyl |
| Year Built | 1994 |
| Levels | 2 |
| Property Subtype | Detached Single Family |
| Ownership | Private |
| Parcel Number | 0025035271 |
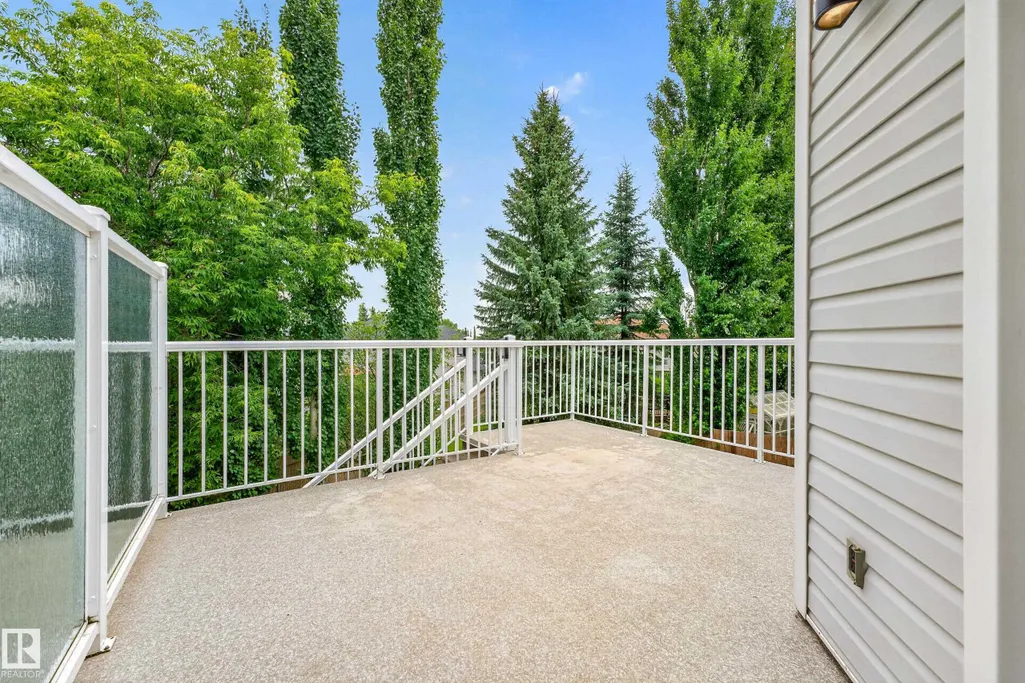
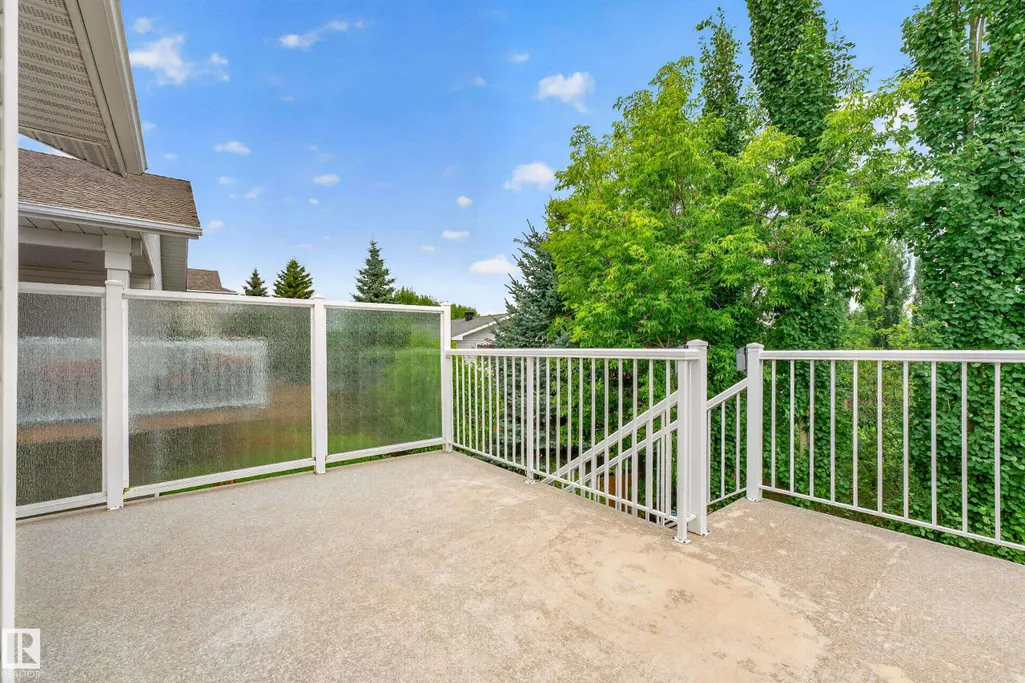
| Community Features | Deck,Exterior Walls- 2"x6",No Animal Home,No Smoking Home,Vaulted Ceiling,Walkout Basement,See Remarks |
| Property Type | Residential |
| Facing Direction | South |
| Garage Y/N | true |
| Full Baths | 3 |
| Status | Active |
| City | Sherwood Park |
| MLS Area | Charlton Heights |
| Living Area Units | Square Feet |
| Standard Status | Active |
| Virtual Tour | https://unbranded.youriguide.com/42_charlton_crescent_sherwood_park_ab/ |
| Major Business Type | No |
| Minor Business Type | No |
| Lot Shape | Rectangular |
| Restrictions | None Known |
| Primary Property Type | Single Family |
| Separate Entrance | true |
| Legal Block | 72 |
| Title to Land | Fee Simple |
Interior Features
| Interior Amenities | ensuite bathroom |
|---|---|
| Basement | Full,Finished |
| Flooring | Carpet,Hardwood,Laminate Flooring |
| Fireplace Features | Brick Facing |
| Kitchen Level | Main |
| Heating Y/N | true |
| Fireplace Y/N | true |
| Above Grade Finished Area | 1542.37 |
| Total Bedrooms | 4 |
| Below Grade Finished Area | 136.37 |
| Grade Level Entry Y/N | Yes |
| Living Room Level | Main |
| Room Type | LivingRoom,Kitchen,MasterBedroom,Bedroom2,Bedroom3,Bedroom4,OtherRoom1,OtherRoom2 |
| Below Grade Finished Area Unit Type | Square Meters |
| Kitchen Dimensions | 14.0x15.1 |
| Living Room Dimensions | 16.6x24.3 |
| Above Grade Finished Area Unit Type | Square Feet |
| Bedroom 4 Dimensions | 11.5x11.1 |
| Bedroom 3 Dimensions | 14.0x9.4 |
| Bedroom 2 Dimensions | 10.4x9.3 |
| RoomMasterBedroomDimensions | 15.5x13.5 |
Exterior Features
| Exterior Amenities | Fenced,Hillside,Low Maintenance Landscape,Schools,Shopping Nearby,See Remarks |
|---|---|
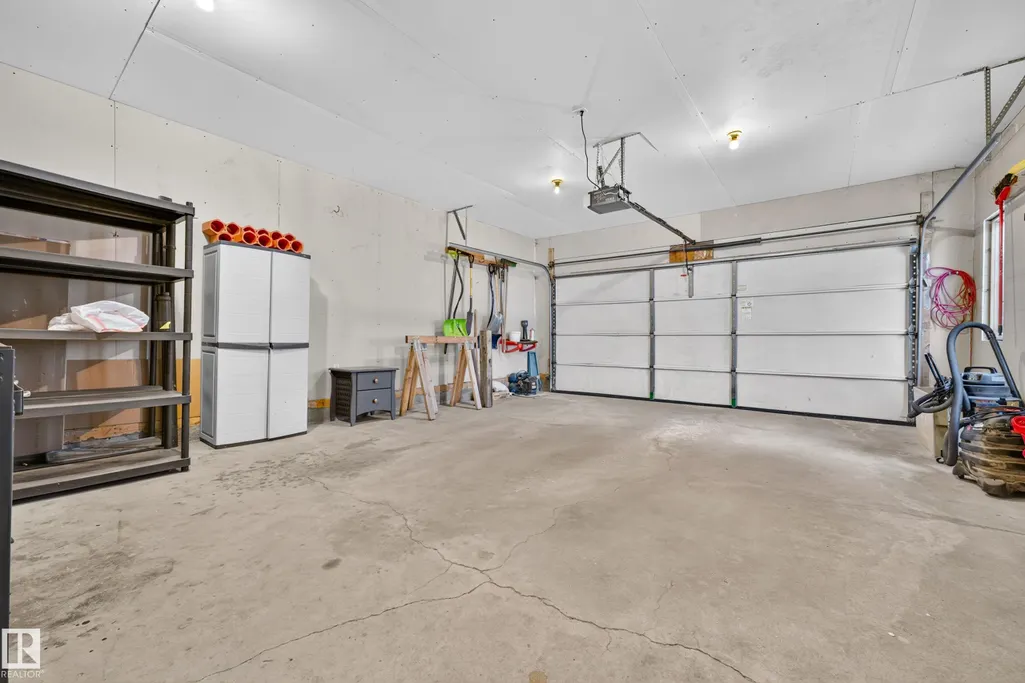
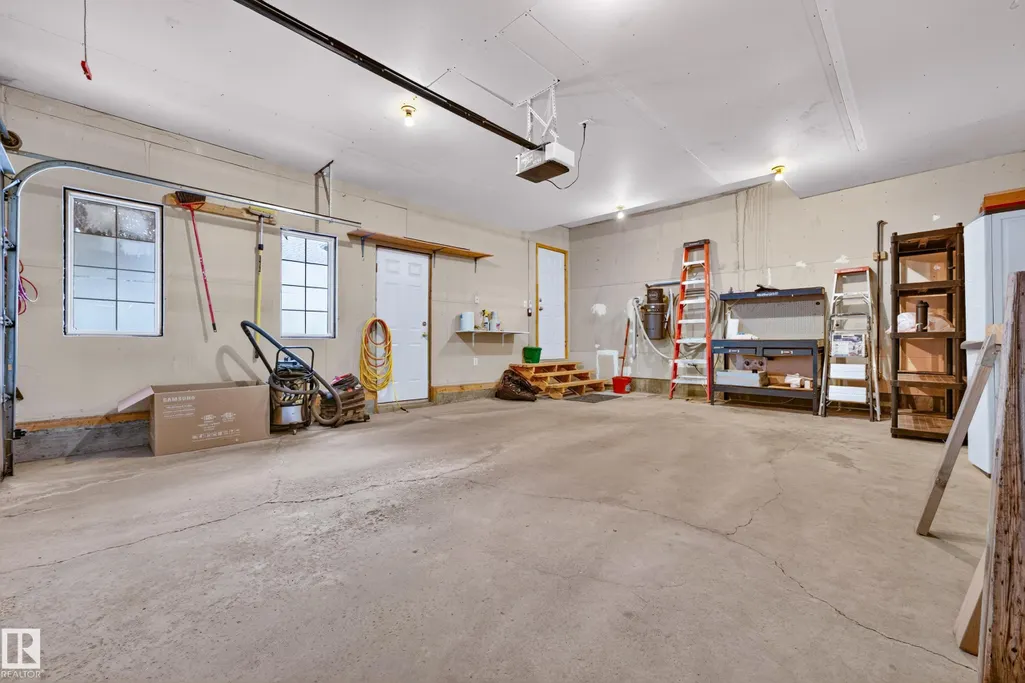
| Parking Features | Double Garage Attached |
| Total Parking | 4 |
| Foundation Details | Concrete Perimeter |
Amenities
- Views
- New Construction
- Adult 55+
- Lease To Own
- No Strata Fees
- Furnished
- Primary On Main
- Air Conditioning
- Seller Finance
- Green
- Fixer Upper
- Horse
- Golf
- Fireplace
- Deck
- Garage
- Basement
- Pool
Property vs Single Family Average in T8H 1S1
Statistics provided by Inside Real Estate
Price
Year Built
