
Address
#404 22560 Wye Rd, Rural Strathcona County, AB
Price
$ 799,900
Property Attributes
- ID#E4496530
- TypeSingle Family
- Listing Status Active
- CityRural Strathcona County
- AreaStrathcona
- NeighbourhoodWyecliff
- Postal CodeT8A 4T6
- StyleBungalow
- Year Built1967
- Price$ 799,900
- Bedrooms3
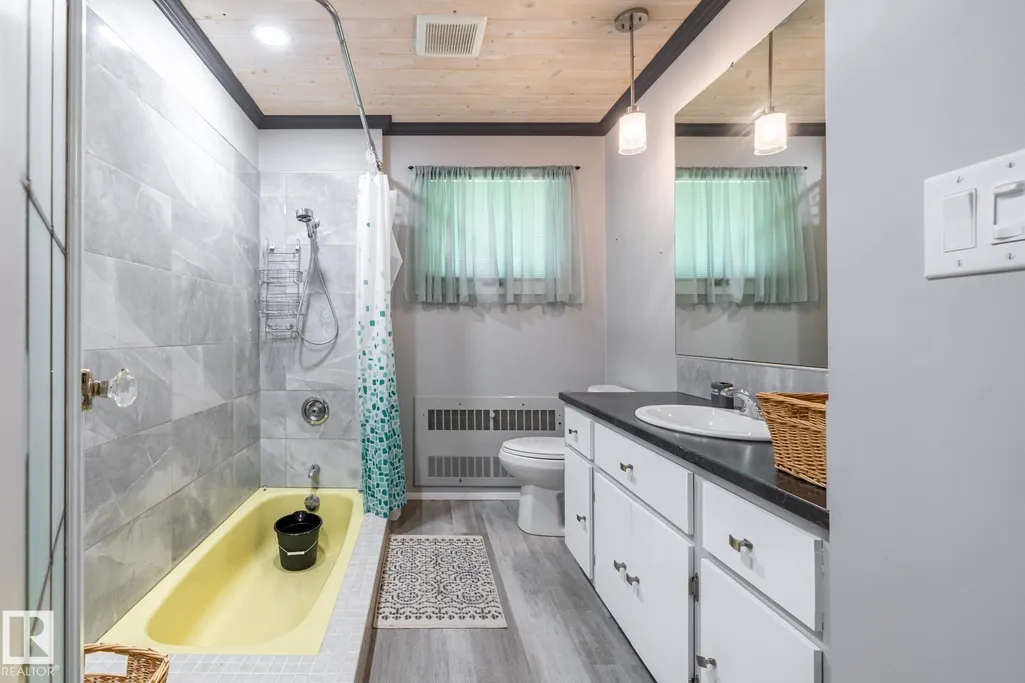
- Full Bathrooms2
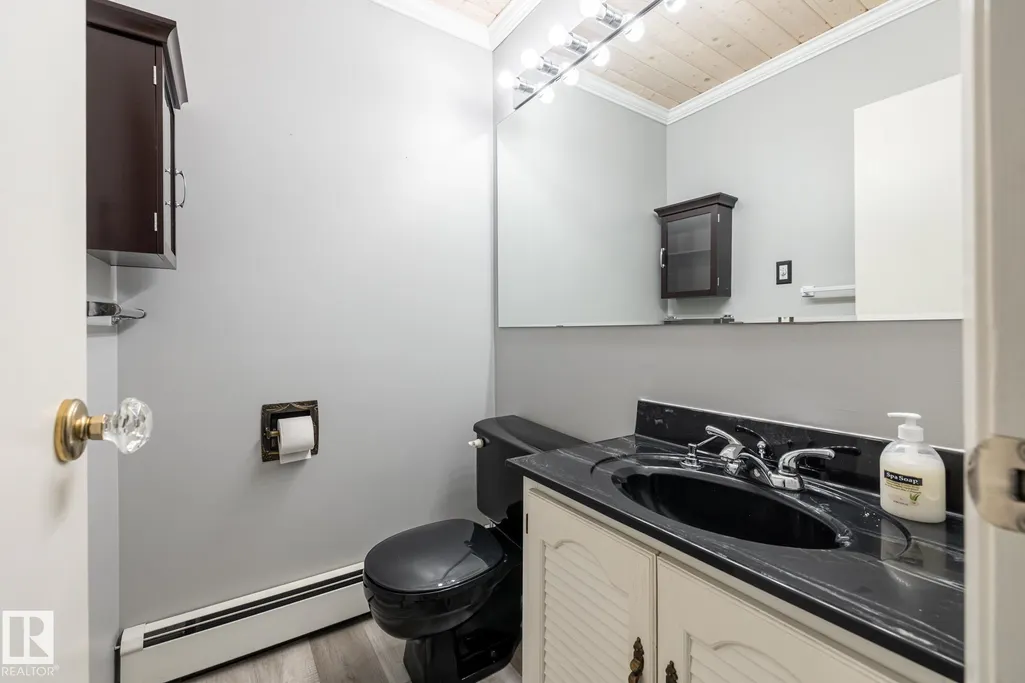
- Half Bathrooms1
- Sqr Footage1669
- Lot Size1.73 Acres
Data Source:
REALTORS® Association Of Edmonton - RAE
Property Description
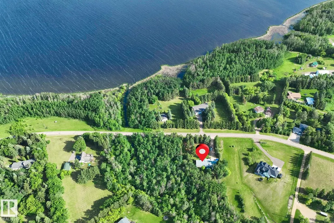
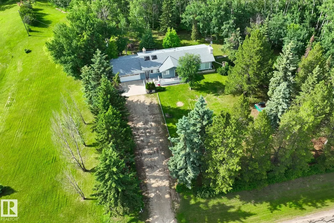
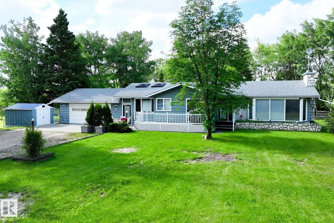
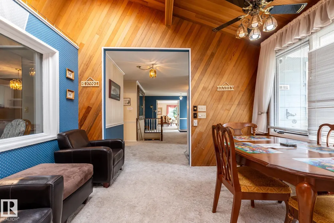
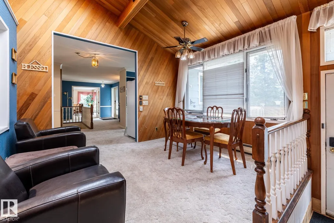
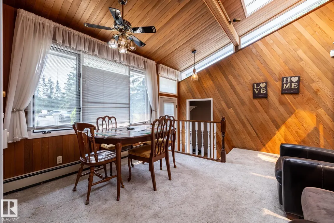
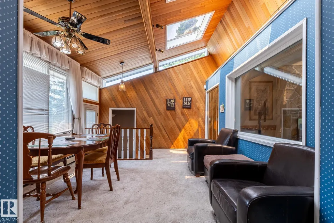
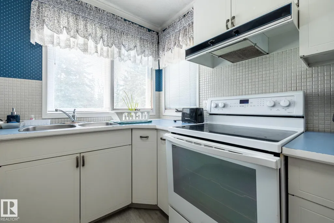
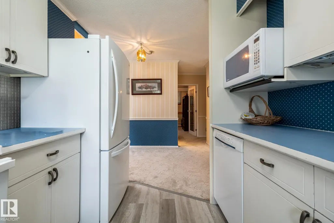
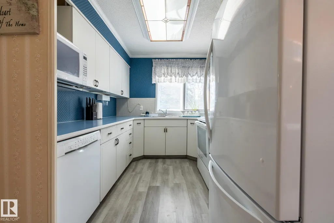
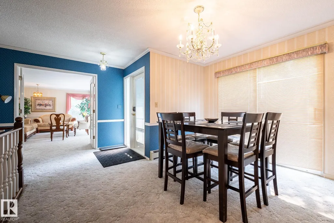
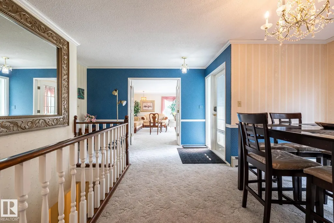
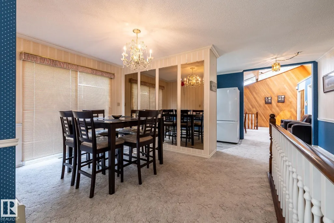
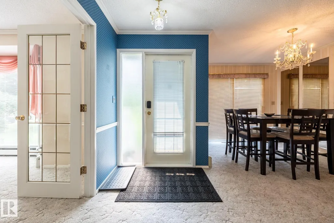
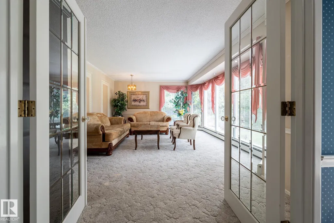
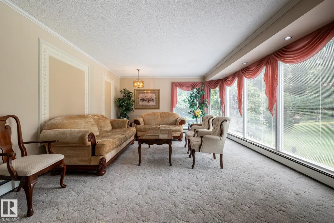
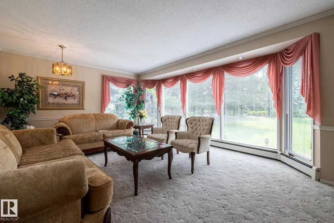
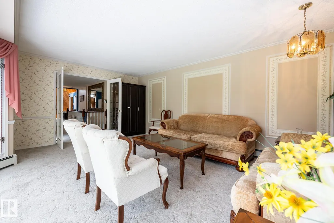
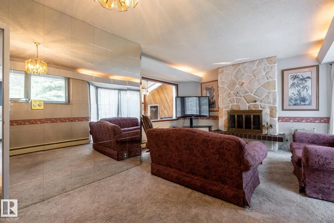
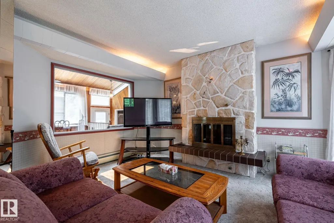
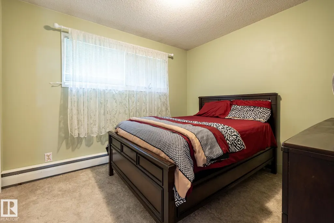
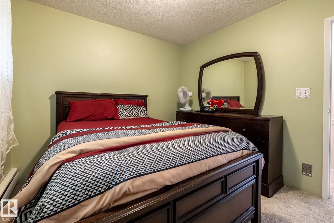
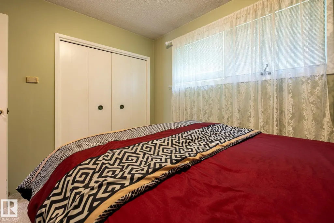
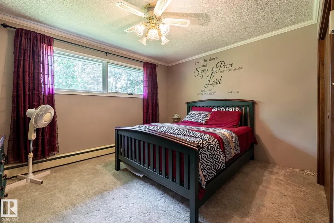
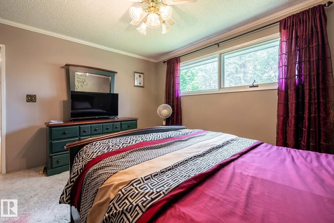
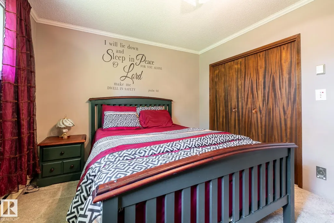
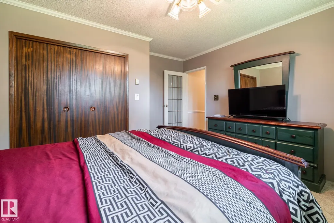
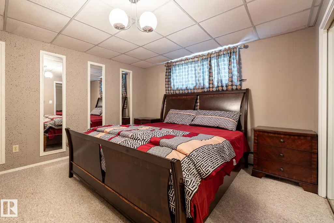
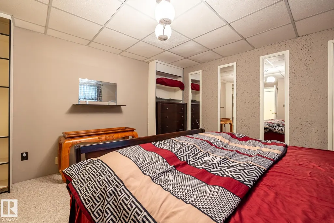
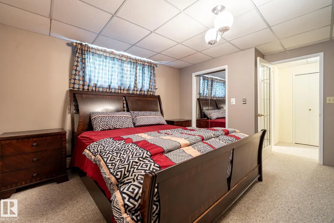
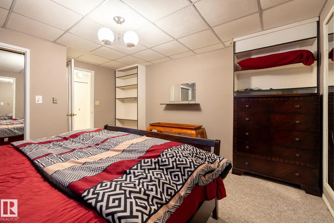
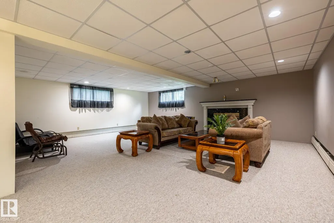
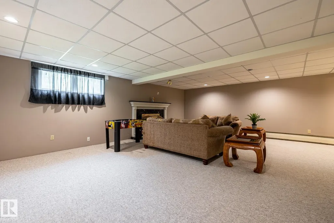
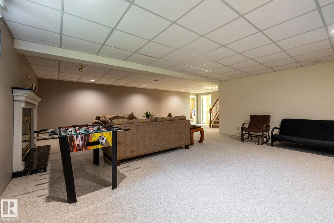
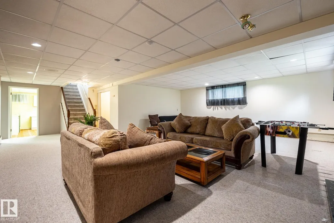
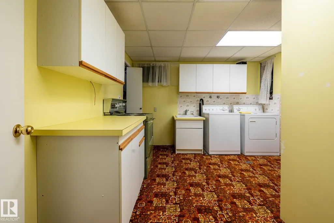
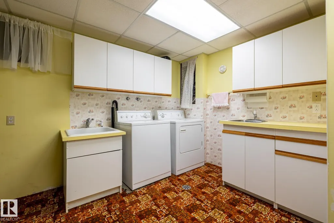
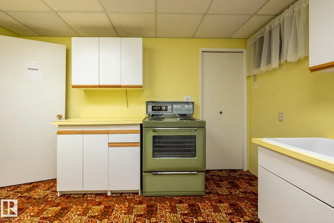
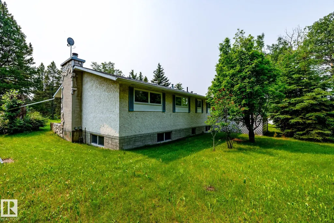
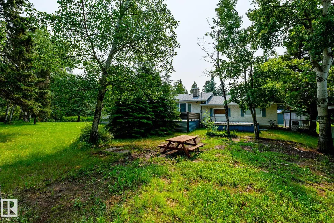
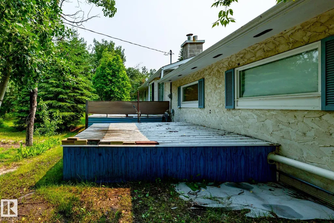
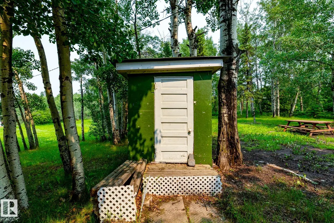
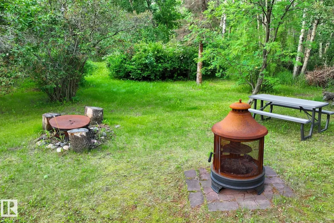
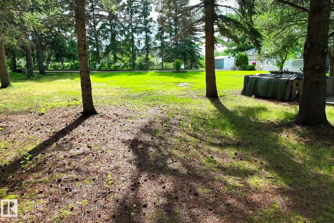
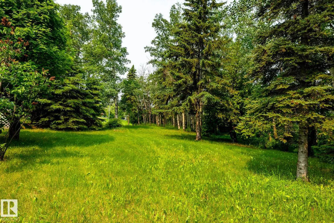
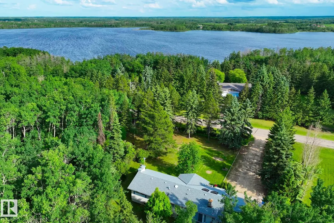
Tucked away on 1.73 acres near a beautiful lake setting, just 5 minutes from Sherwood Park, this charming fully finished bungalow offers the peaceful country lifestyle buyers dream about, without giving up city convenience. Backing onto a beautiful ravine with mature trees and natural surroundings, the setting feels private, calm, and surrounded by nature. Inside, the home has a warm and welcoming feel with bright living spaces, a cozy den with fireplace, sunroom/breakfast nook, spacious bedrooms, and a fully finished basement with another family room and fireplace. Outside, enjoy morning coffee on the deck, evenings around the fire pit, and plenty of space to relax, gather, and unwind. Previously operated as an Airbnb, this property offers excellent flexibility for personal use, extended family, future dream-home potential, or continued short-term rental use. Even better, it comes furnished, giving the next owner a turnkey setup to move in, host guests, or continue operating with ease.
* Sold date and price as reported on the RAE's MLS® System.
General Features
| Living Area | 1669.93 |
|---|---|
| Heating | Hot Water,Water |
| Zoning | Zone 80 |
| Architectural Style | Bungalow |
| Construction Materials | Wood |
| Year Built | 1967 |
| Levels | 2 |
| Property Subtype | Detached Single Family |
| Ownership | Private |
| Parcel Number | 0039646989 |
| Property Type | Residential |
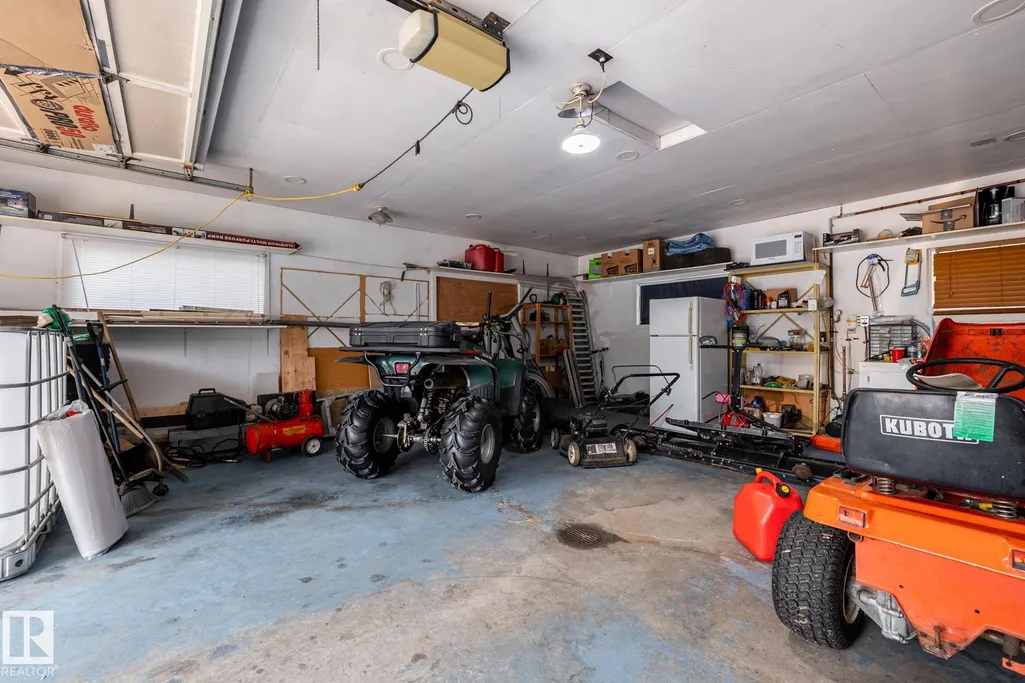
| Garage Y/N | true |
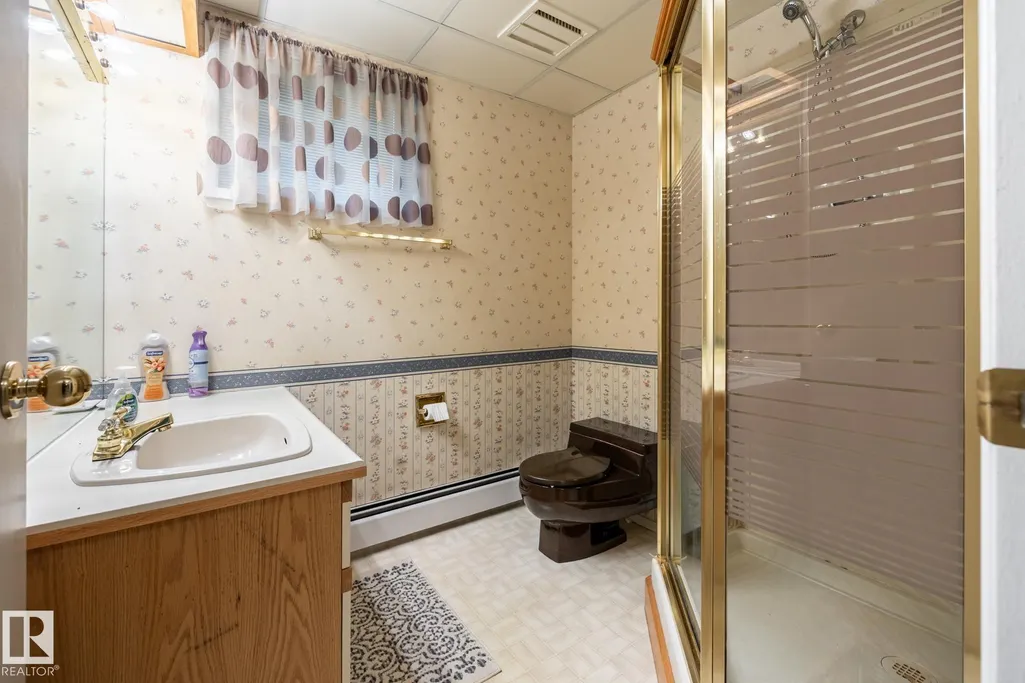
| Full Baths | 2 |
| Status | Active |
| City | Rural Strathcona County |
| MLS Area | Wyecliff |
| Living Area Units | Square Feet |
| Standard Status | Active |
| RAE_LFD_RESTRICTIONS_26 | Utility Right Of Way |
| Primary Property Type | Country Residential |
| Legal Block | 1 |
| Title to Land | Fee Simple |
Interior Features
| Basement | Full,Finished |
|---|---|
| Flooring | Carpet |
| Kitchen Level | Main |
| Heating Y/N | true |
| Half Baths | 1 |
| Total Bedrooms | 3 |
| Below Grade Finished Area | 103.58 |
| Grade Level Entry Y/N | No |
| Living Room Level | Main |
| Room Type | LivingRoom,DiningRoom,Kitchen,FamilyRoom,MasterBedroom,Bedroom2,Bedroom3,OtherRoom1,OtherRoom2,OtherRoom3,OtherRoom4 |
| Below Grade Finished Area Unit Type | Square Meters |
| Dining Room Dimensions | 9.0x9.2 |
| Kitchen Dimensions | 8.3x9.1 |
| Living Room Dimensions | 20.3x11.9 |
| Bedroom 3 Dimensions | 14.5x13.0 |
| Bedroom 2 Dimensions | 10.6x9.5 |
| Family Room Level | Main |
| Dining Room Level | Main |
| RoomFamilyRoomDimensions | 19.3x14.1 |
| RoomMasterBedroomDimensions | 13.0x10.6 |
Exterior Features
| Exterior Amenities | Backs Onto Park/Trees,Golf Nearby |
|---|---|
| Foundation Details | Concrete Perimeter |
| Lot Size Acres | 1.73 |
Amenities
- Views
- New Construction
- Adult 55+
- Lease To Own
- No Strata Fees
- Furnished
- Primary On Main
- Air Conditioning
- Seller Finance
- Green
- Fixer Upper
- Horse
- Golf
- Fireplace
- Deck
- Garage
- Basement
- Pool
Property vs Single Family Average in T8A 4T6
Statistics provided by Inside Real Estate
Price
Year Built
 Copyright 2026 by the REALTORS® Association of Edmonton. All rights reserved.
Data is deemed reliable but is not guaranteed accurate by the REALTORS® Association of Edmonton.
The trademarks REALTOR®, REALTORS® and the REALTOR® logo are controlled by The Canadian Real Estate Association (CREA) and identify real estate professionals who are members of CREA. The trademarks MLS®, Multiple Listing Service® and the associated logos are owned by CREA and identify the quality of services provided by real estate professionals who are members of CREA. Used under license.
Information last updated on September 12, 2026 8:28 PM UTC
Copyright 2026 by the REALTORS® Association of Edmonton. All rights reserved.
Data is deemed reliable but is not guaranteed accurate by the REALTORS® Association of Edmonton.
The trademarks REALTOR®, REALTORS® and the REALTOR® logo are controlled by The Canadian Real Estate Association (CREA) and identify real estate professionals who are members of CREA. The trademarks MLS®, Multiple Listing Service® and the associated logos are owned by CREA and identify the quality of services provided by real estate professionals who are members of CREA. Used under license.
Information last updated on September 12, 2026 8:28 PM UTC