
Open House Sat, Sep 12th 01:00 PM - 04:00 PM
Address
5106 Rue Eaglemont St, Beaumont, AB
Price
$ 928,800
Open House Sat, Sep 12th 01:00 PM - 04:00 PM
Property Attributes
- ID#E4493208
- TypeSingle Family
- Listing Status Active
- CityBeaumont
- AreaLeduc County
- NeighbourhoodBeaumont
- Postal CodeT4X 0H9
- Style2 Storey
- Year Built2013
- Price$ 928,800
- Bedrooms7
- Full Bathrooms5
- Half Bathrooms0
- Sqr Footage3127
Data Source:
REALTORS® Association Of Edmonton - RAE
Property Description
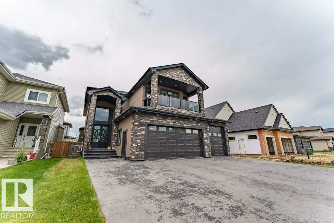
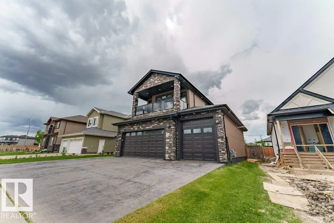
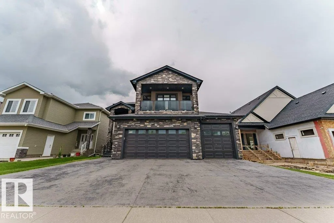
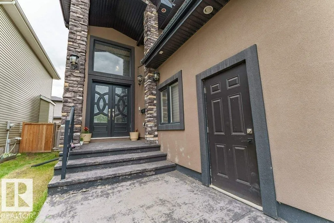
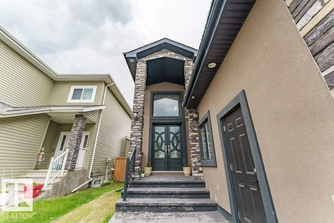
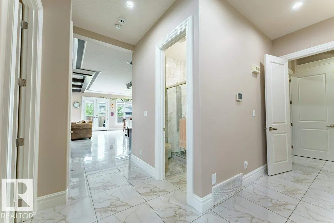
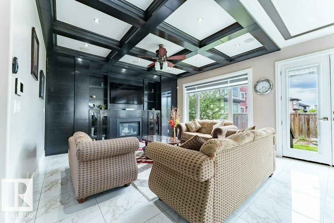
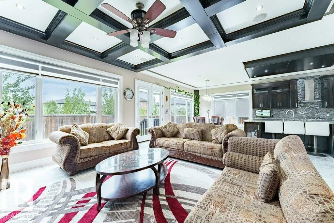
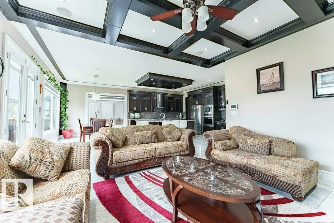
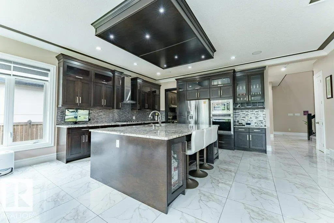
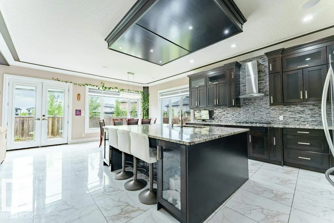
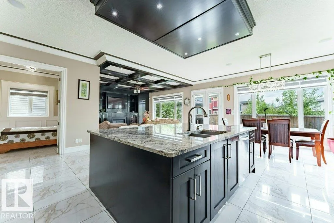
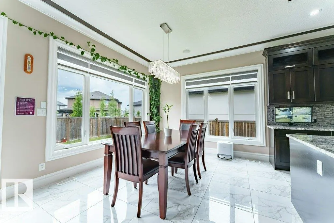
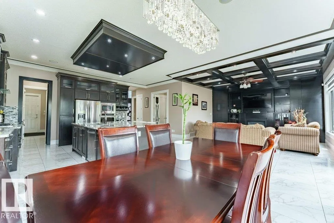
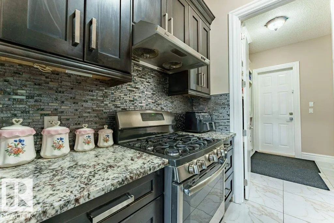
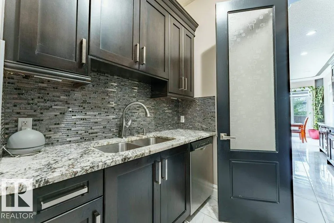
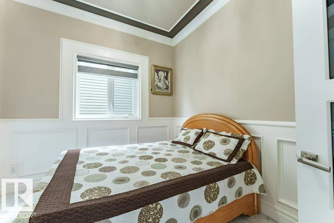
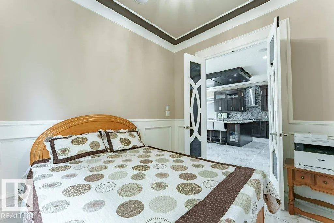
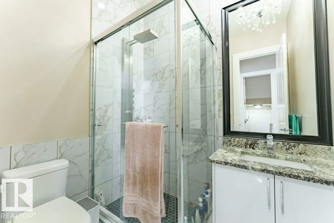
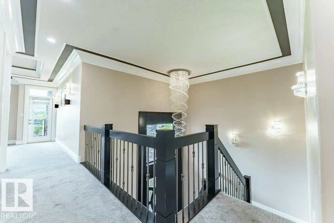
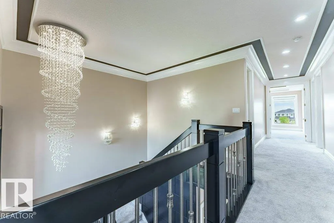
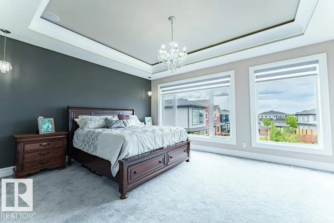
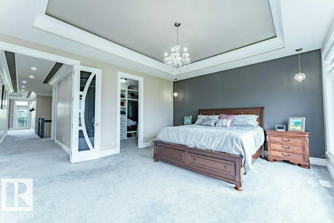
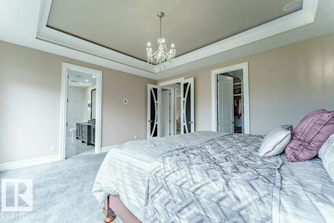
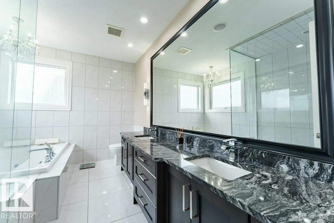
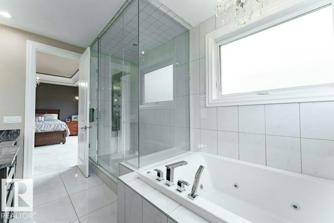
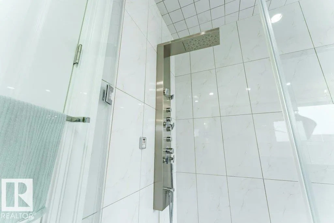
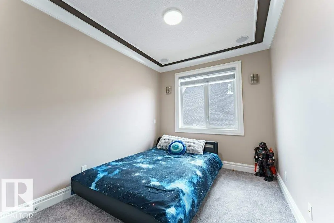
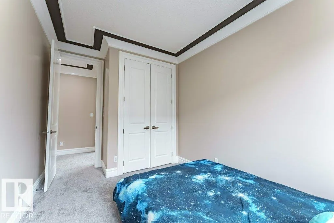
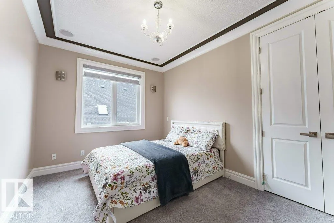
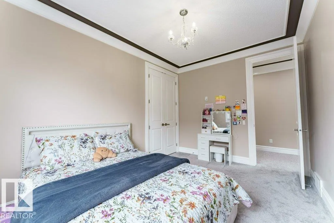
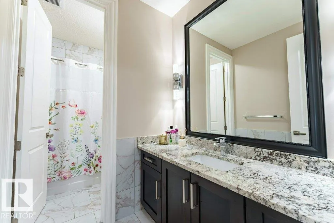
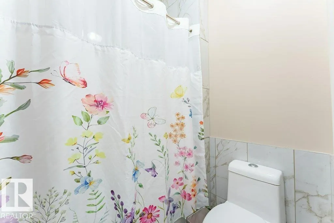
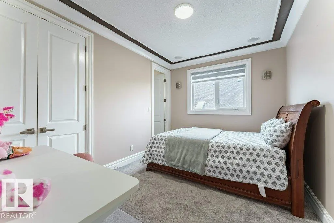
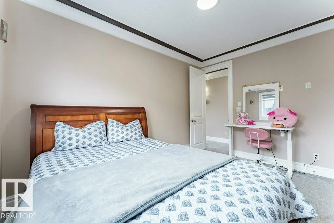
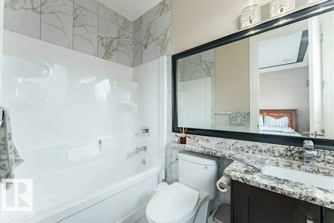
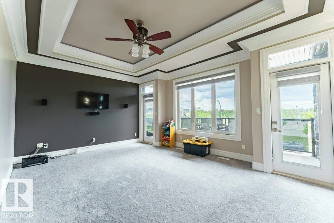
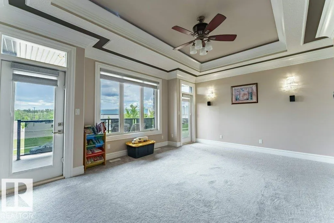
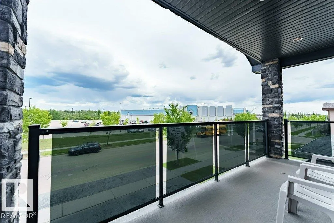
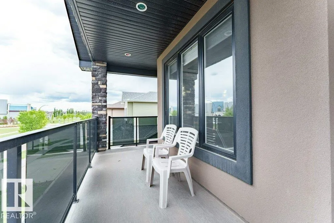
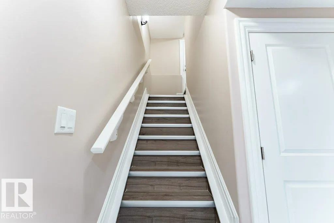
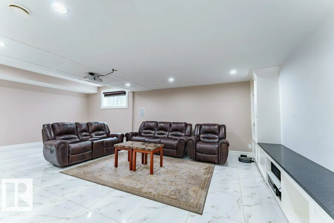
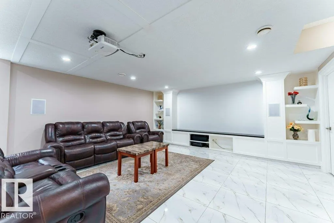
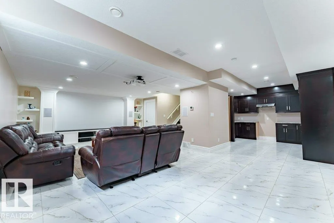
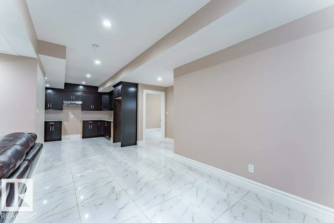
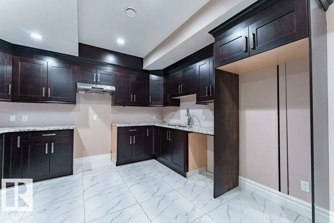
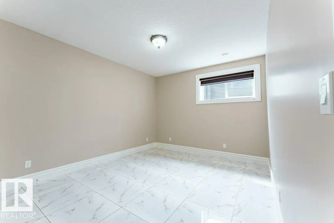
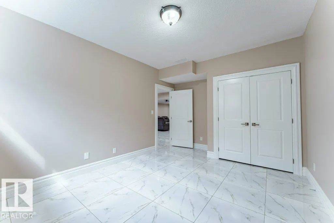
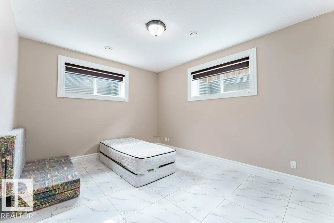
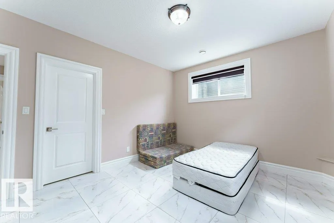
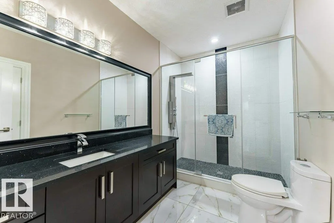
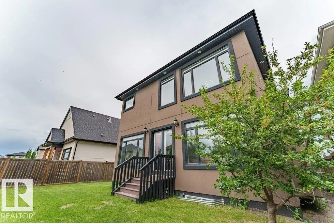
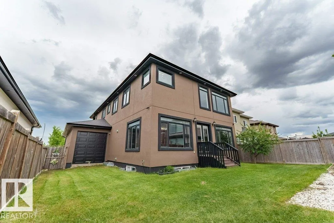
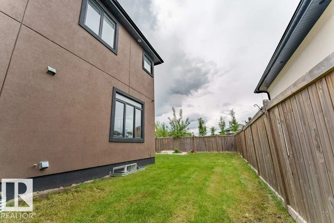
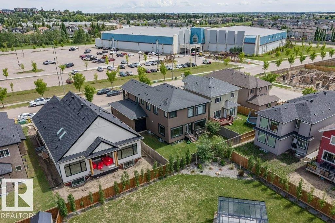
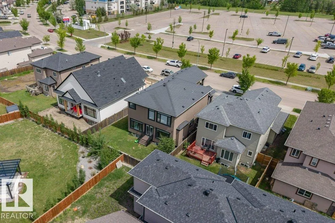
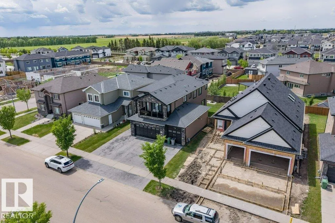
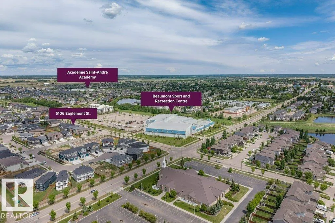
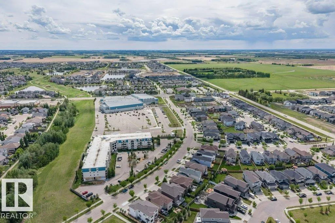
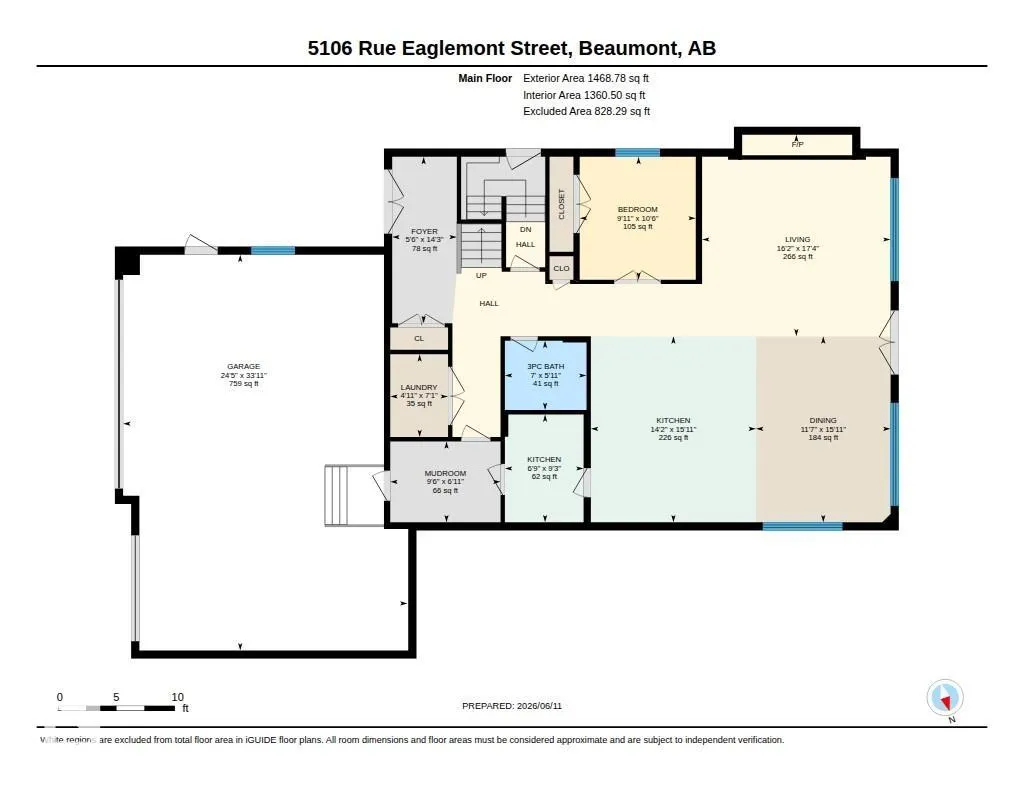
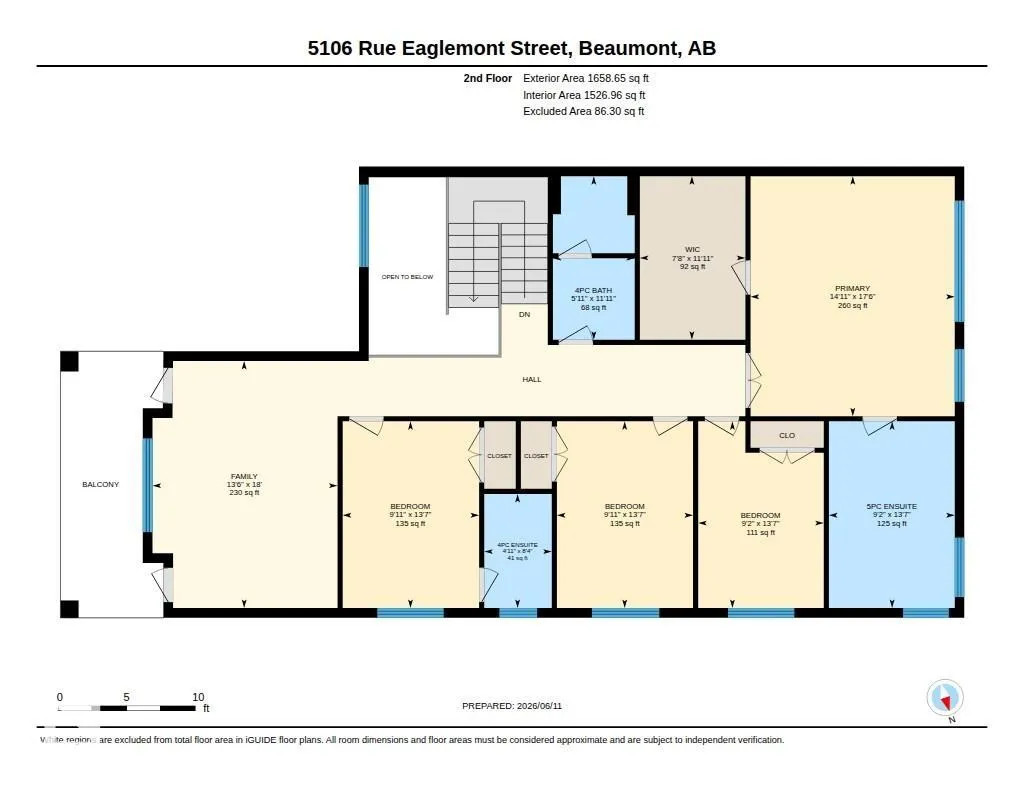
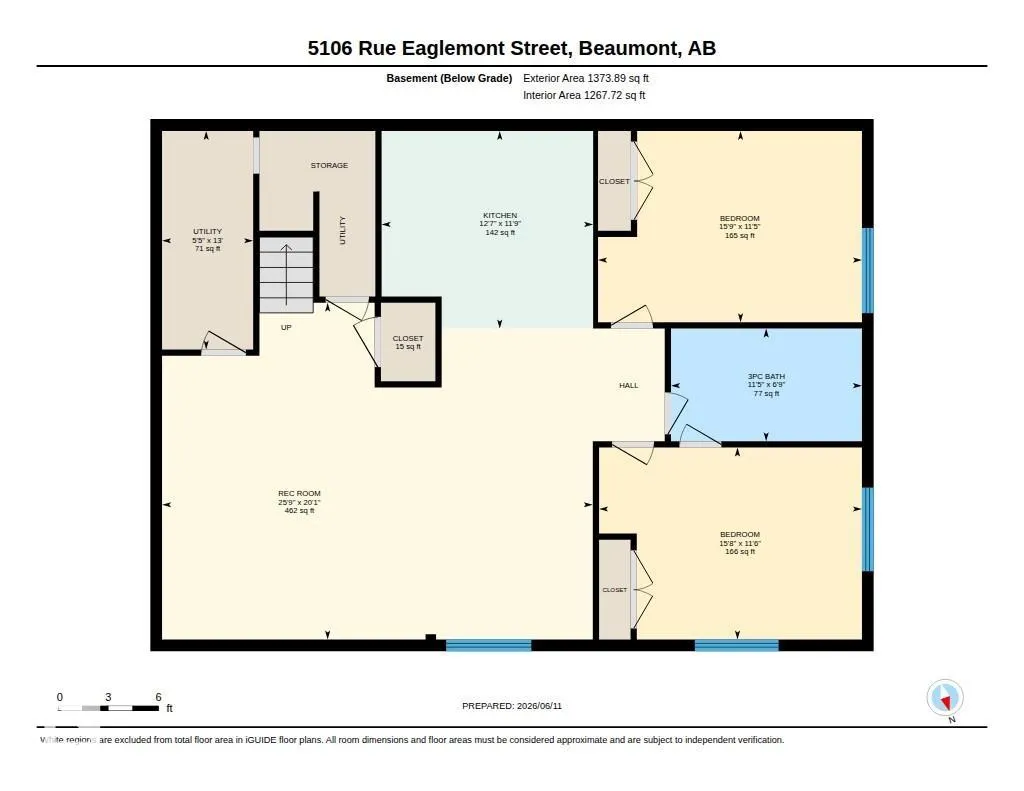
Welcome to Beaumont! Welcome to Beaumont’s elite community! This beautifully well-maintained luxurious residence offers 4,500+ sq. ft. of fully finished living space. Featuring 7 spacious bedrms, 5 full bathrooms & FULLY FINISHED BASEMENT! The expansive main living area is highlighted by soaring coffered ceilings, feature wall fireplace & large windows! The chef-inspired gourmet kitchen features rich solid wood cabinetry, marble countertops & SPICE KITCHEN! The spacious dining room has direct access to the fully fenced backyard! Upstairs offers 4 generously sized bedrooms incl. a luxurious primary bedrm w/ a spa-inspired 5-piece ensuite w/ marble finishes & custom WIC. Step outside from the Bonus rm onto the wraparound balcony! The fully finished basement w/ SEPARATE ENTRANCE showcases elegant marble flooring, 2 bedrms, 3pc bath, SECOND KITCHEN & large rec room/media rm. Extra Feature: Built-in speakers throughout! Literally 5 minute walk to the Beaumont Rec Centre, man-made lake & other amenities!
* Sold date and price as reported on the RAE's MLS® System.
| Elementary School | Middle School | High School |
|---|---|---|
| École Beau Meadow School Elementary School | École J. E. Lapointe Schoo Middle School | École Secondaire Composite High School |
General Features
| Living Area | 3127.48 |
|---|---|
| Heating | Forced Air-2,Natural Gas |
| Roof | Asphalt Shingles |
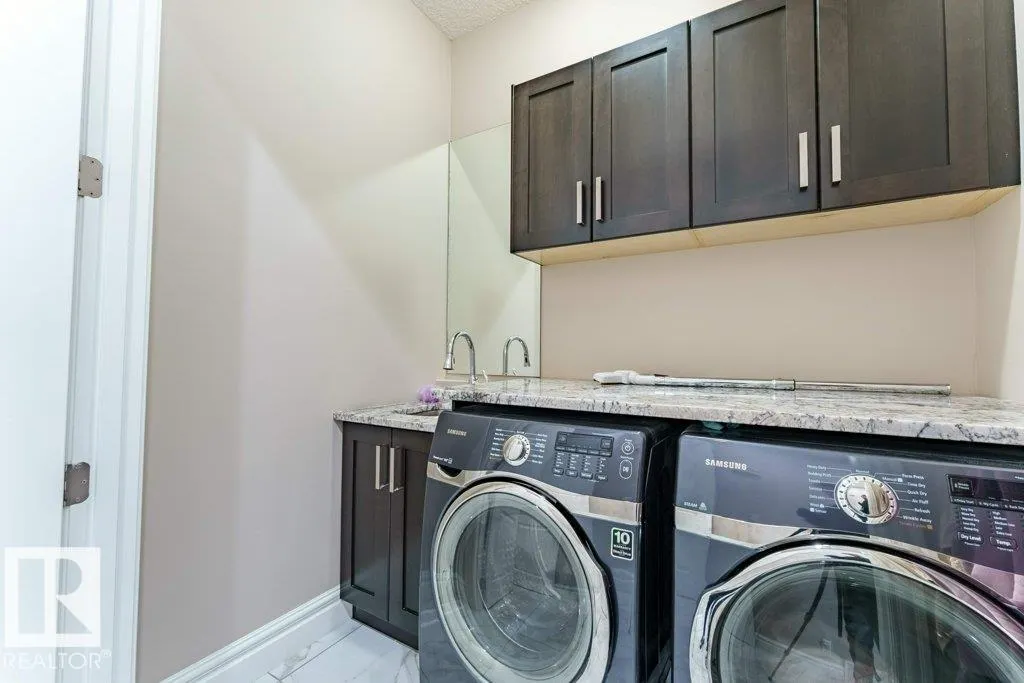
| Appliances | Air Conditioning-Central,Dryer,Garage Control,Garage Opener,Hood Fan,Oven-Built-In,Oven-Microwave,Refrigerator,Stove-Countertop Gas,Stove-Gas,Vacuum System Attachments,Vacuum Systems,Washer,Dishwasher-Two,Garage Heater |
| Zoning | Zone 82 |
| Architectural Style | 2 Storey |
| Construction Materials | Wood,Stone,Stucco |
| Year Built | 2013 |
| Levels | 3 |
| Property Subtype | Detached Single Family |
| Ownership | Private |
| Parcel Number | 0035324607 |
| Community Features | Ceiling 9 ft.,Closet Organizers,Deck,See Remarks |
| Property Type | Residential |
| Facing Direction | East |
| Garage Y/N | true |
| Full Baths | 5 |
| Status | Active |
| Directions | Go on AB-2 S. Continue on AB-2 S. Take Nisku Spine Rd and Township Rd 510 to Range Rd 243 in Beaumont Continue on Range Rd 243 to Rue Eaglemont Turn right onto Rue Eaglemont |
| High School | École Secondaire Composite |
| City | Beaumont |
| MLS Area | Beaumont |
| Elementary School | École Beau Meadow School |
| Middle/Junior High School | École J. E. Lapointe Schoo |
| Living Area Units | Square Feet |
| Standard Status | Active |
| Virtual Tour | https://youriguide.com/5106_rue_eaglemont_street_beaumont_ab/ |
| Lot Shape | Rectangular |
| Restrictions | None Known |
| Primary Property Type | Single Family |
| Separate Entrance | true |
| Legal Block | 10 |
| Title to Land | Fee Simple |
Interior Features
| Interior Amenities | ensuite bathroom |
|---|---|
| Basement | Full,Finished |
| Flooring | Carpet,Ceramic Tile,Marble |
| Fireplace Features | Tile Surround |
| Kitchen Level | Main |
| Heating Y/N | true |
| Fireplace Y/N | true |
| Total Bedrooms | 7 |
| Below Grade Finished Area | 127.64 |
| Grade Level Entry Y/N | No |
| Living Room Level | Main |
| Room Type | LivingRoom,DiningRoom,Kitchen,BonusRoom,MasterBedroom,Bedroom2,Bedroom3,Bedroom4,OtherRoom1,OtherRoom2,OtherRoom3,OtherRoom4,OtherRoom5,OtherRoom6 |
| Below Grade Finished Area Unit Type | Square Meters |
| Dining Room Dimensions | 15.9x11.5 |
| Kitchen Dimensions | 15.9x14.2 |
| Living Room Dimensions | 17.3x16.2 |
| Bonus Room Dimensions | 18.0x13.5 |
| Bedroom 4 Dimensions | 13.6x9.2 |
| Bedroom 3 Dimensions | 13.6x9.9 |
| Bedroom 2 Dimensions | 13.6x9.9 |
| Dining Room Level | Main |
| RoomMasterBedroomDimensions | 17.5x14.9 |
Exterior Features
| Exterior Amenities | Fenced,Landscaped,No Back Lane,Playground Nearby,Public Transportation,Schools,Shopping Nearby,See Remarks |
|---|---|
| Parking Features | Triple Garage Attached |
| Total Parking | 6 |
| Lot Size Area | 574.53 |
| Foundation Details | Concrete Perimeter |
Amenities
- Views
- New Construction
- Adult 55+
- Lease To Own
- No Strata Fees
- Furnished
- Primary On Main
- Air Conditioning
- Seller Finance
- Green
- Fixer Upper
- Horse
- Golf
- Fireplace
- Deck
- Garage
- Basement
- Pool
Property vs Single Family Average in T4X 0H9
Statistics provided by Inside Real Estate
Price
Year Built
