
Address
9833 153 St Nw Nw, Edmonton, AB
Price
$ 698,000
Property Attributes
- ID#E4491795
- TypeSingle Family
- Listing Status Active
- CityEdmonton
- AreaEdmonton
- NeighbourhoodWest Jasper Place
- Postal CodeT5P 2A6
- StyleBi-Level
- Year Built2011
- Price$ 698,000
- Bedrooms5
- Full Bathrooms3
- Half Bathrooms0
- Sqr Footage1908
Data Source:
REALTORS® Association Of Edmonton - RAE
Property Description
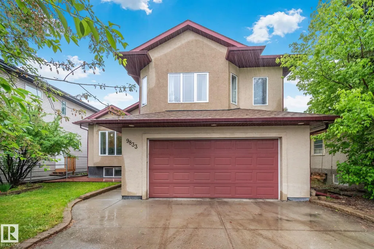
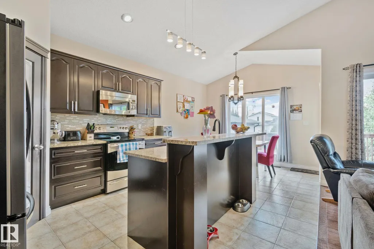
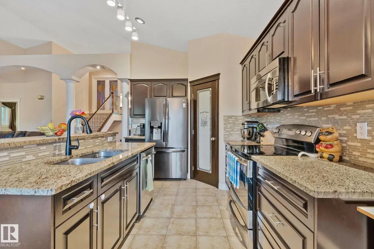
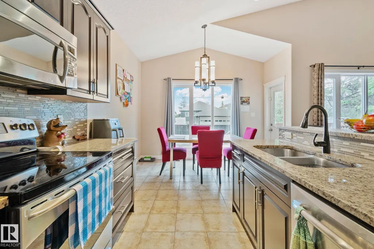
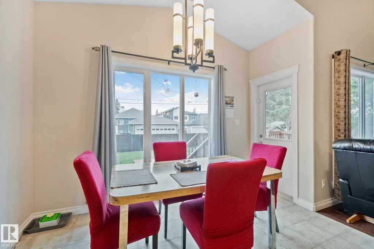
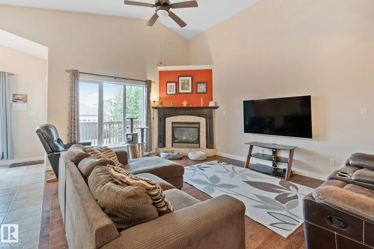
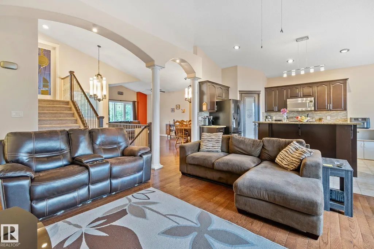
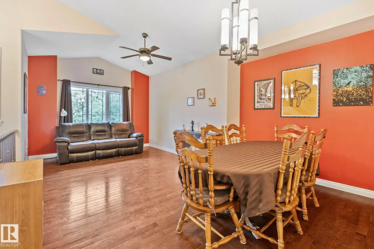
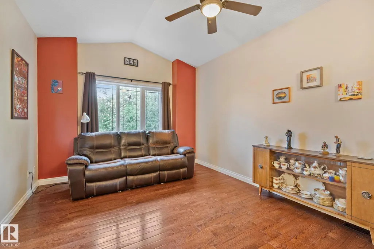
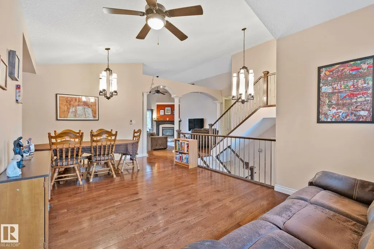
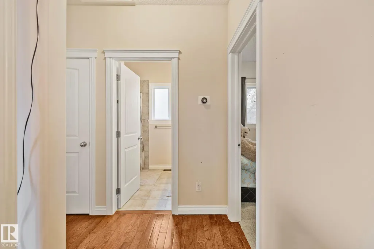
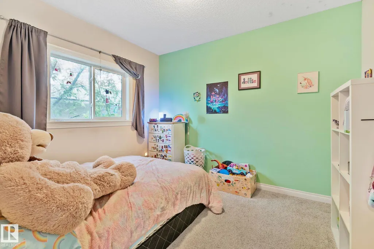
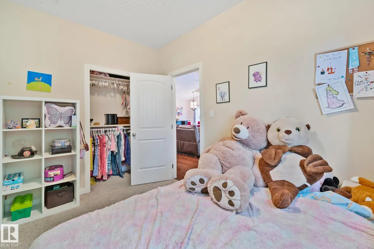
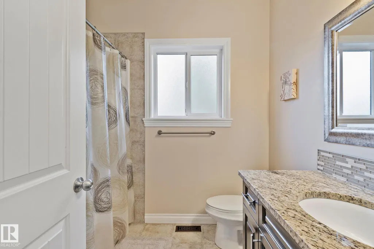
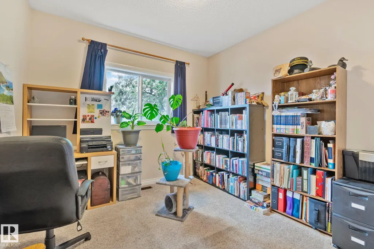
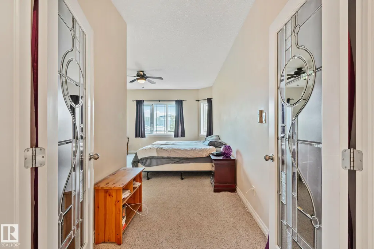
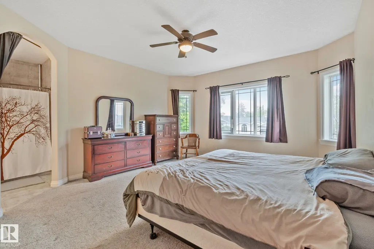
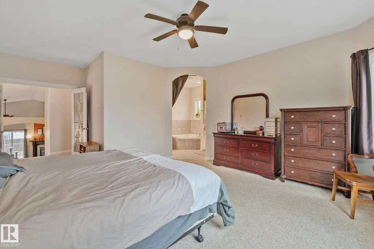
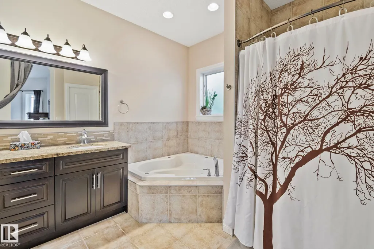
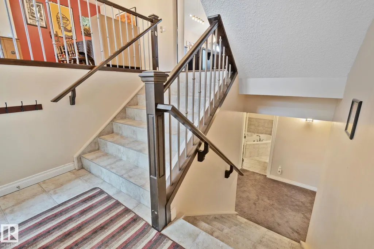
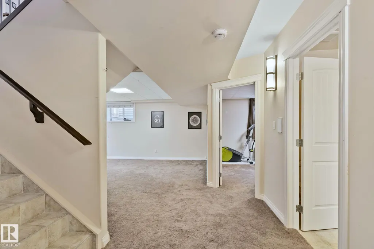
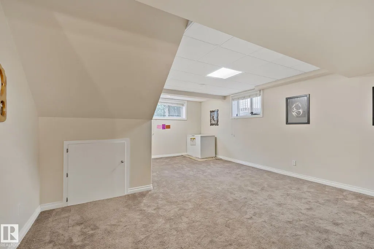
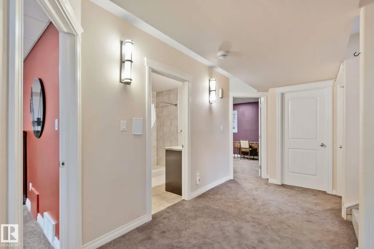
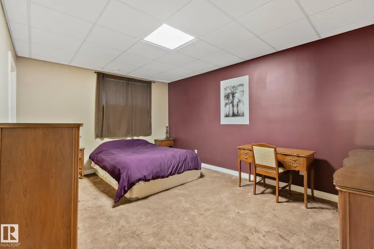
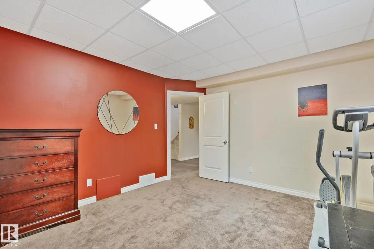
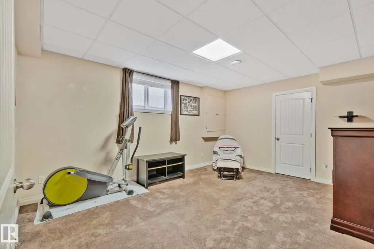
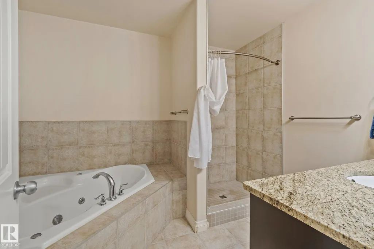
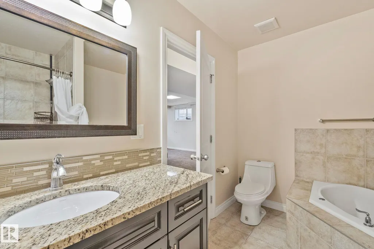
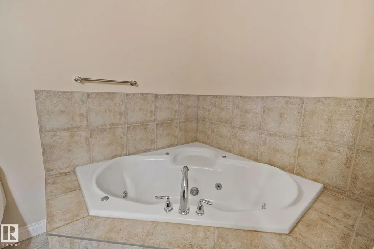
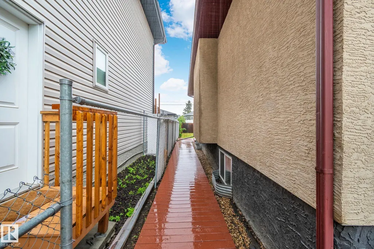
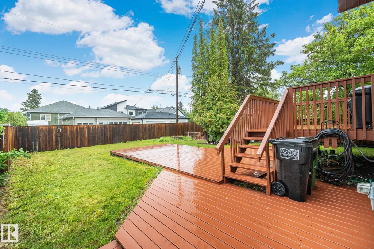
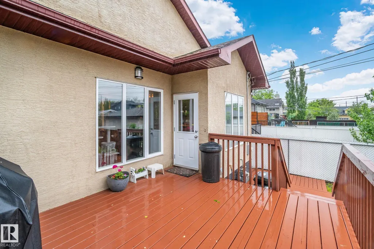
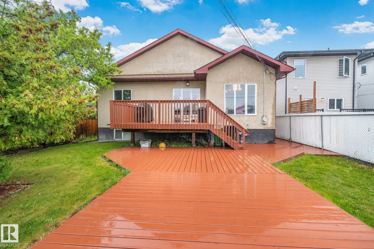
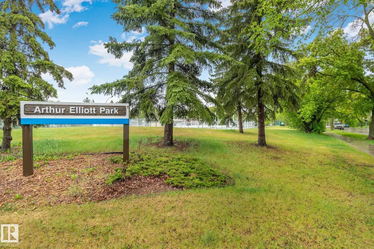
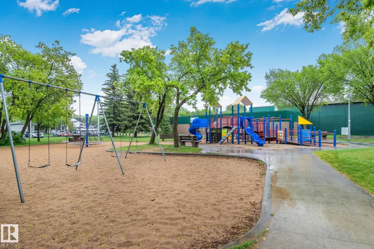
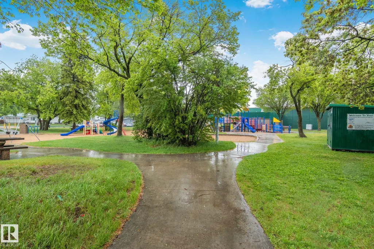
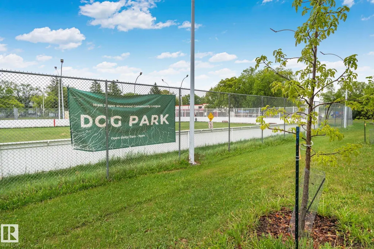
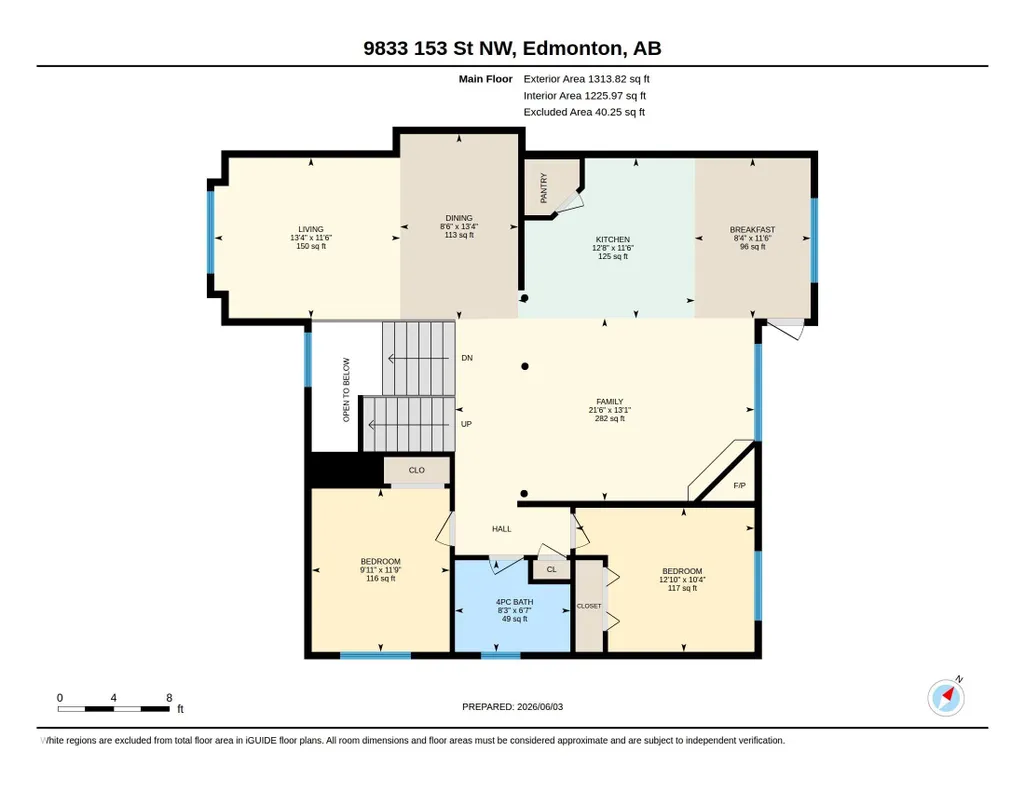
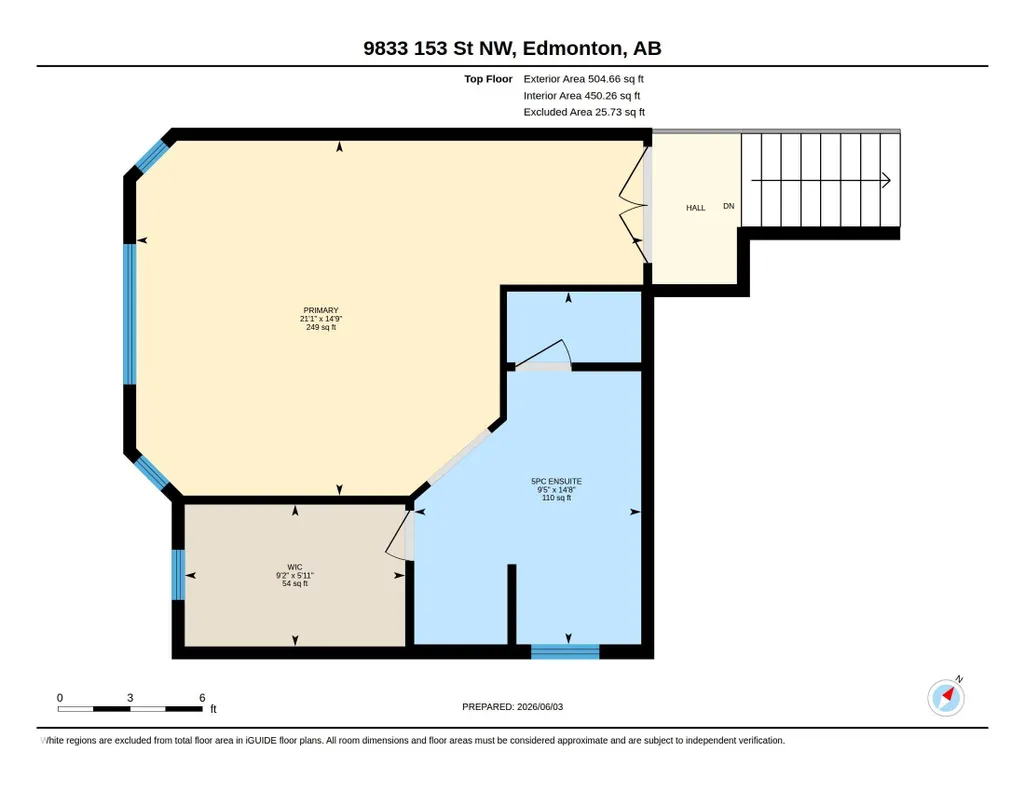
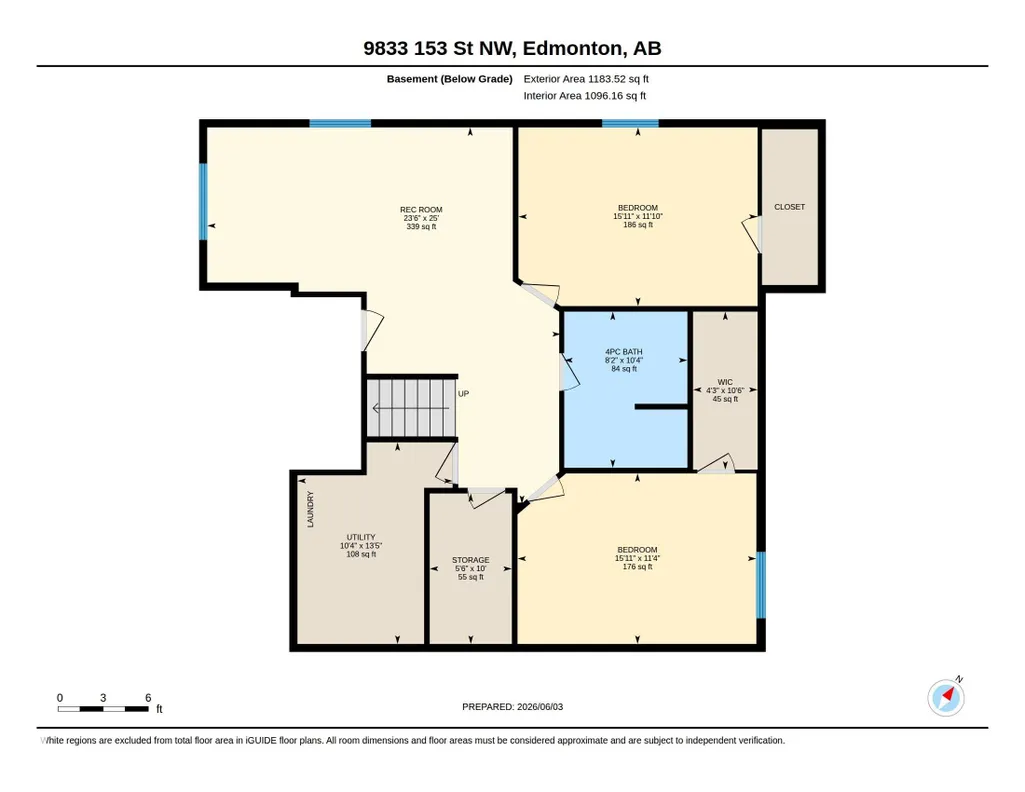
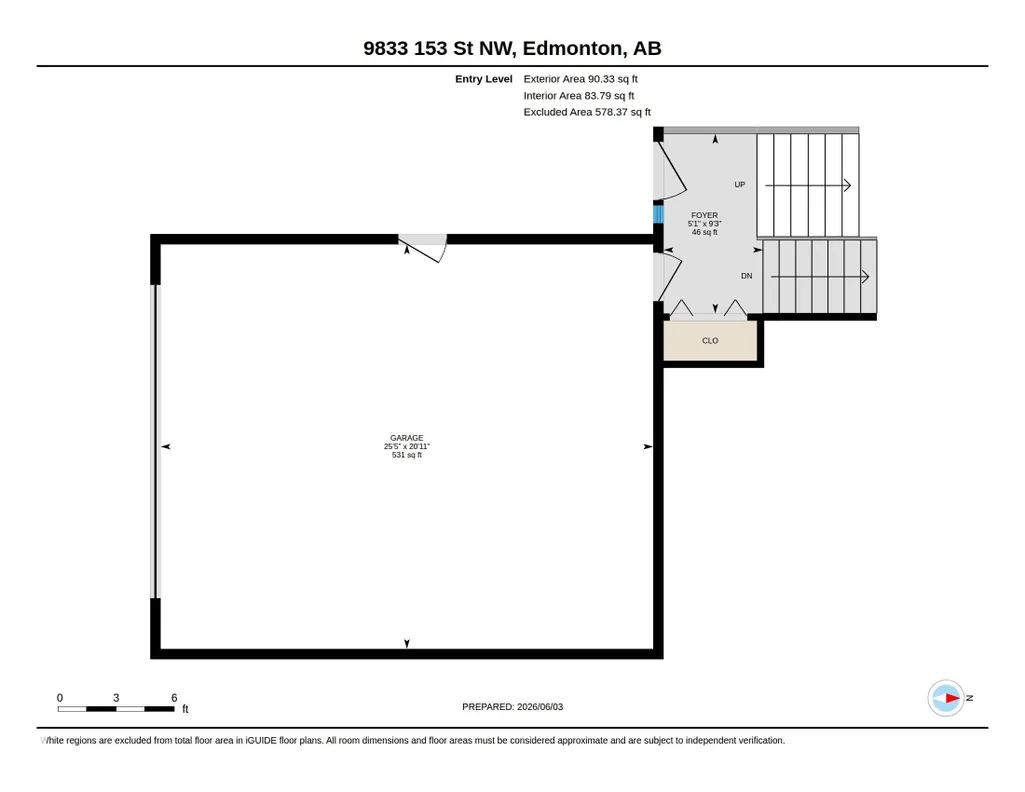
Rare 2011 bi-level in West Jasper Place! A newer build for the area, featuring a rare front-attached double garage. This 5-bed home boasts a smart layout with a private primary suite over the garage, complete with a jetted tub & separate shower. The bright main floor offers a fireplace, hardwood in the living area, tile in the kitchen/baths, and 2 good-sized bedrooms. The fully finished basement features a huge family room, 2 more large bedrooms, and a 3rd full bath with its own jetted tub & separate shower. Enjoy cozy carpet in all bedrooms and the lower level. Unbeatable location just 2blocks from Arthur Elliott Park, West Jasper Sherwood community centre, and École Jean-Claude-Mahé. Enjoy the playground, tennis/basketball courts, dog park, and winter skating. Best of all, you are only a few minutes' walk to the future Valley Line West LRT, and a short drive to both Downtown and West Edmonton Mall. The perfect blend of modern living and urban convenience!
* Sold date and price as reported on the RAE's MLS® System.
General Features
| Living Area | 1908.89 |
|---|---|
| Heating | Forced Air-1,Natural Gas |
| Roof | Asphalt Shingles |
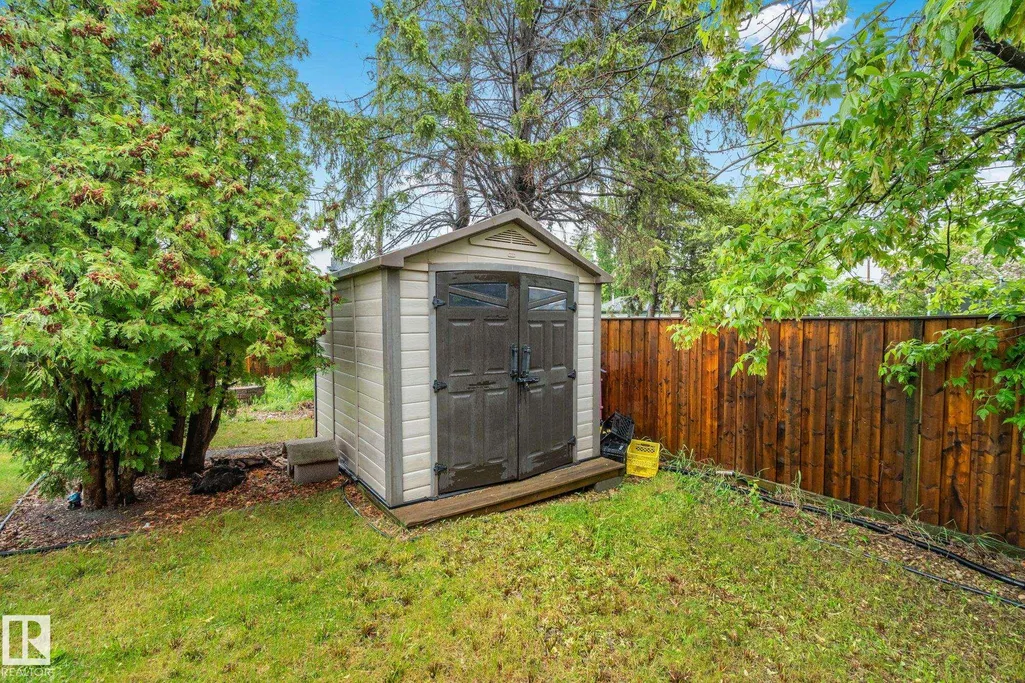
| Appliances | Dishwasher-Built-In,Dryer,Microwave Hood Fan,Refrigerator,Storage Shed,Stove-Electric,Vacuum System Attachments,Vacuum Systems,Washer,Window Coverings,TV Wall Mount |
| Zoning | Zone 22 |
| Architectural Style | Bi-Level |
| Construction Materials | Wood,Stucco |
| Year Built | 2011 |
| Levels | 3 |
| Property Subtype | Detached Single Family |
| Ownership | Private |
| Parcel Number | 0020908786 |
| Community Features | Deck,Hot Water Natural Gas,Natural Gas BBQ Hookup |
| Property Type | Residential |
| Facing Direction | West |
| Garage Y/N | true |
| Full Baths | 3 |
| Status | Active |
| City | Edmonton |
| MLS Area | West Jasper Place |
| Living Area Units | Square Feet |
| Standard Status | Active |
| Virtual Tour | https://teamquesnelle.expportal.com/9833-153-st-nw-nw |
| Major Business Type | No |
| Minor Business Type | No |
| Lot Shape | Rectangular |
| Restrictions | None Known |
| Primary Property Type | Single Family |
| Separate Entrance | false |
| Legal Block | 37 |
| Title to Land | Fee Simple |
Interior Features
| Interior Amenities | ensuite bathroom |
|---|---|
| Basement | Full,Finished |
| Flooring | Carpet,Hardwood,Non-Ceramic Tile |
| Kitchen Level | Main |
| Heating Y/N | true |
| Total Bedrooms | 5 |
| Grade Level Entry Y/N | No |
| Living Room Level | Main |
| Room Type | LivingRoom,DiningRoom,Kitchen,FamilyRoom |
| Family Room Level | Basement |
| Dining Room Level | Main |
Exterior Features
| Exterior Amenities | Back Lane,Fenced,Landscaped,Shopping Nearby,Treed Lot |
|---|---|
| Parking Features | Double Garage Attached,Front Drive Access,Insulated |
| Foundation Details | Concrete Perimeter |
Amenities
- Views
- New Construction
- Adult 55+
- Lease To Own
- No Strata Fees
- Furnished
- Primary On Main
- Air Conditioning
- Seller Finance
- Green
- Fixer Upper
- Horse
- Golf
- Fireplace
- Deck
- Garage
- Basement
- Pool
Property vs Single Family Average in T5P 2A6
Statistics provided by Inside Real Estate
Price
Year Built
