
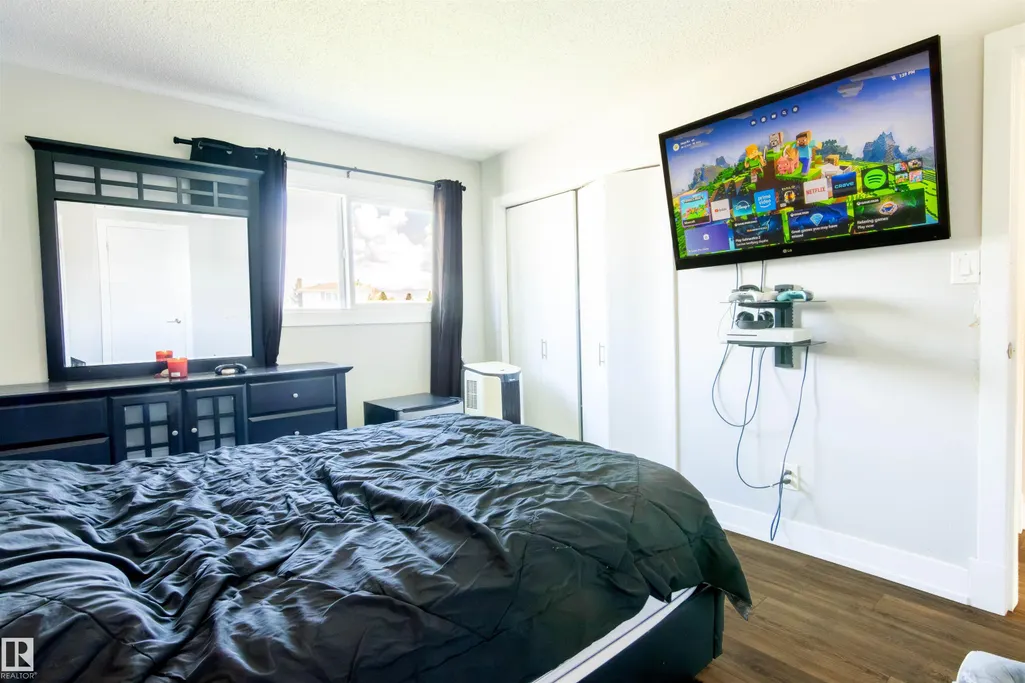
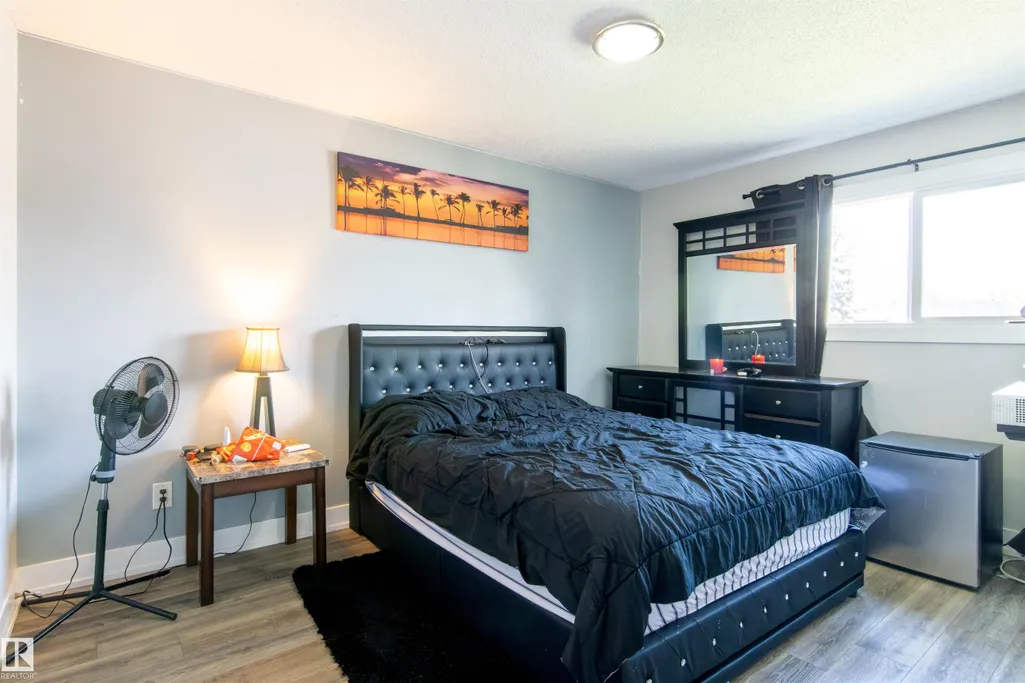
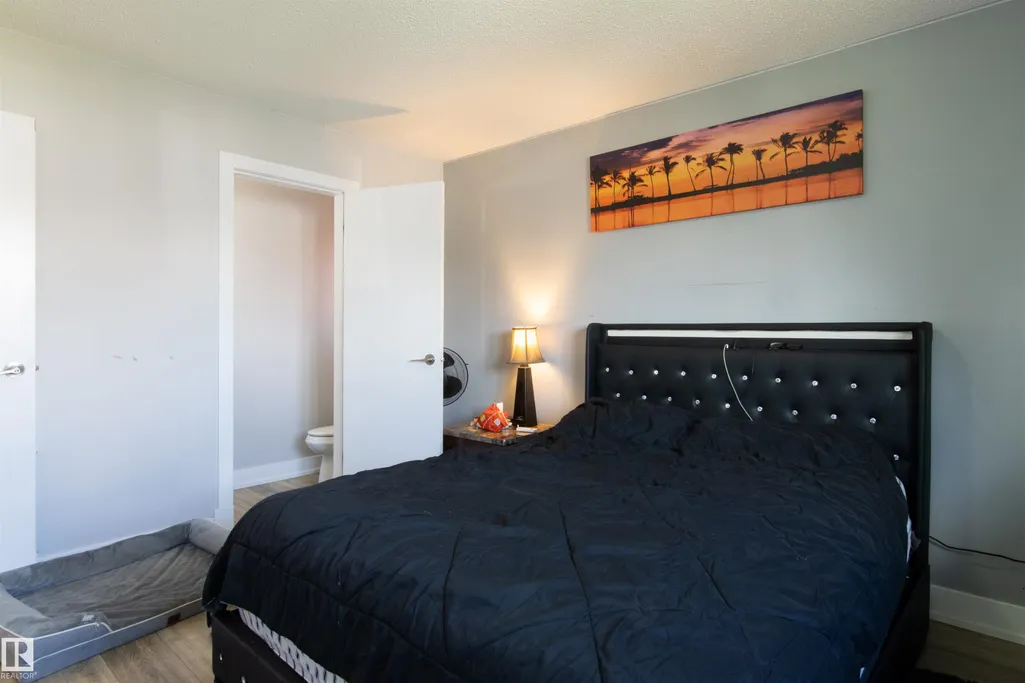
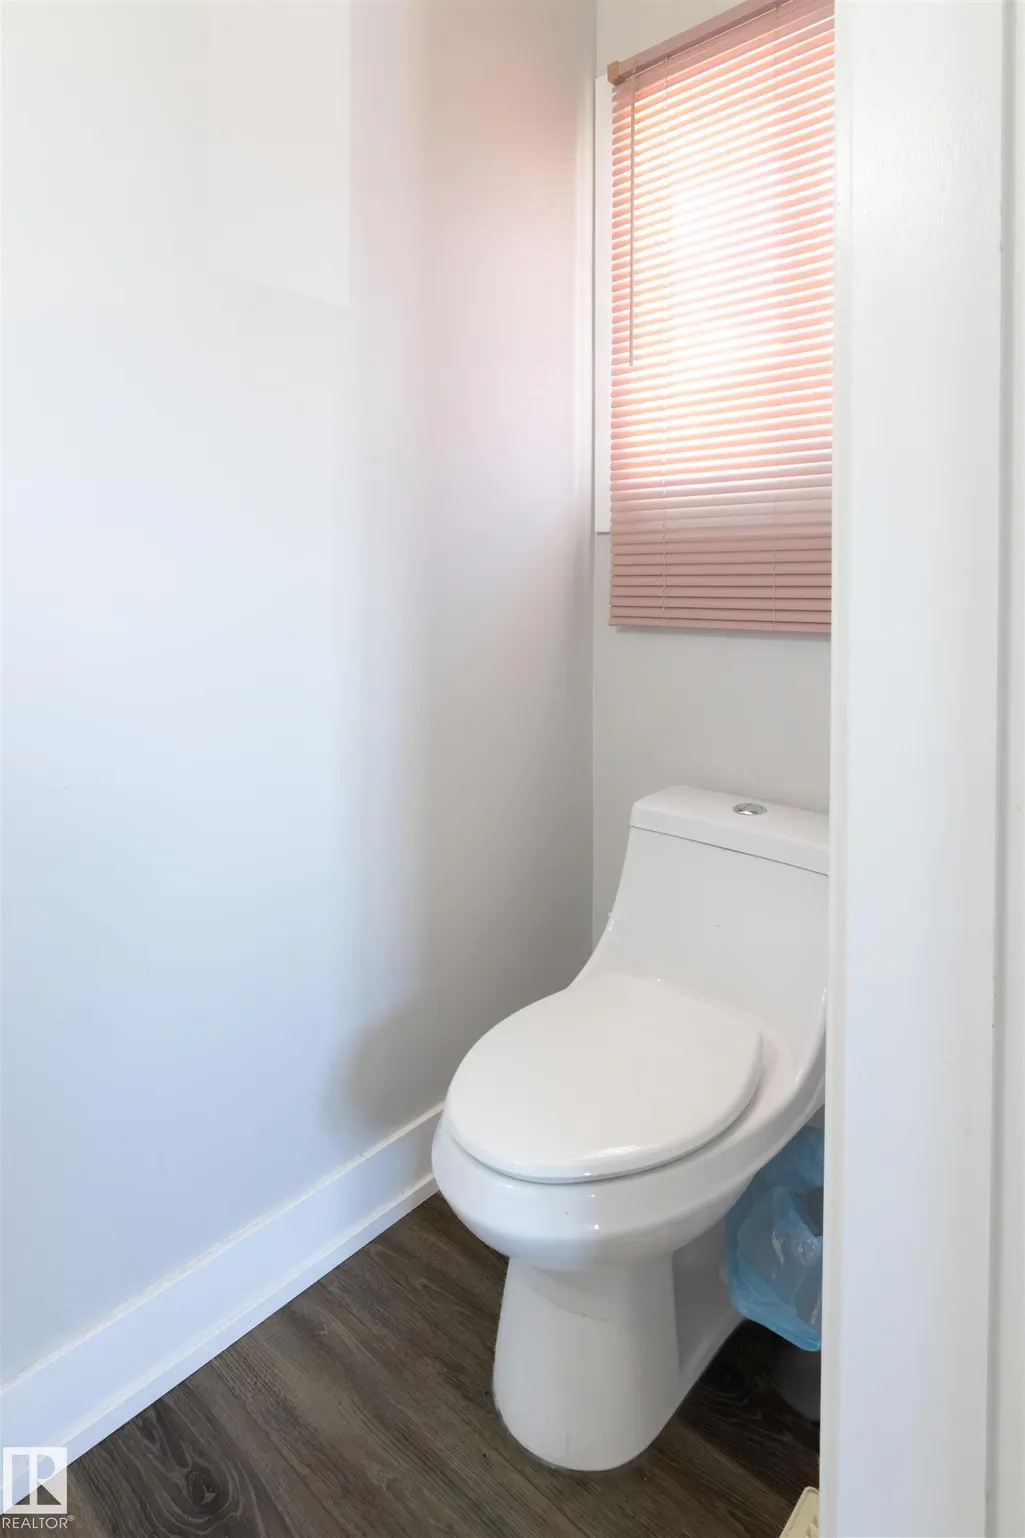
Address
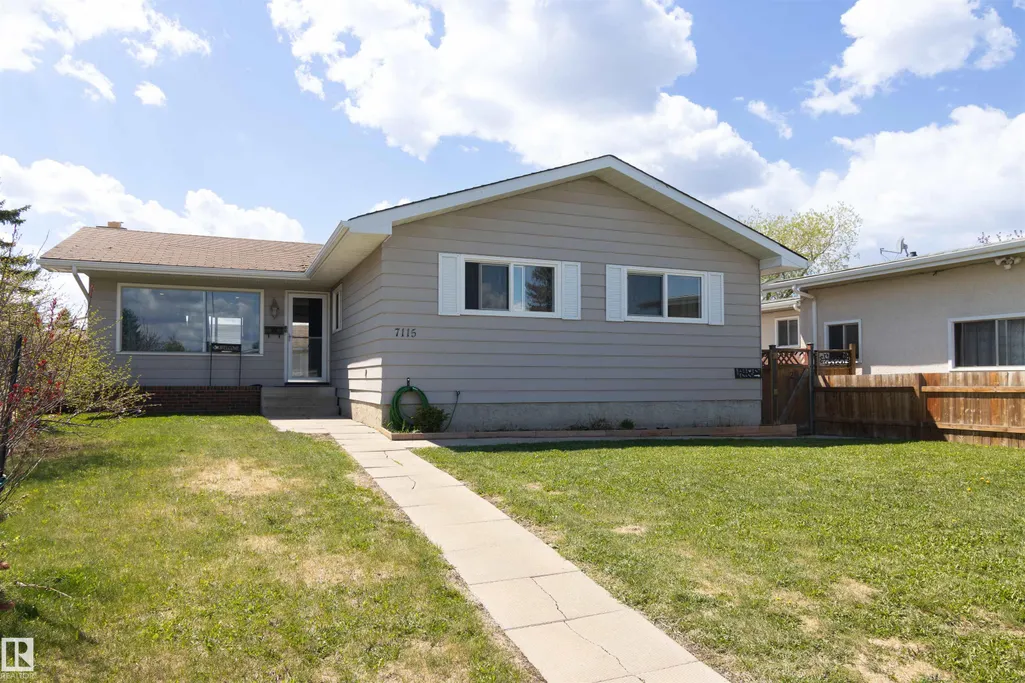
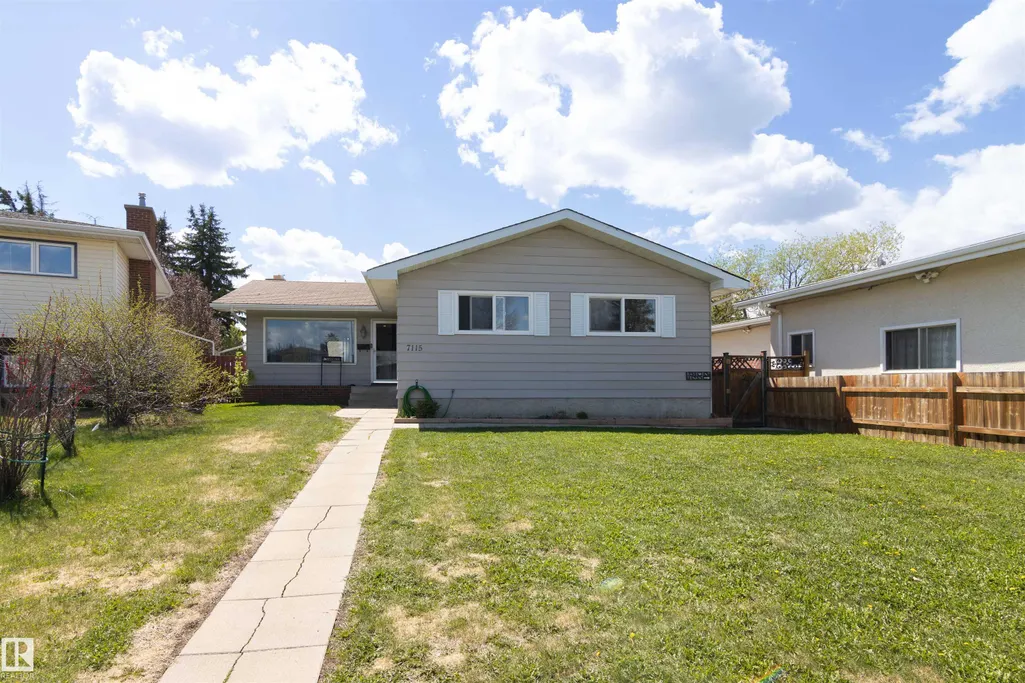
7115 39a Av Nw, Edmonton, AB
Price
$ 500,000
Property Attributes
- ID#E4490425
- TypeSingle Family
- Listing Status Active
- CityEdmonton
- AreaEdmonton
- NeighbourhoodMichaels Park
- Postal CodeT6K 0R7
- StyleBungalow
- Year Built1974
- Price$ 500,000
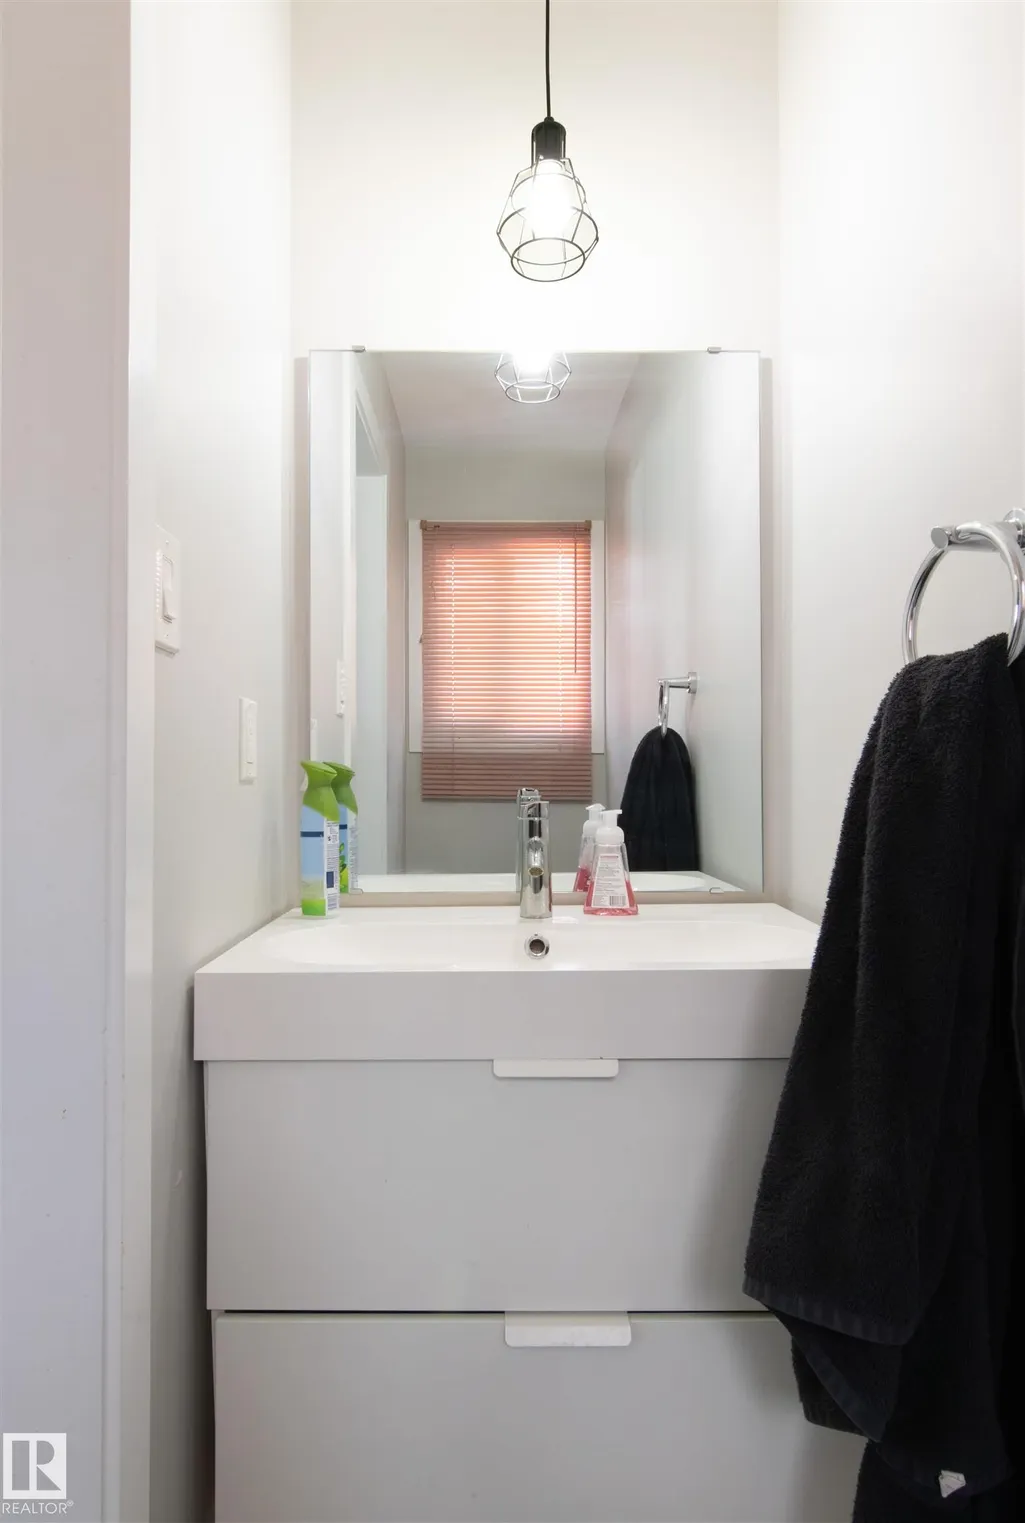
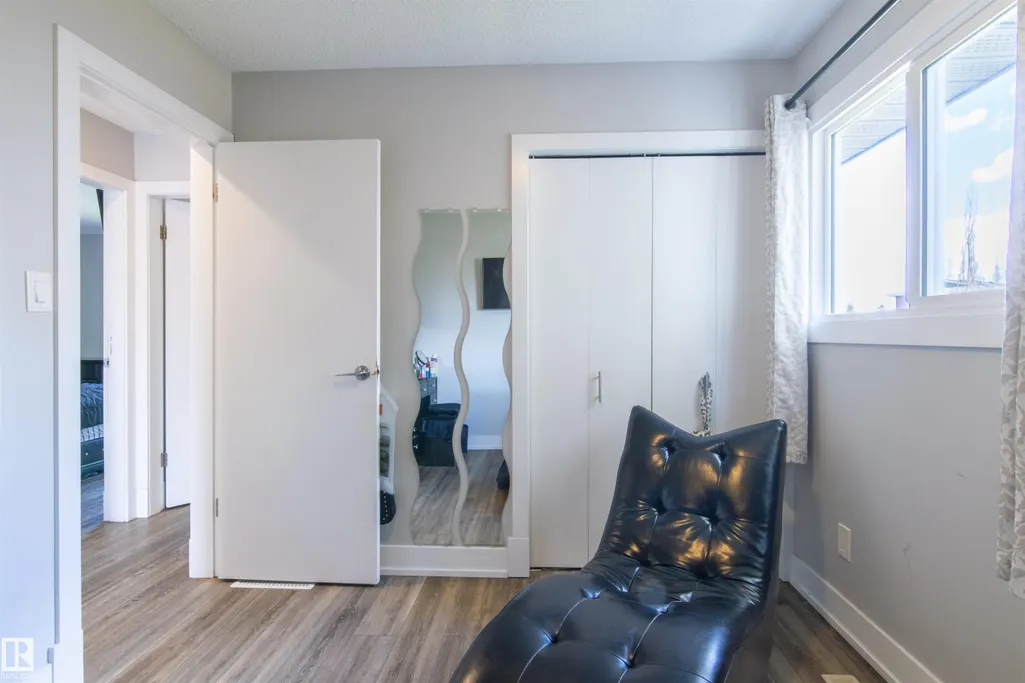
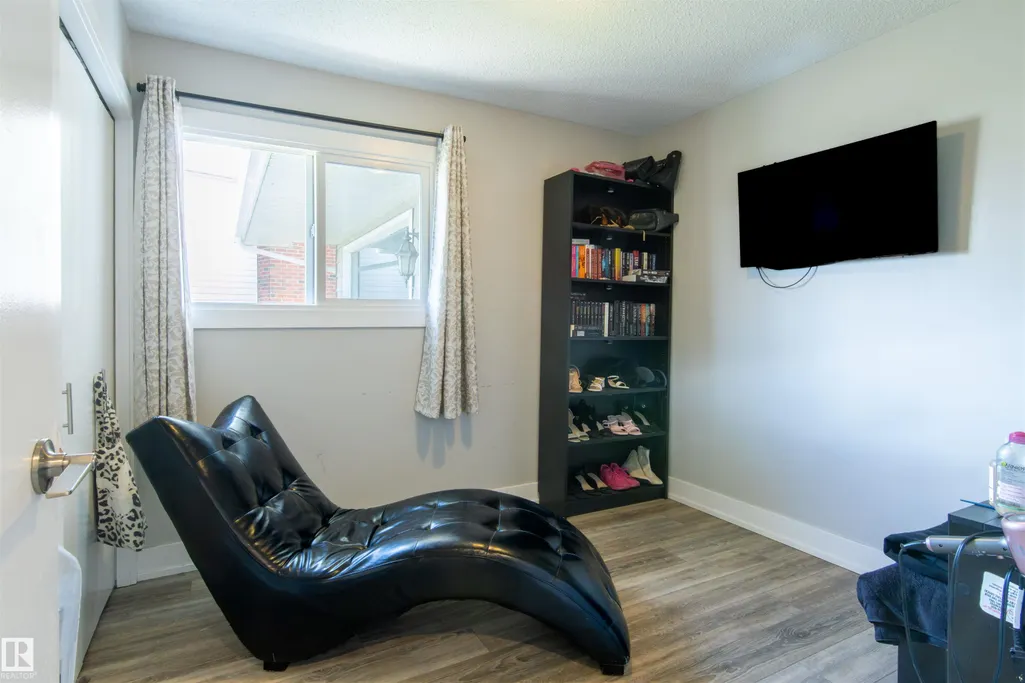
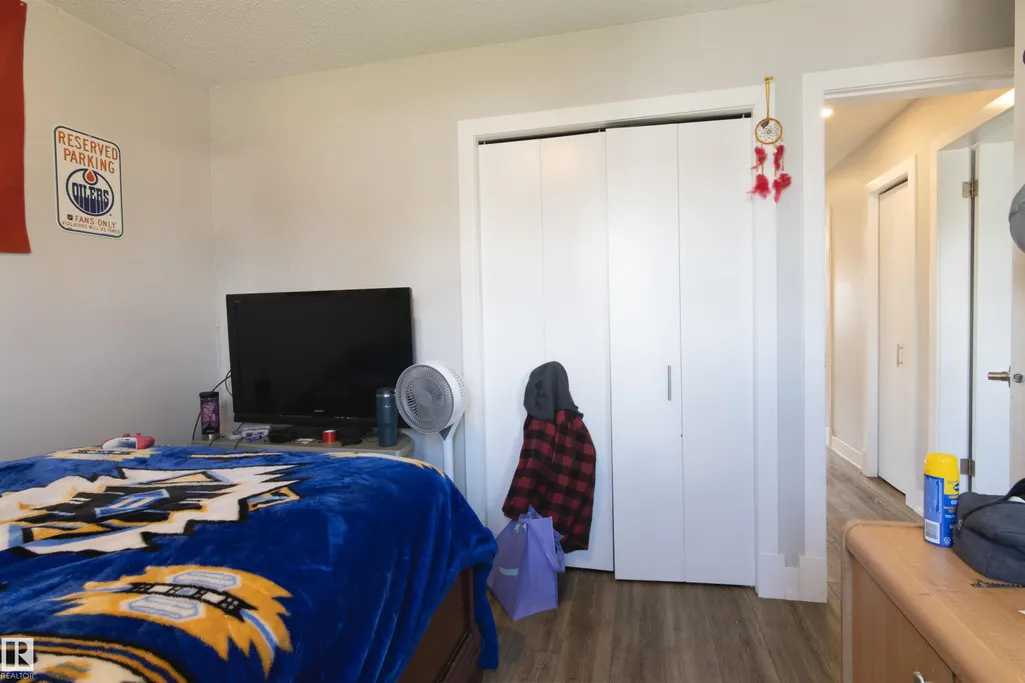
- Bedrooms6
- Full Bathrooms2
- Half Bathrooms1
- Sqr Footage1348
Data Source:
REALTORS® Association Of Edmonton - RAE
Property Description
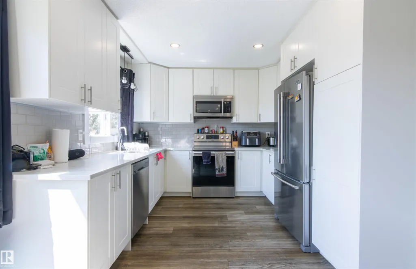
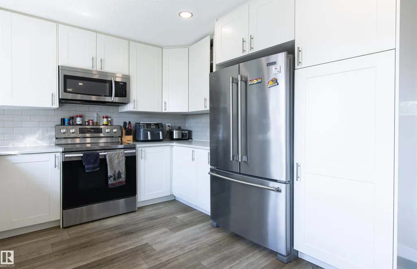
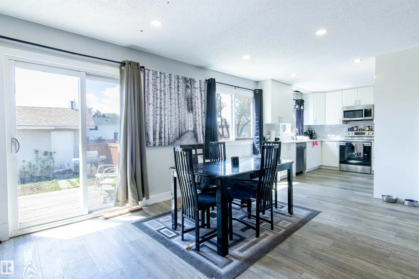
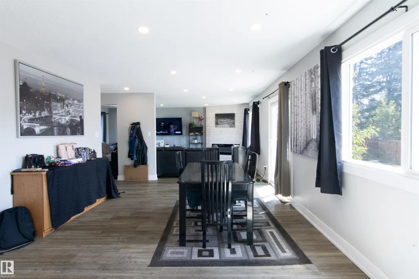
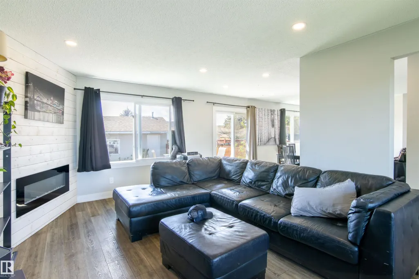
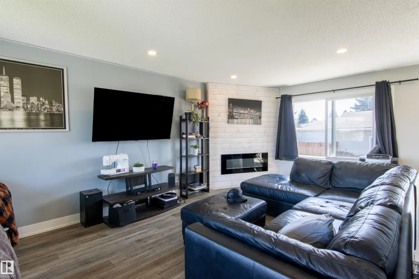
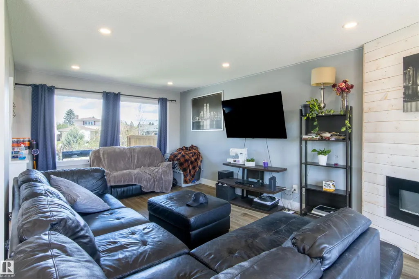
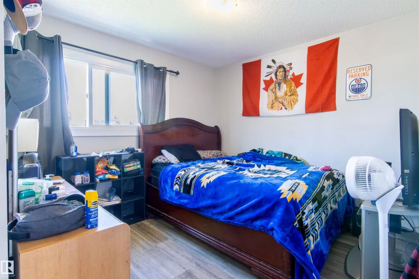
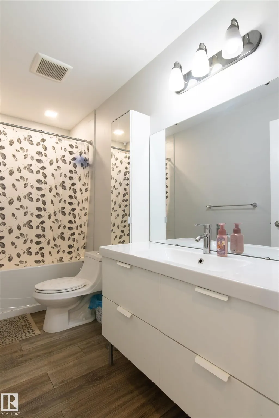
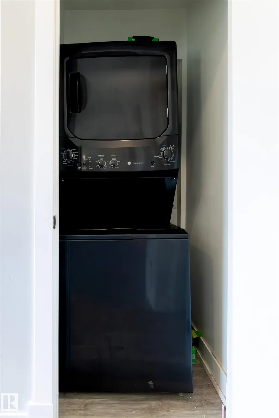
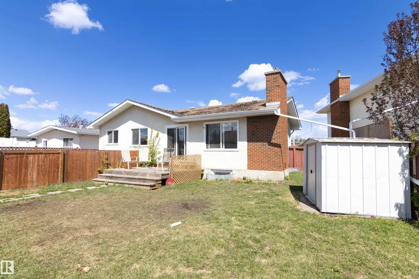
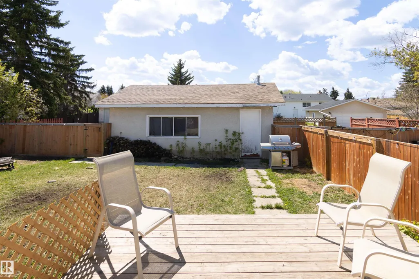
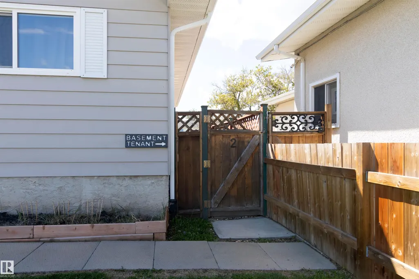
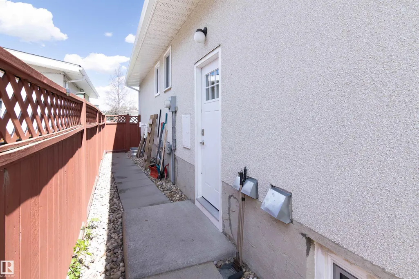
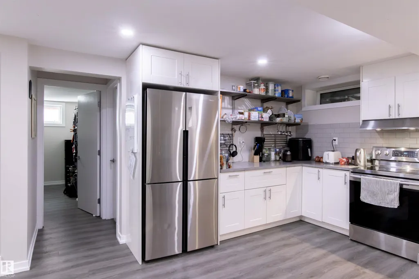
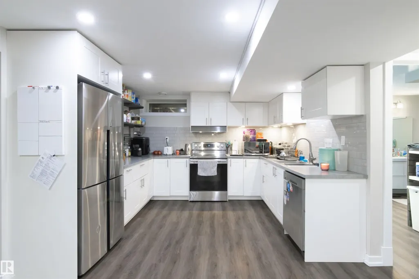
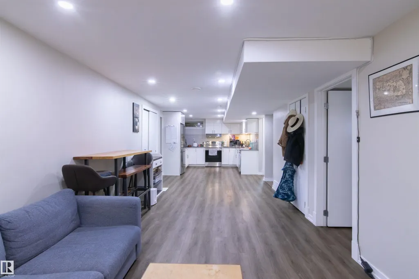
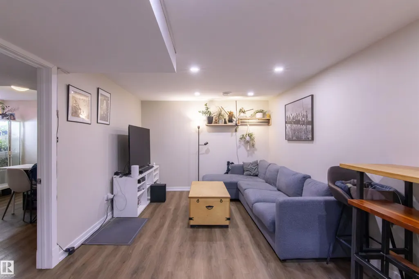
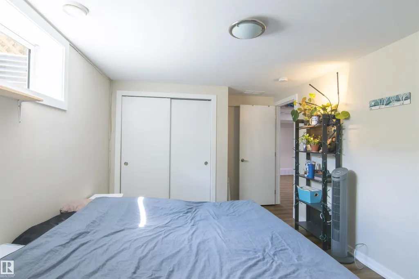
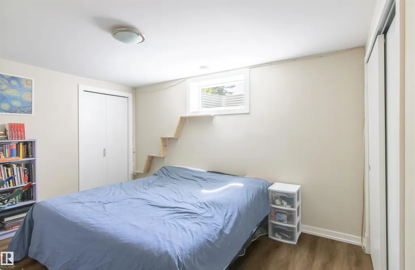
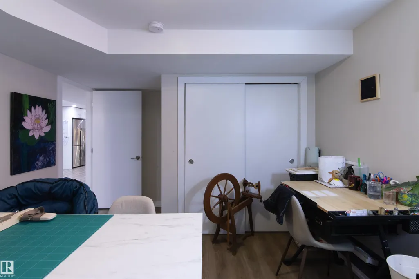
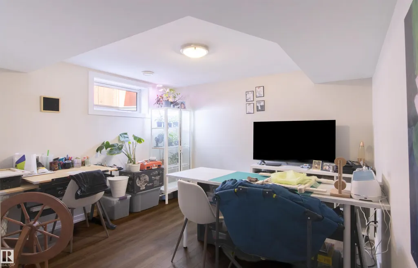
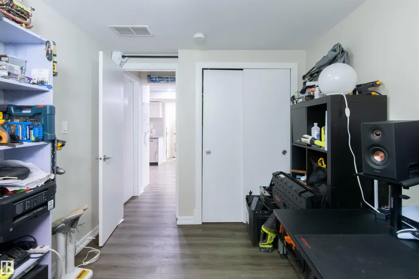
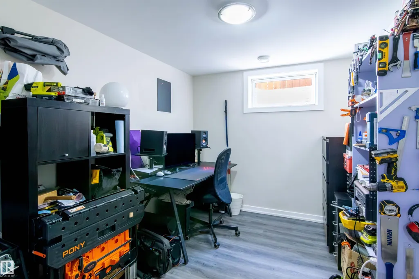
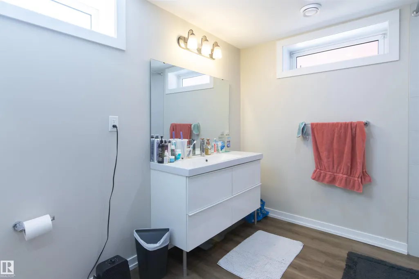
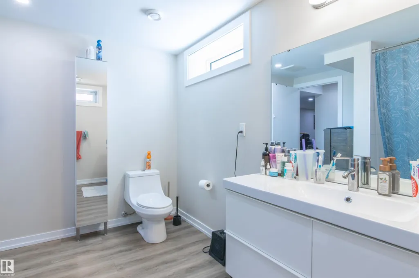
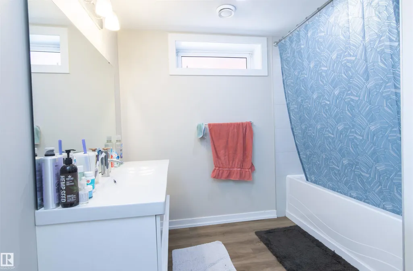
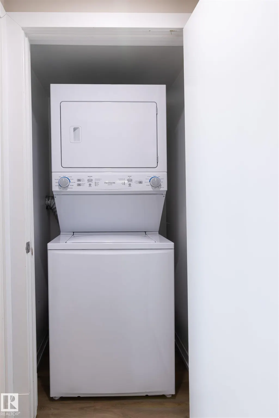
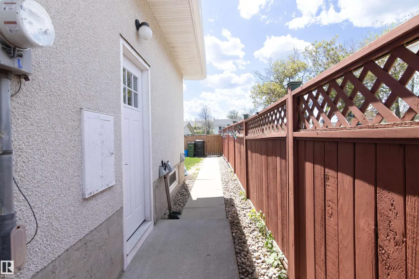
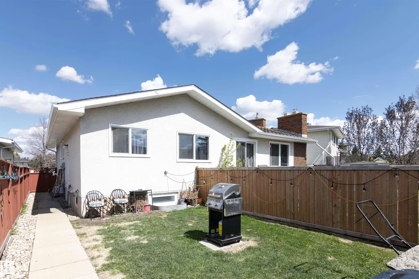
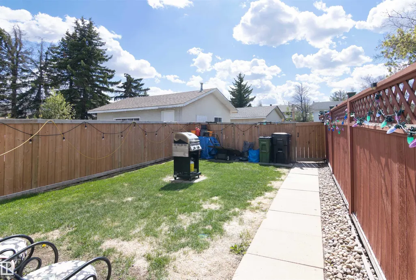
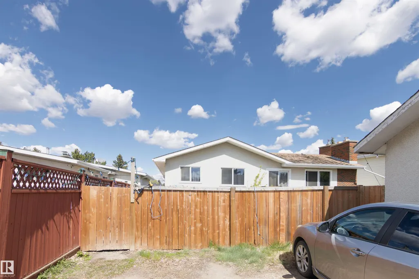
Investor-ready and income generating in a prime Mill Woods location! Situated in a quiet cul-de-sac just steps from the LRT, this renovated property offers exceptional value in a strong rental area with great long-term potential. Already generating income with excellent tenants in place, this is a true turnkey opportunity for investors. Designed for maximum functionality, with 2 fully self-contained living areas, featuring 3 bedrooms and 1.5 bathrooms on the 1348sq ft upper level, plus a separate 1213sq ft lower suite with 3 bedrooms and 1 full bathroom. Both suites offer their own private entrances & separate in-suite laundries. Major mechanical upgrades include 2 separate high-efficiency furnaces & a 60-gallon hot water tank, offering maximum efficiency. Whether you're adding to your portfolio or purchasing your first investment property, this one checks all the boxes with strong income, recent updates, an ideal layout, and an unbeatable location close to transit, amenities, schools, and more!
* Sold date and price as reported on the RAE's MLS® System.
General Features
| Living Area | 1348.41 |
|---|---|
| Heating | Forced Air-2,Natural Gas |
| Roof | Asphalt Shingles |
| Appliances | Microwave Hood Fan,Dryer-Two,Refrigerators-Two,Stoves-Two,Washers-Two,Dishwasher-Two |
| Zoning | Zone 29 |
| Architectural Style | Bungalow |
| Construction Materials | Wood,Vinyl |
| Year Built | 1974 |
| Levels | 2 |
| Property Subtype | Detached Single Family |
| Ownership | Private |
| Parcel Number | 0018955618 |
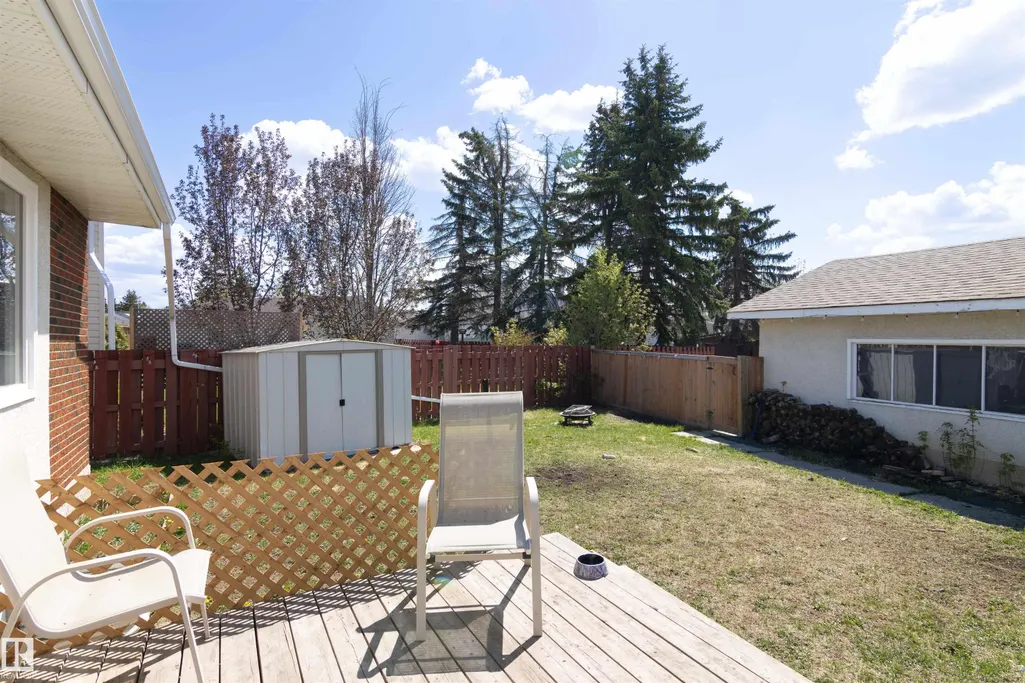
| Community Features | Deck,Parking-Extra |
| Property Type | Residential |
| Facing Direction | Northeast |
| Garage Y/N | true |
| Full Baths | 2 |
| Status | Active |
| City | Edmonton |
| MLS Area | Michaels Park |
| Living Area Units | Square Feet |
| Standard Status | Active |
| Virtual Tour | https://youriguide.com/3sgvi_7115_39a_ave_nw_edmonton_ab |
| Lot Shape | Rectangular |
| Restrictions | None Known |
| Primary Property Type | Single Family |
| Separate Entrance | true |
| Legal Block | 38 |
| Title to Land | Fee Simple |
Interior Features
| Interior Amenities | ensuite bathroom |
|---|---|
| Basement | Full,Finished |
| Flooring | Vinyl Plank |
| Kitchen Level | Main |
| Heating Y/N | true |
| Half Baths | 1 |
| Total Bedrooms | 6 |
| Grade Level Entry Y/N | No |
| Living Room Level | Main |
| Room Type | LivingRoom,DiningRoom,Kitchen,MasterBedroom,Bedroom2,Bedroom3,Bedroom4,OtherRoom1,OtherRoom2,OtherRoom3,OtherRoom4 |
| Dining Room Dimensions | 16.6x13.1 |
| Kitchen Dimensions | 10.9x10.1 |
| Living Room Dimensions | 11.7x20.2 |
| Bedroom 4 Dimensions | 10.1x15.1 |
| Bedroom 3 Dimensions | 12.4x10.0 |
| Bedroom 2 Dimensions | 8.9x9.6 |
| Dining Room Level | Main |
| RoomMasterBedroomDimensions | 10.5x13.4 |
Exterior Features
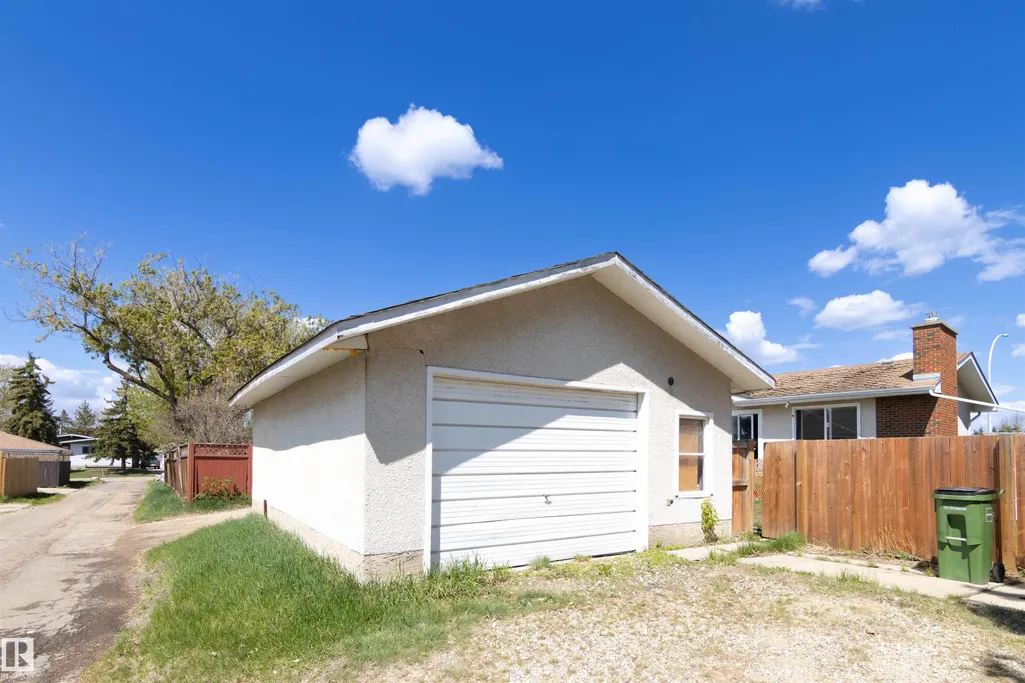
| Exterior Amenities | Back Lane,Golf Nearby,Paved Lane,Playground Nearby,Public Transportation,Schools,Shopping Nearby,See Remarks,Partially Fenced |
|---|---|
| Parking Features | Over Sized,Single Garage Detached |
| Lot Size Area | 604.61 |
| Foundation Details | Concrete Perimeter |
Amenities
- Views
- New Construction
- Adult 55+
- Lease To Own
- No Strata Fees
- Furnished
- Primary On Main
- Air Conditioning
- Seller Finance
- Green
- Fixer Upper
- Horse
- Golf
- Fireplace
- Deck
- Garage
- Basement
- Pool
Property vs Single Family Average in T6K 0R7
Statistics provided by Inside Real Estate
Price
Year Built
In The Neighbourhood
Open House
Edmonton
$ 509,900
- Type
- Single Family
 Listed by Bill Reid of Homes & Gardens Real Estate Limited