
Open House Sun, Sep 13th 01:00 PM - 04:00 PM
Address
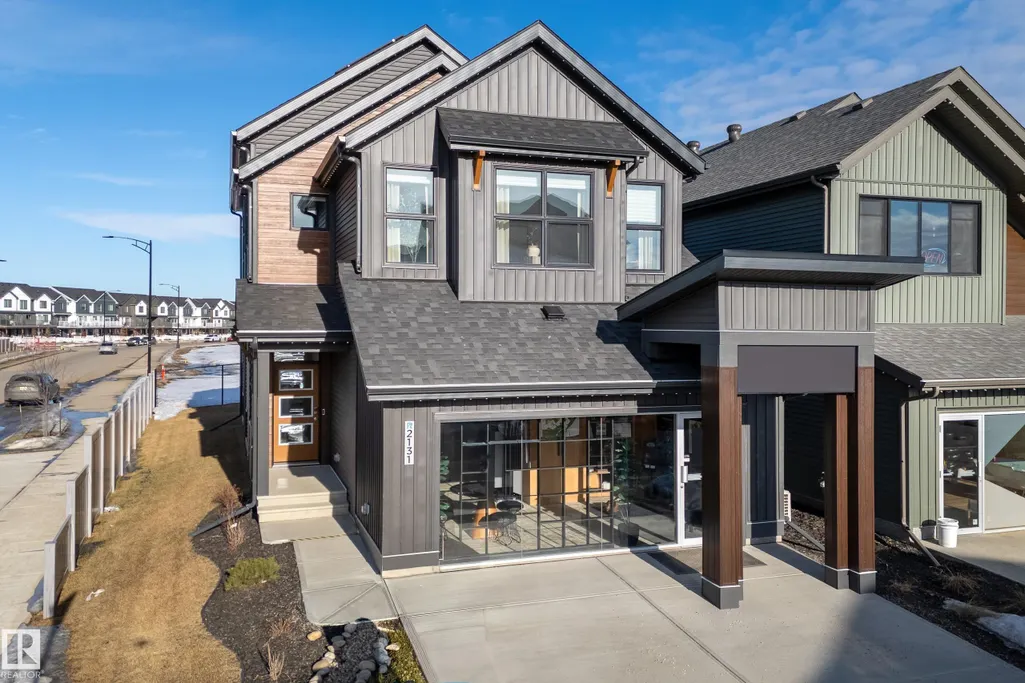
2131 194 St Nw, Edmonton, AB
Price
$ 979,900
Open House Sun, Sep 13th 01:00 PM - 04:00 PM
Property Attributes
- ID#E4487199
- TypeSingle Family
- Listing Status Active
- CityEdmonton
- AreaEdmonton
- NeighbourhoodRiver's Edge
- Postal CodeT6M 3B6
- Style2 Storey
- Year Built2025
- Price$ 979,900
- Bedrooms4
- Full Bathrooms4
- Half Bathrooms0
- Sqr Footage2300
Data Source:
REALTORS® Association Of Edmonton - RAE
Property Description
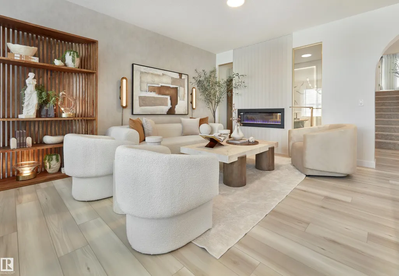
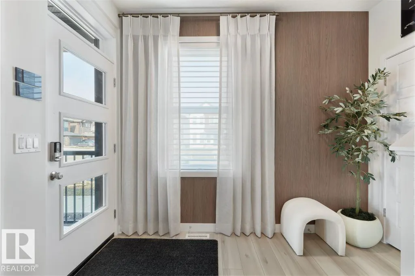
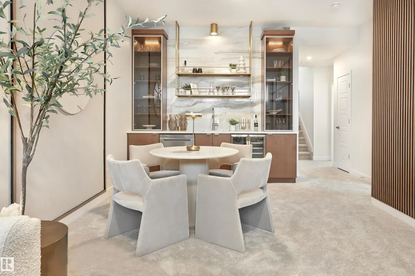
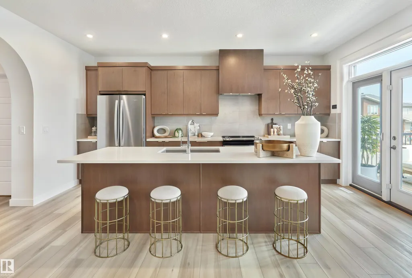
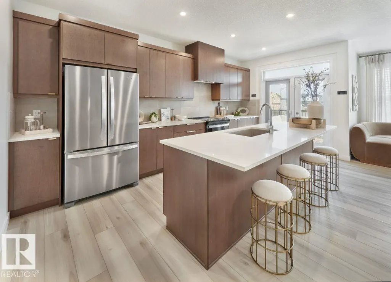
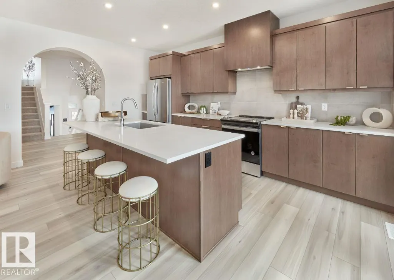
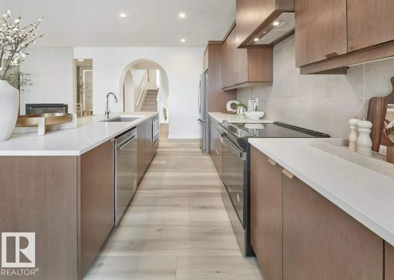
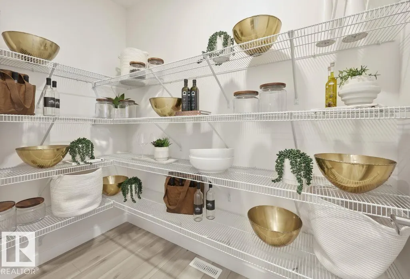
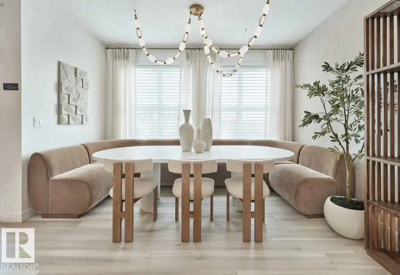
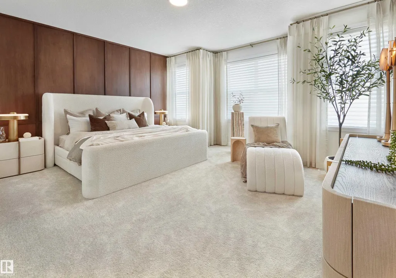
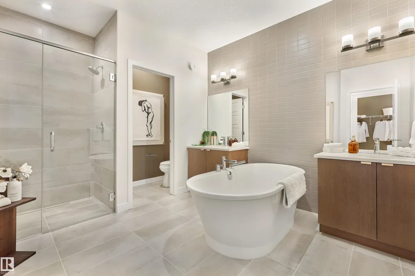
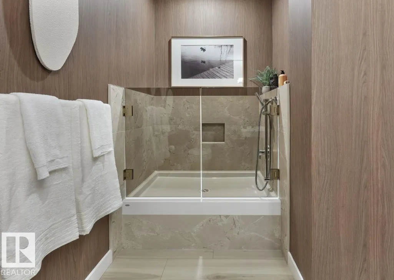
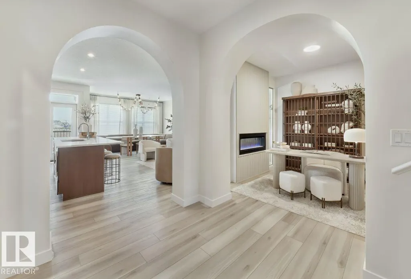
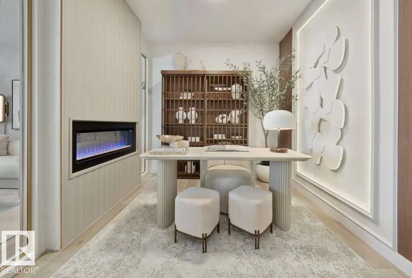
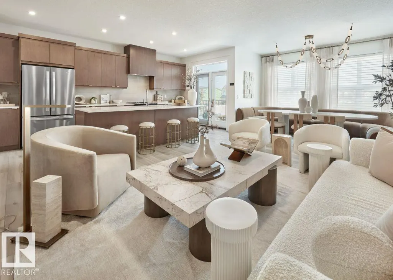
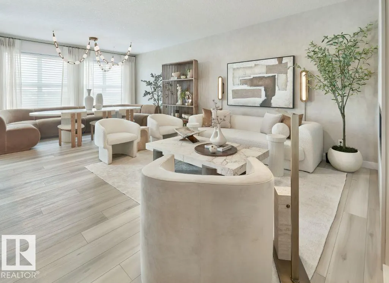
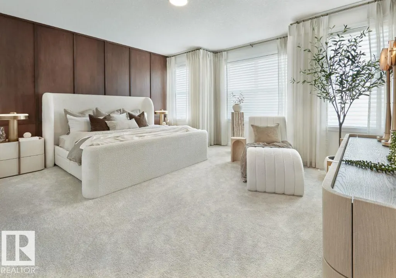
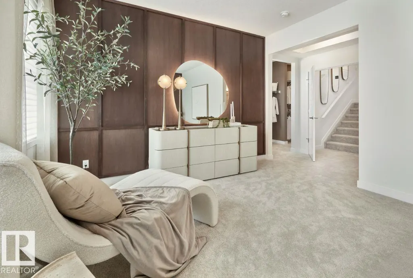
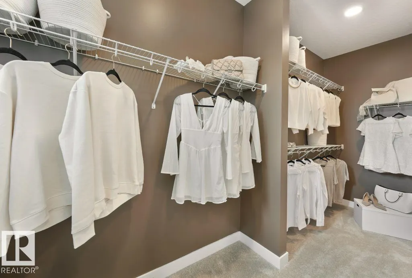
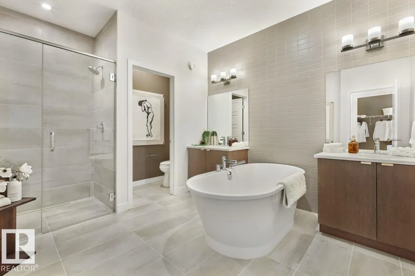
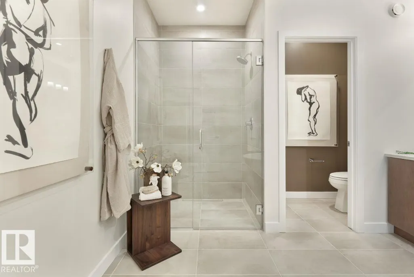
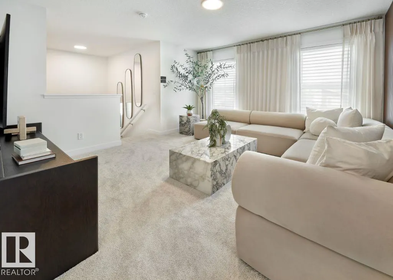
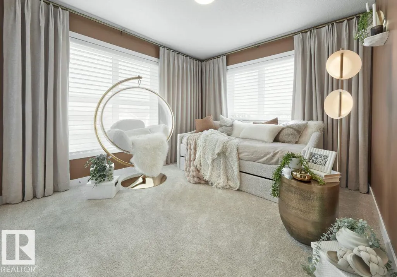
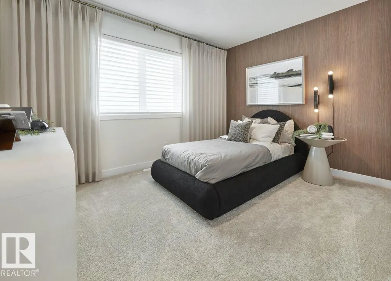
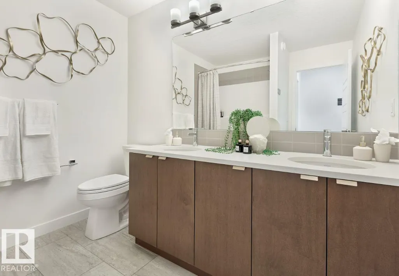
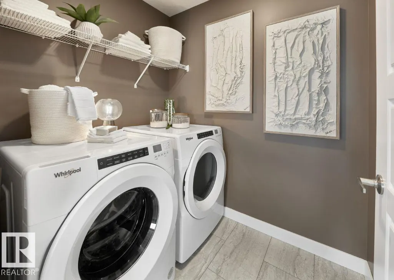
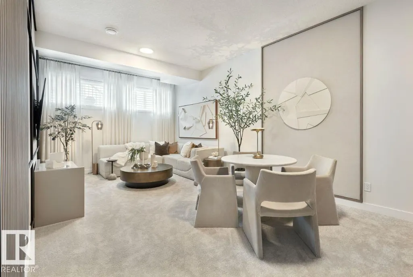
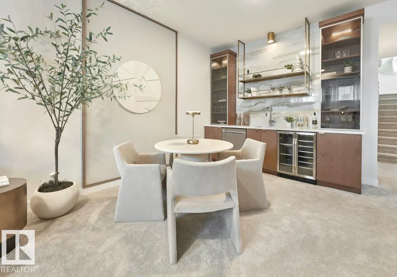
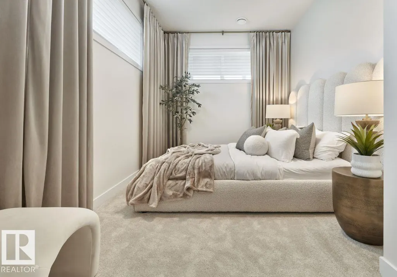
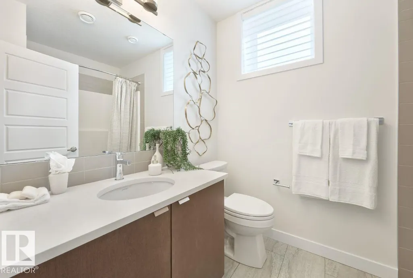
The Elliot 24 showhome by Jayman BUILT is a masterpiece of luxury - you deserve to live here! Featuring Core Performance features - SOLAR; triple pane windows; tankless hot water system; HRV and high efficiency furnace; Air conditioned; basement development and so much more! The main floor has a large great room; dining area with access to back deck and outdoor living space. Kitchen offers sleek quartz counter tops, large island with flush eating bar, walk in pantry & stainless steel appliances. Main floor flex room could be a fourth bedroom and there is a full bath on the main floor as well. The upper levels include a huge primary with walk in closet and full ensuite bath. There are two more bedrooms, laundry room and a full bathroom plus a comfortable bonus family room. The basement offers bedroom, full bath and large rec. rm area. Purchase now through Jayman's unique Leaseback program and ear money every monthe the show home remains open. NOW Including WASHER, DRYER, and WINDOW COVERINGS!
* Sold date and price as reported on the RAE's MLS® System.
General Features
| Living Area | 2300.91 |
|---|---|
| Heating | Forced Air-1,Natural Gas |
| Roof | Asphalt Shingles |
| Appliances | Dishwasher-Built-In,Hood Fan,Oven-Microwave,Refrigerator,Stove-Electric |
| Zoning | Zone 57 |
| Architectural Style | 2 Storey |
| Construction Materials | Wood,Vinyl |
| Year Built | 2025 |
| Levels | 3 |
| Property Subtype | Detached Single Family |
| Ownership | Private |
| Parcel Number | 0040054132 |
| Community Features | Deck,Hot Water Tankless |
| Property Type | Residential |
| Facing Direction | South |
| Garage Y/N | true |
| Full Baths | 4 |
| Status | Active |
| City | Edmonton |
| MLS Area | River's Edge |
| Home Warranty Y/N | true |
| Living Area Units | Square Feet |
| Standard Status | Active |
| Lot Shape | Irregular |
| Restrictions | None Known |
| Primary Property Type | Single Family |
| Separate Entrance | false |
| Legal Block | 12 |
| Title to Land | Fee Simple |
Interior Features
| Interior Amenities | ensuite bathroom |
|---|---|
| Basement | Full,Finished |
| Flooring | Carpet,Vinyl Plank |
| Kitchen Level | Main |
| Heating Y/N | true |
| Total Bedrooms | 4 |
| Grade Level Entry Y/N | No |
| Room Type | Kitchen,MasterBedroom,Bedroom2,Bedroom3,Bedroom4,OtherRoom1,OtherRoom2,OtherRoom3 |
| Kitchen Dimensions | 18.0x9.3 |
| Bedroom 4 Dimensions | 8.9x14.6 |
| Bedroom 3 Dimensions | 12.1x10.0 |
| Bedroom 2 Dimensions | 10.3x11.2 |
| RoomMasterBedroomDimensions | 17.9x16.0 |
Exterior Features
| Exterior Amenities | Partially Landscaped |
|---|---|
| Parking Features | Double Garage Attached |
| Foundation Details | Concrete Perimeter |
Amenities
- Views
- New Construction
- Adult 55+
- Lease To Own
- No Strata Fees
- Furnished
- Primary On Main
- Air Conditioning
- Seller Finance
- Green
- Fixer Upper
- Horse
- Golf
- Fireplace
- Deck
- Garage
- Basement
- Pool
Property vs Single Family Average in T6M 3B6
Statistics provided by Inside Real Estate
Price
Year Built
