

Address
13 Trill Pt, Spruce Grove, AB
Price
$ 649,990
Property Attributes
- ID#E4477198
- TypeSingle Family
- Listing Status Active
- CitySpruce Grove
- AreaSpruce Grove
- NeighbourhoodTonewood
- Postal CodeT7X 0Z4
- Style2 Storey
- Year Built2026
- Price$ 649,990
- Bedrooms4
- Full Bathrooms3
- Half Bathrooms0
- Sqr Footage2561
Data Source:
REALTORS® Association Of Edmonton - RAE
Property Description
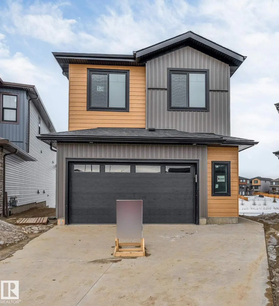
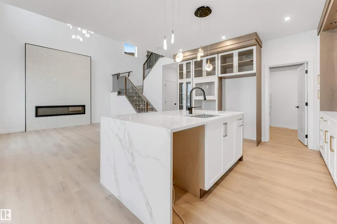
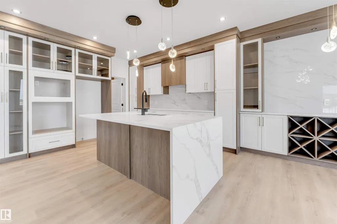
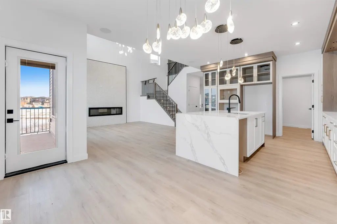
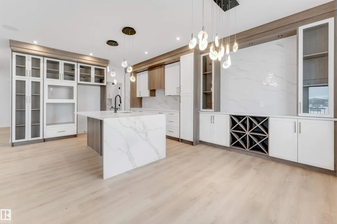
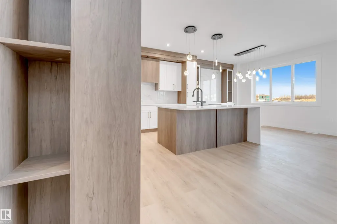
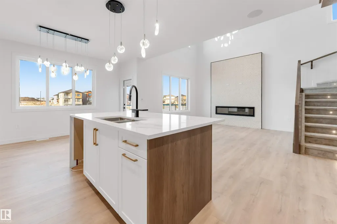
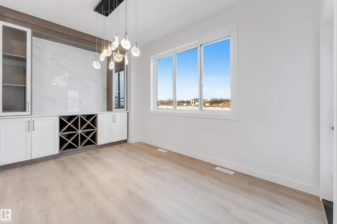
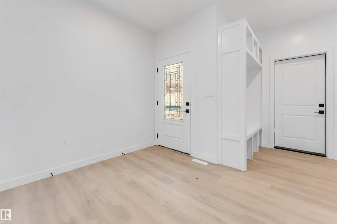
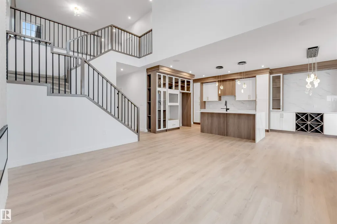
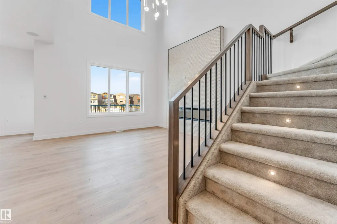
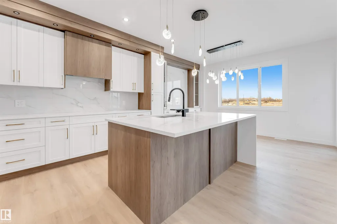
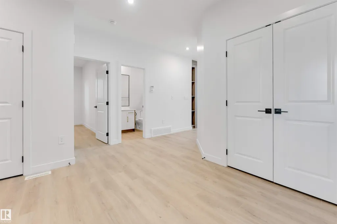
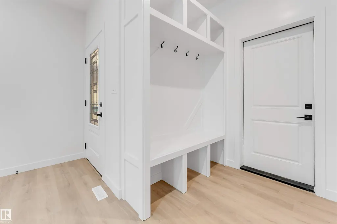
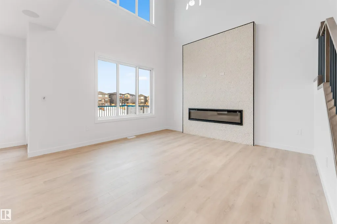
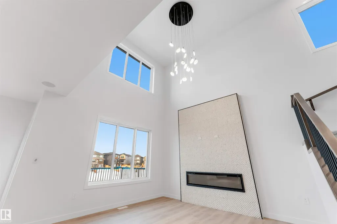
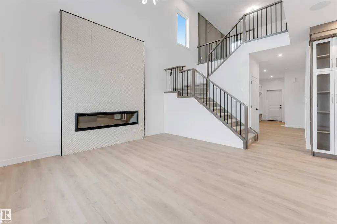
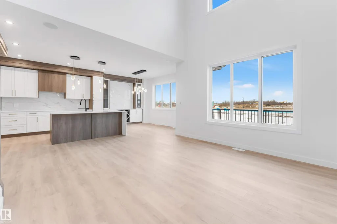
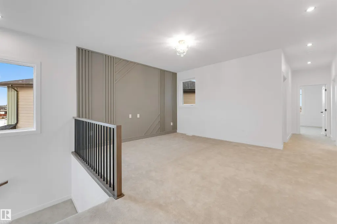
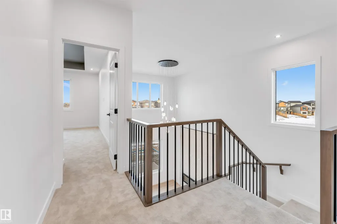
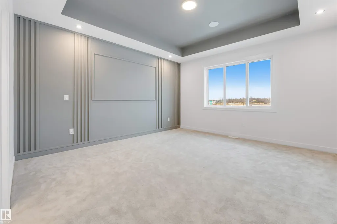
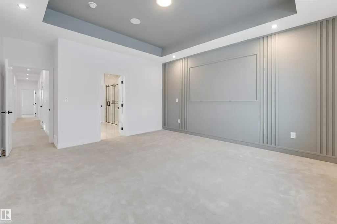
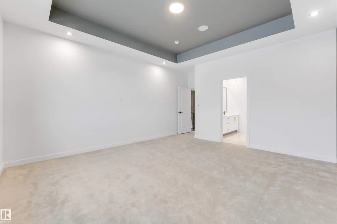
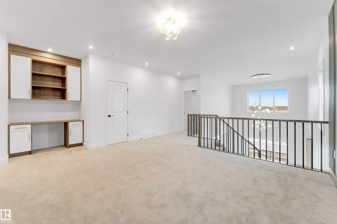
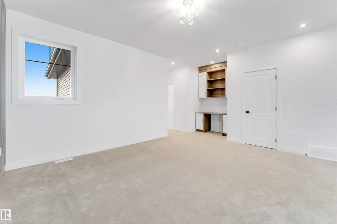
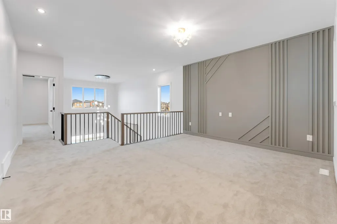
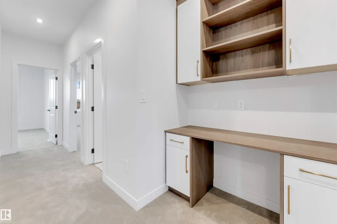
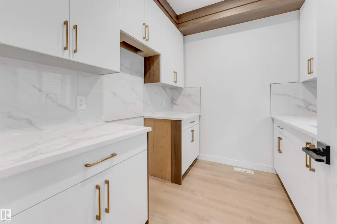
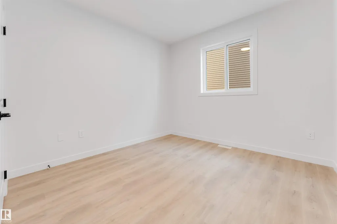
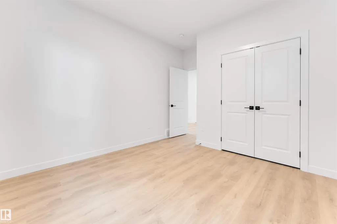
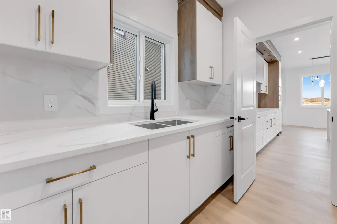
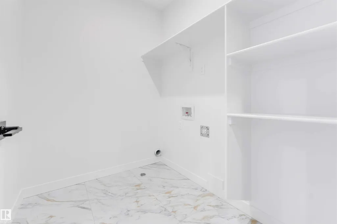
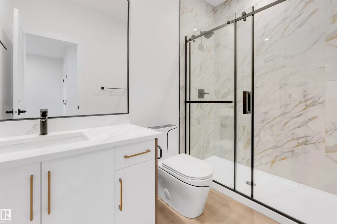
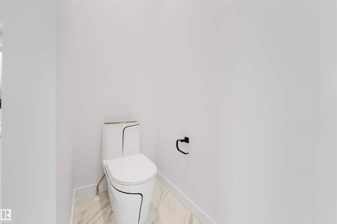
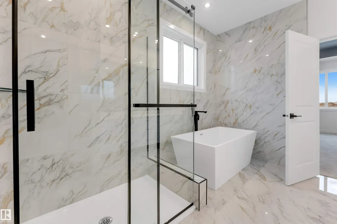
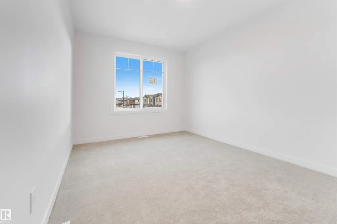
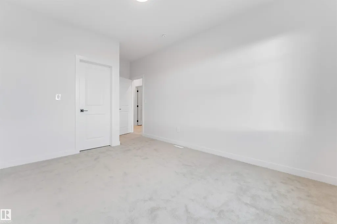
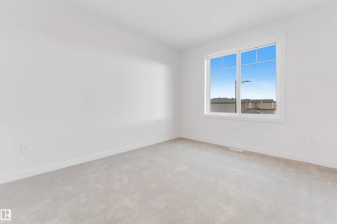
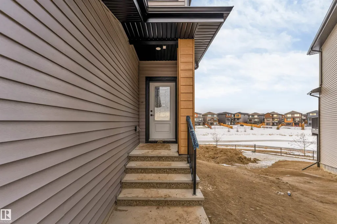
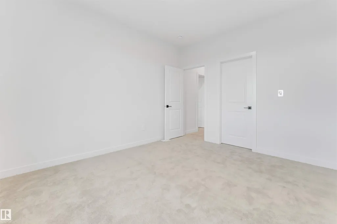
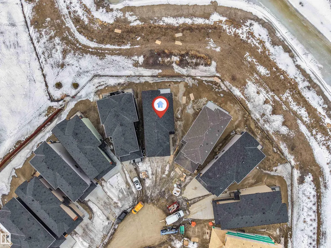
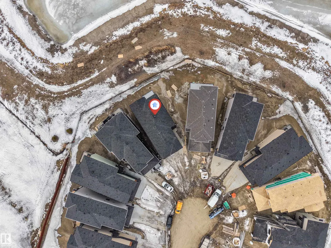
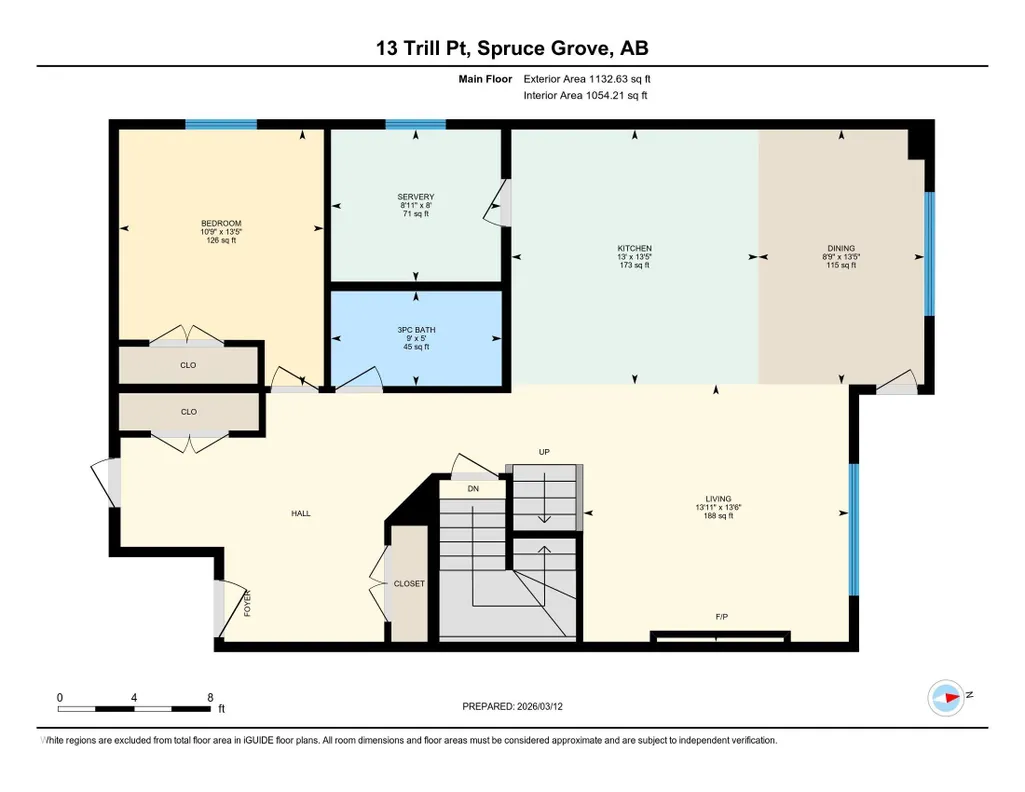
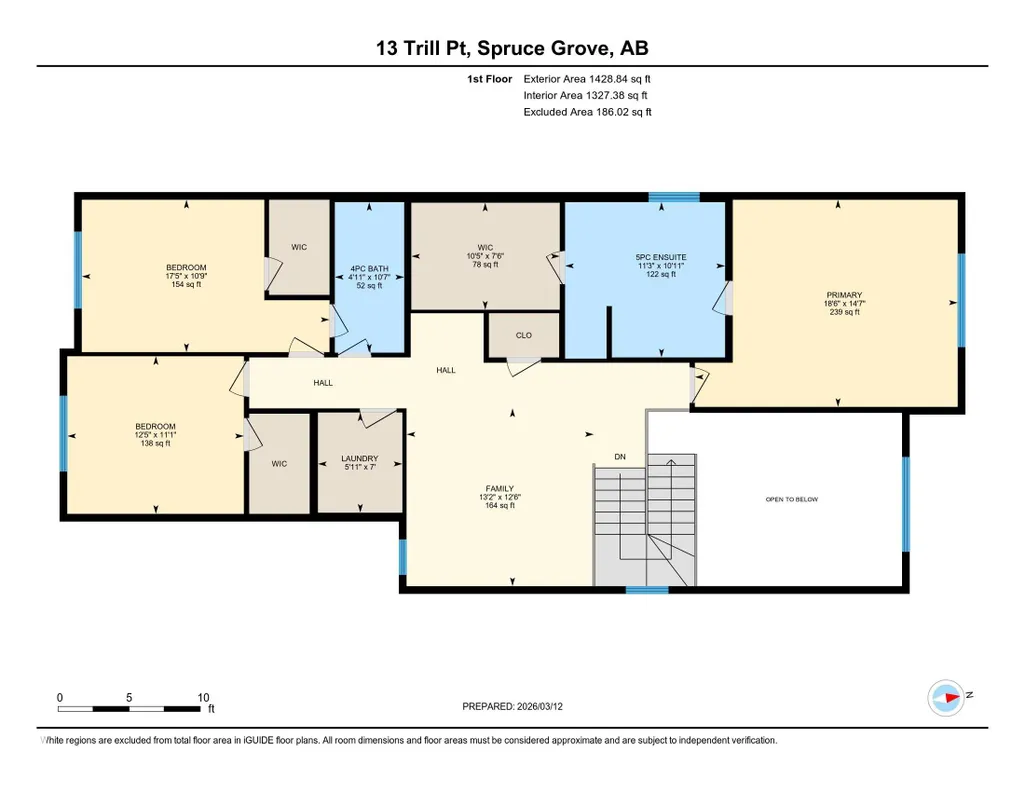
WALKOUT BASEMENT BACKING ONTO POND | 4 BEDS | 3 BATHS | MAIN FLOOR BED & FULL BATH | SPICE KITCHEN | DOUBLE ATTACHED GARAGE Welcome to this beautifully designed home in the desirable community of Tonewood, Spruce Grove. This thoughtfully planned property offers 4 BEDROOMS AND 3 FULL BATHROOMS, including a MAIN FLOOR BED & BATH. The open-concept main floor features a bright living area with large windows and a stunning OPEN TO ABOVE CEILING, along with a modern kitchen complemented by a SEPARATE SPICE KITCHEN, perfect for everyday cooking and entertaining. Upstairs you’ll find 3 BEDROOMS, A SPACIOUS BONUS ROOM, AND A CONVENIENT UPPER FLOOR LAUNDRY ROOM designed for comfortable family living. The WALKOUT BASEMENT OPENS TO THE BACKYARD WITH BEAUTIFUL POND VIEWS AND NO REAR NEIGHBOURS, offering excellent future development potential. Additional highlights include a REAR DECK WITH BBQ GAS HOOKUP, BUILT-IN WIRELESS SPEAKERS, and a DOUBLE ATTACHED GARAGE, all located close to parks, schools, golf.
* Sold date and price as reported on the RAE's MLS® System.
| Elementary School | Middle School | High School |
|---|---|---|
| PRESCOTT LEARNING CENTER Elementary School | PRESCOTT LEARNING CENTER Middle School | SPRUCE GROVE COMPOSITE High School |
General Features
| Living Area | 2561.4 |
|---|---|
| Heating | Forced Air-1,Natural Gas |
| Roof | Asphalt Shingles |
| Appliances | See Remarks |
| Zoning | Zone 91 |
| Architectural Style | 2 Storey |
| Construction Materials | Wood,Fiber Cement,Vinyl,Hardie Board Siding |
| Year Built | 2026 |
| Levels | 2 |
| Property Subtype | Detached Single Family |
| Ownership | Private |
| Parcel Number | 0039970546 |
| Community Features | Ceiling 9 ft.,Closet Organizers,Deck,No Animal Home,No Smoking Home,9 ft. Basement Ceiling |
| Property Type | Residential |
| Facing Direction | East |
| Garage Y/N | true |
| Full Baths | 3 |
| Status | Active |
| High School | SPRUCE GROVE COMPOSITE |
| City | Spruce Grove |
| MLS Area | Tonewood |
| Elementary School | PRESCOTT LEARNING CENTER |
| Middle/Junior High School | PRESCOTT LEARNING CENTER |
| Living Area Units | Square Feet |
| Standard Status | Active |
| Virtual Tour | https://unbranded.youriguide.com/13_trill_pt_spruce_grove_ab/ |
| Lot Shape | Pie Shaped |
| Restrictions | None Known |
| Primary Property Type | Single Family |
| Legal Block | 7 |
| Title to Land | Fee Simple |
Interior Features
| Interior Amenities | ensuite bathroom |
|---|---|
| Basement | Full,Unfinished |
| Flooring | Carpet,Ceramic Tile,Vinyl Plank |
| Fireplace Features | Glass Door |
| Kitchen Level | Main |
| Heating Y/N | true |
| Fireplace Y/N | true |
| Total Bedrooms | 4 |
| Grade Level Entry Y/N | Yes |
| Living Room Level | Main |
| Room Type | LivingRoom,DiningRoom,Kitchen,BonusRoom,MasterBedroom,Bedroom2,Bedroom3,Bedroom4,OtherRoom1,OtherRoom2 |
| Dining Room Dimensions | 44.3 |
| Kitchen Dimensions | 44.3 |
| Bonus Room Dimensions | 41.3 |
| Bedroom 4 Dimensions | 35.8 |
| Bedroom 3 Dimensions | 36.4 |
| Bedroom 2 Dimensions | 44.3 |
| Dining Room Level | Main |
| RoomMasterBedroomDimensions | 48.2 |
Exterior Features
| Exterior Amenities | Environmental Reserve,Golf Nearby,No Back Lane,Park/Reserve,Schools,Stream/Pond |
|---|---|
| Parking Features | Double Garage Attached |
| Total Parking | 4 |
| Lot Size Area | 482.16 |
| Foundation Details | Concrete Perimeter |
Amenities
- Views
- New Construction
- Adult 55+
- Lease To Own
- No Strata Fees
- Furnished
- Primary On Main
- Air Conditioning
- Seller Finance
- Green
- Fixer Upper
- Horse
- Golf
- Fireplace
- Deck
- Garage
- Basement
- Pool
Property vs Single Family Average in T7X 0Z4
Statistics provided by Inside Real Estate
Price
Year Built
