
Address
7550 Ellerslie Rd Sw, Edmonton, AB
Price
$ 5,000,000
Property Attributes
- ID#E4463689
- TypeSingle Family
- Listing Status Active
- CityEdmonton
- AreaEdmonton
- NeighbourhoodEllerslie
- Postal CodeT6X 1A3
- Style2 Storey
- Year Built1979
- Price$ 5,000,000
- Bedrooms6
- Full Bathrooms4
- Half Bathrooms0
- Sqr Footage3696
Data Source:
REALTORS® Association Of Edmonton - RAE
Property Description
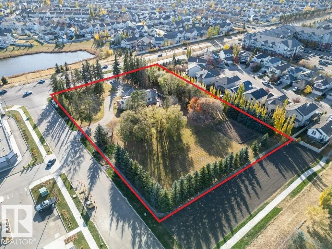
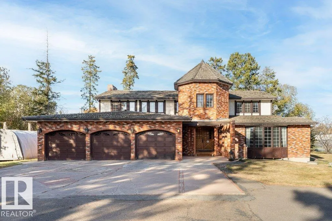
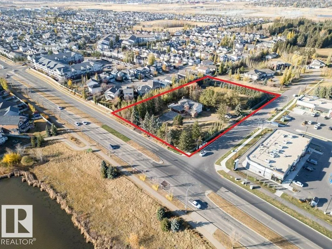
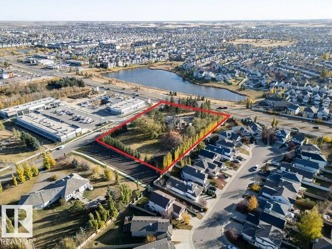
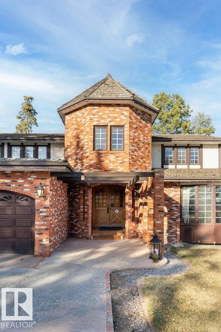
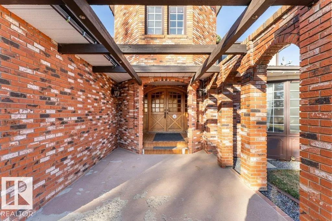
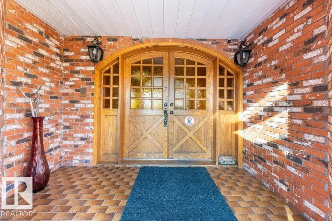
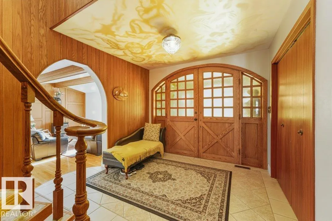
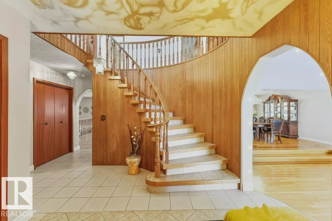
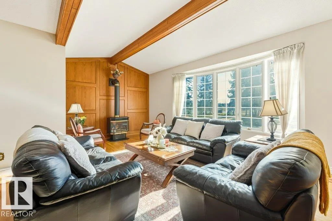
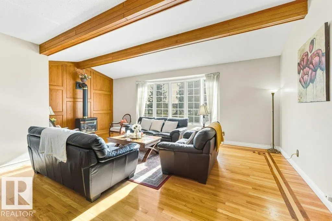
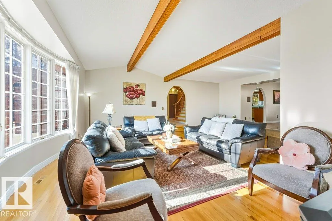
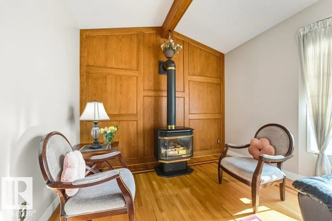
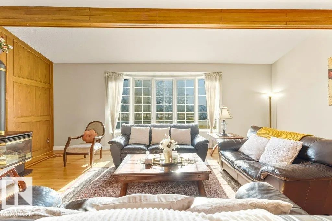
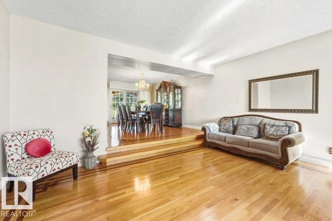
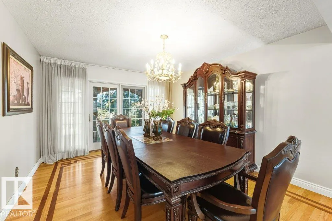
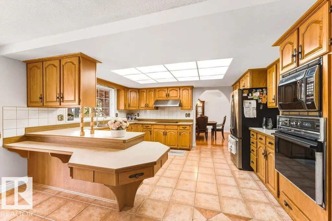
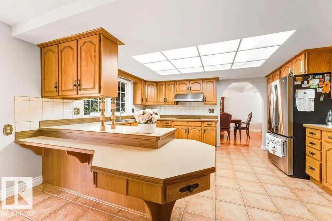
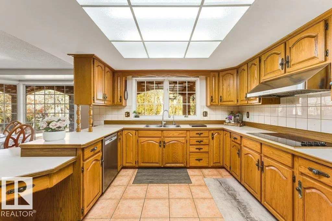
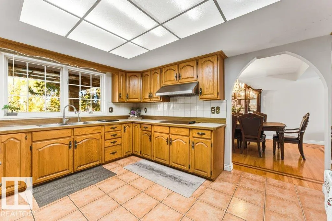
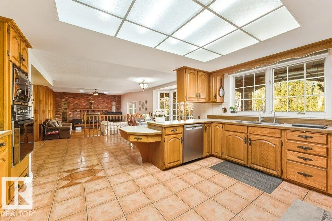
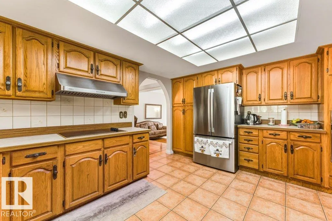
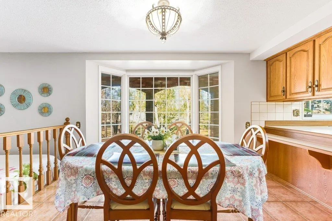
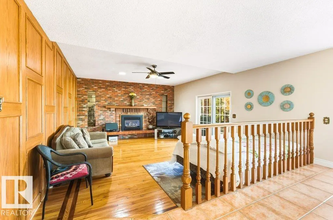
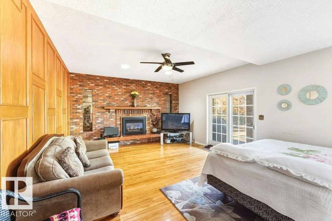
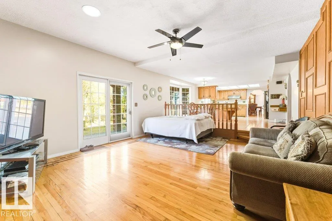
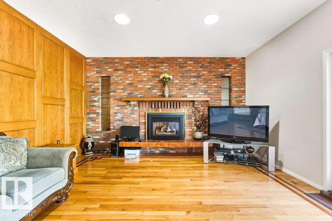
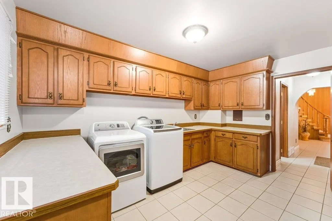
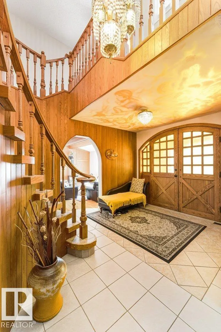
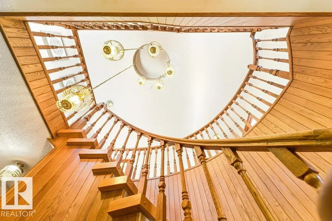
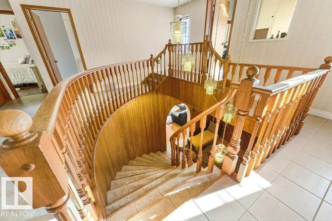
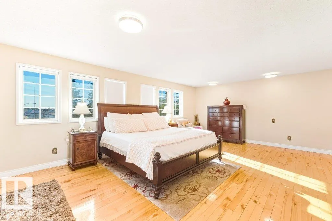
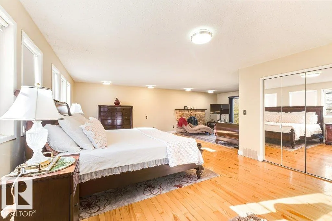
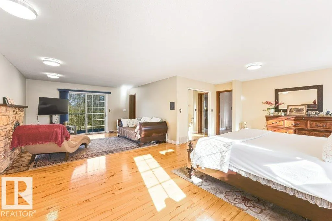
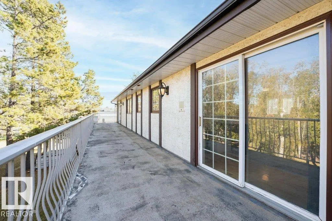
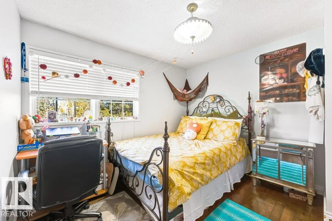
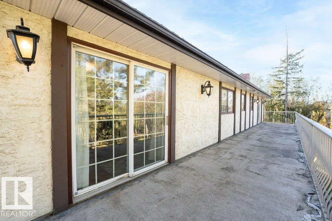
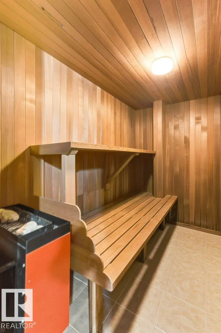
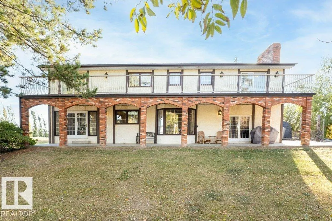
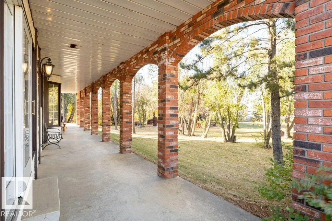
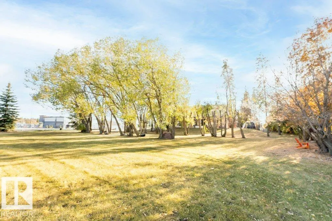
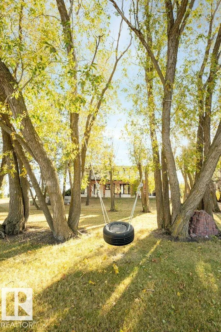
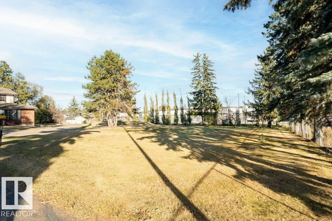
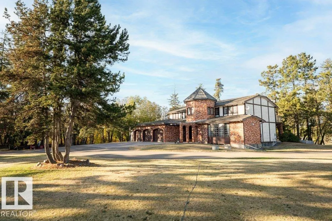
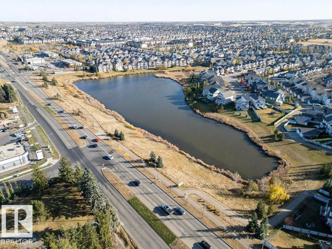
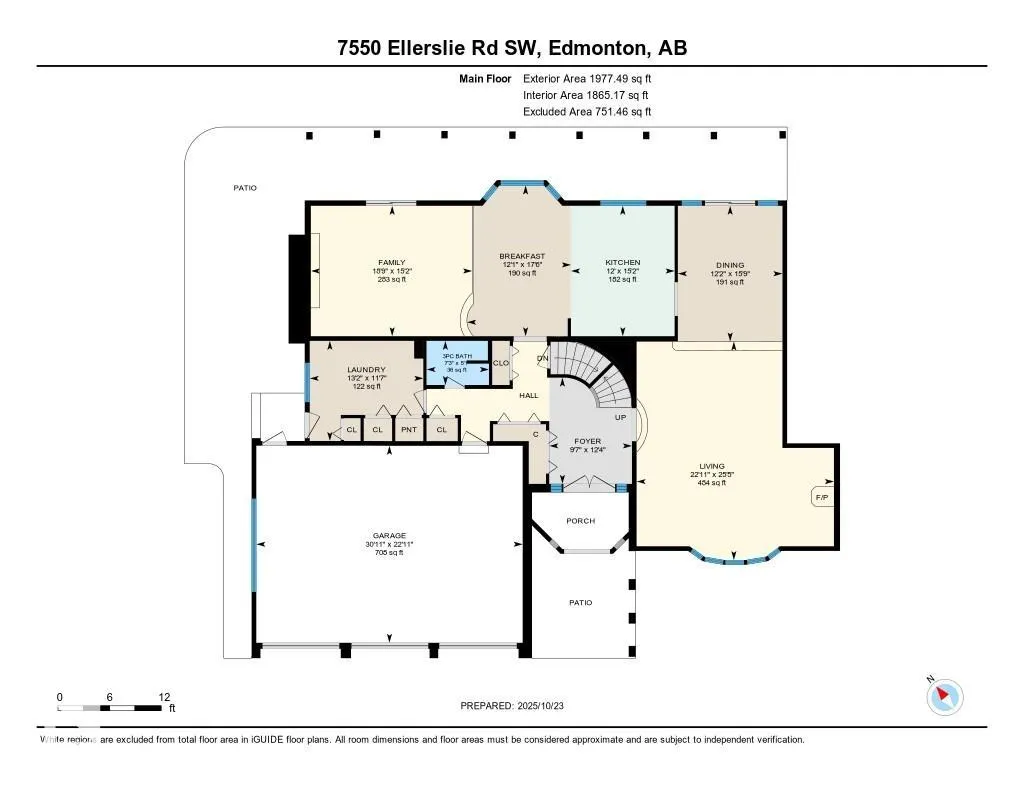
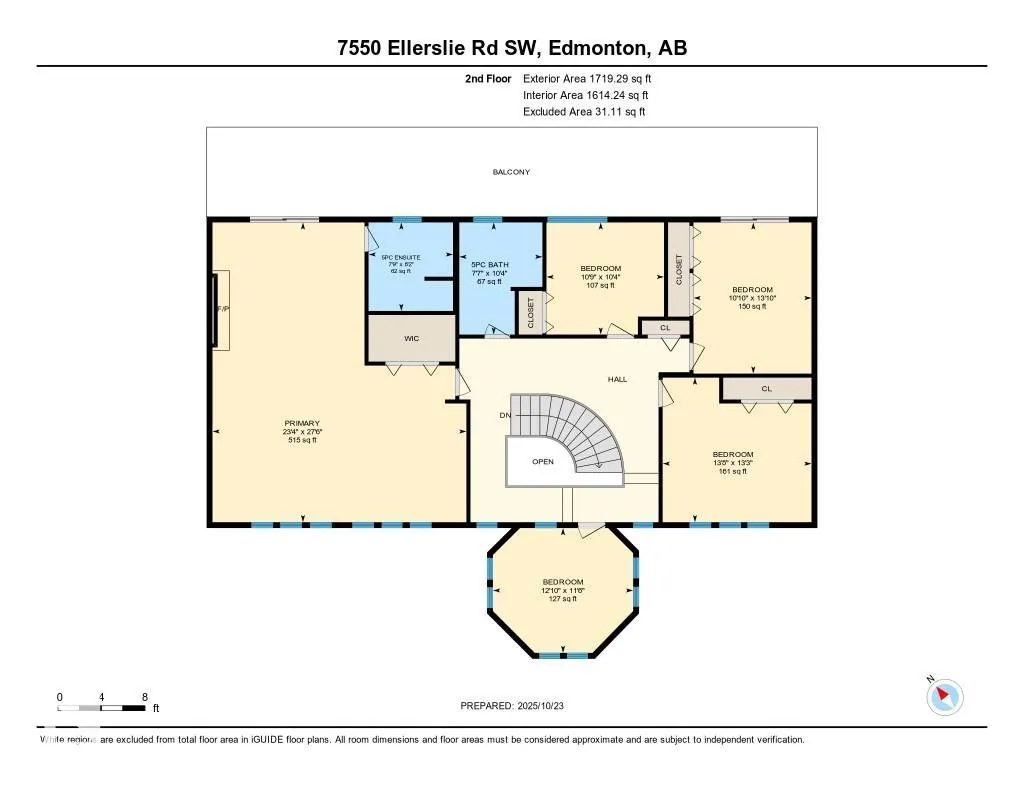
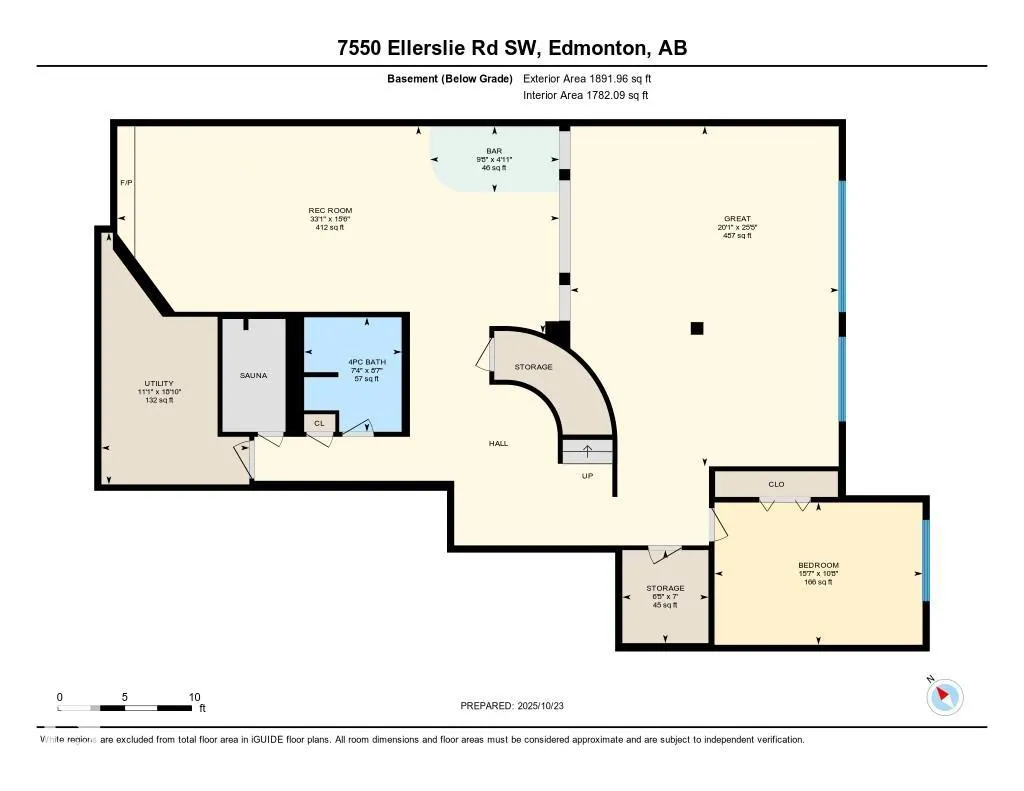
Discover the ultimate development opportunity with this unique 2.07-acre property on Main Ellerslie Road. The well-maintained, nearly 3,700 sq. ft. home offers immediate comfortable living with 5 bedrooms, 4 bathrooms, and a sauna. Features include a triple attached heated garage, delightful retro-style finishings, a second-floor balcony, and a main-floor patio. Recent city service line upgrades to the property enhance the value. Boasting multi-side access, this is a prime investment with significant Possible future redevelopment potential for Mixed-Use, Commercial, or Multi-Family Housing. A truly one-of-a-kind parcel combining space, location, and potential!
* Sold date and price as reported on the RAE's MLS® System.
| Elementary School | Middle School |
|---|---|
| Ellerslie Primary Elementary School | Ellerslie Campus Middle School |
General Features
| Living Area | 3696.79 |
|---|---|
| Heating | Forced Air-2,Natural Gas |
| Roof | Cedar Shakes |
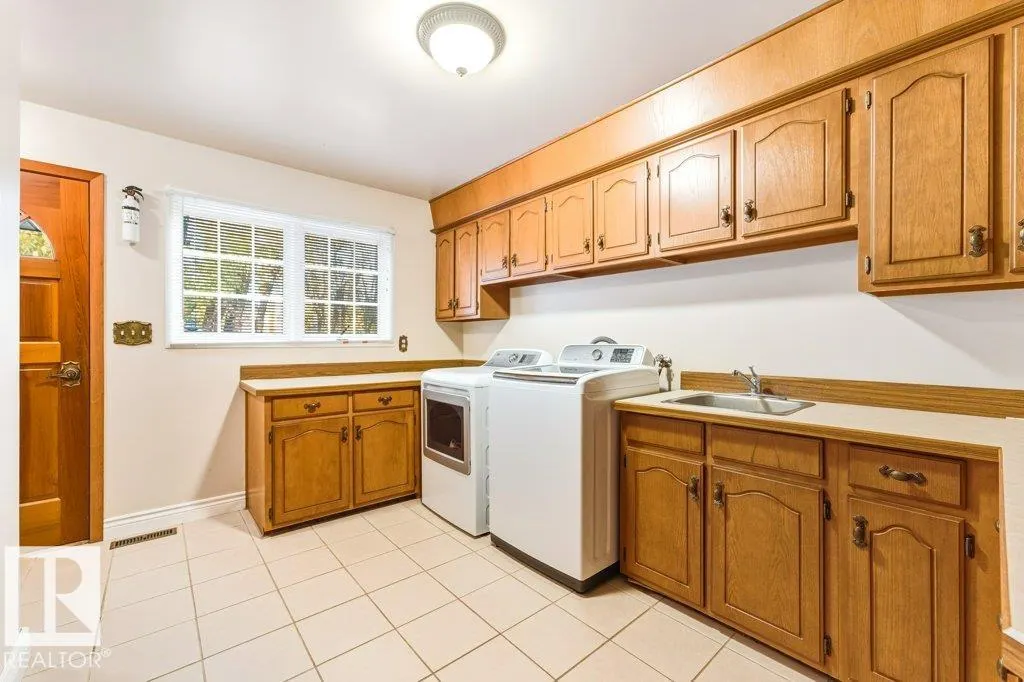
| Appliances | Air Conditioning-Central,Dishwasher - Energy Star,Dryer,Garage Control,Garage Opener,Hood Fan,Oven-Built-In,Oven-Microwave,Refrigerator,Refrigerator-Energy Star,Stove-Countertop Electric,Vacuum System Attachments,Washer - Energy Star,Water Distiller,Water Softener |
| Zoning | Zone 53 |
| Architectural Style | 2 Storey |
| Construction Materials | Wood,Brick,Stucco |
| Year Built | 1979 |
| Levels | 3 |
| Property Subtype | Detached Single Family |
| Ownership | Private |
| Parcel Number | 0024945330 |
| Community Features | Air Conditioner,Barbecue-Built-In,Carbon Monoxide Detectors,Closet Organizers,Detectors Smoke,Hot Water Natural Gas,No Animal Home,No Smoking Home,Sauna; Swirlpool; Steam,Security Door,Wet Bar |
| Property Type | Residential |
| Facing Direction | South |
| Garage Y/N | true |
| Full Baths | 4 |
| Status | Active |
| City | Edmonton |
| MLS Area | Ellerslie |
| Elementary School | Ellerslie Primary |
| Middle/Junior High School | Ellerslie Campus |
| Living Area Units | Square Feet |
| Standard Status | Active |
| Lot Shape | Rectangular |
| Restrictions | None Known |
| Primary Property Type | Single Family |
| Separate Entrance | false |
| Legal Block | 2 |
| Title to Land | Fee Simple |
Interior Features
| Interior Amenities | ensuite bathroom |
|---|---|
| Basement | Full,Finished |
| Flooring | Carpet,Hardwood,Non-Ceramic Tile |
| Fireplace Features | Mantel |
| Kitchen Level | Main |
| Heating Y/N | true |
| Fireplace Y/N | true |
| Total Bedrooms | 6 |
| Below Grade Finished Area | 175.77 |
| Grade Level Entry Y/N | No |
| Living Room Level | Main |
| Room Type | LivingRoom,DiningRoom,Kitchen,FamilyRoom |
| Below Grade Finished Area Unit Type | Square Meters |
| Family Room Level | Main |
| Dining Room Level | Main |
Exterior Features
| Exterior Amenities | Commercial,Corner Lot,Fenced,Playground Nearby,Schools,Shopping Nearby,Treed Lot,Vegetable Garden,View Lake |
|---|---|
| Parking Features | Triple Garage Attached |
| Total Parking | 9 |
| Lot Size Area | 8363.91 |
| Foundation Details | Concrete Perimeter |
Amenities
- Views
- New Construction
- Adult 55+
- Lease To Own
- No Strata Fees
- Furnished
- Primary On Main
- Air Conditioning
- Seller Finance
- Green
- Fixer Upper
- Horse
- Golf
- Fireplace
- Deck
- Garage
- Basement
- Pool
Property vs Single Family Average in T6X 1A3
Statistics provided by Inside Real Estate
Price
Year Built
In The Neighbourhood
Just Listed
Edmonton
$ 540,000
- Type
- Single Family
 Listed by Nasir Mahmood of Homes & Gardens Real Estate Limited